Leave a Message

Thank you for your message. We will be in touch with you shortly.

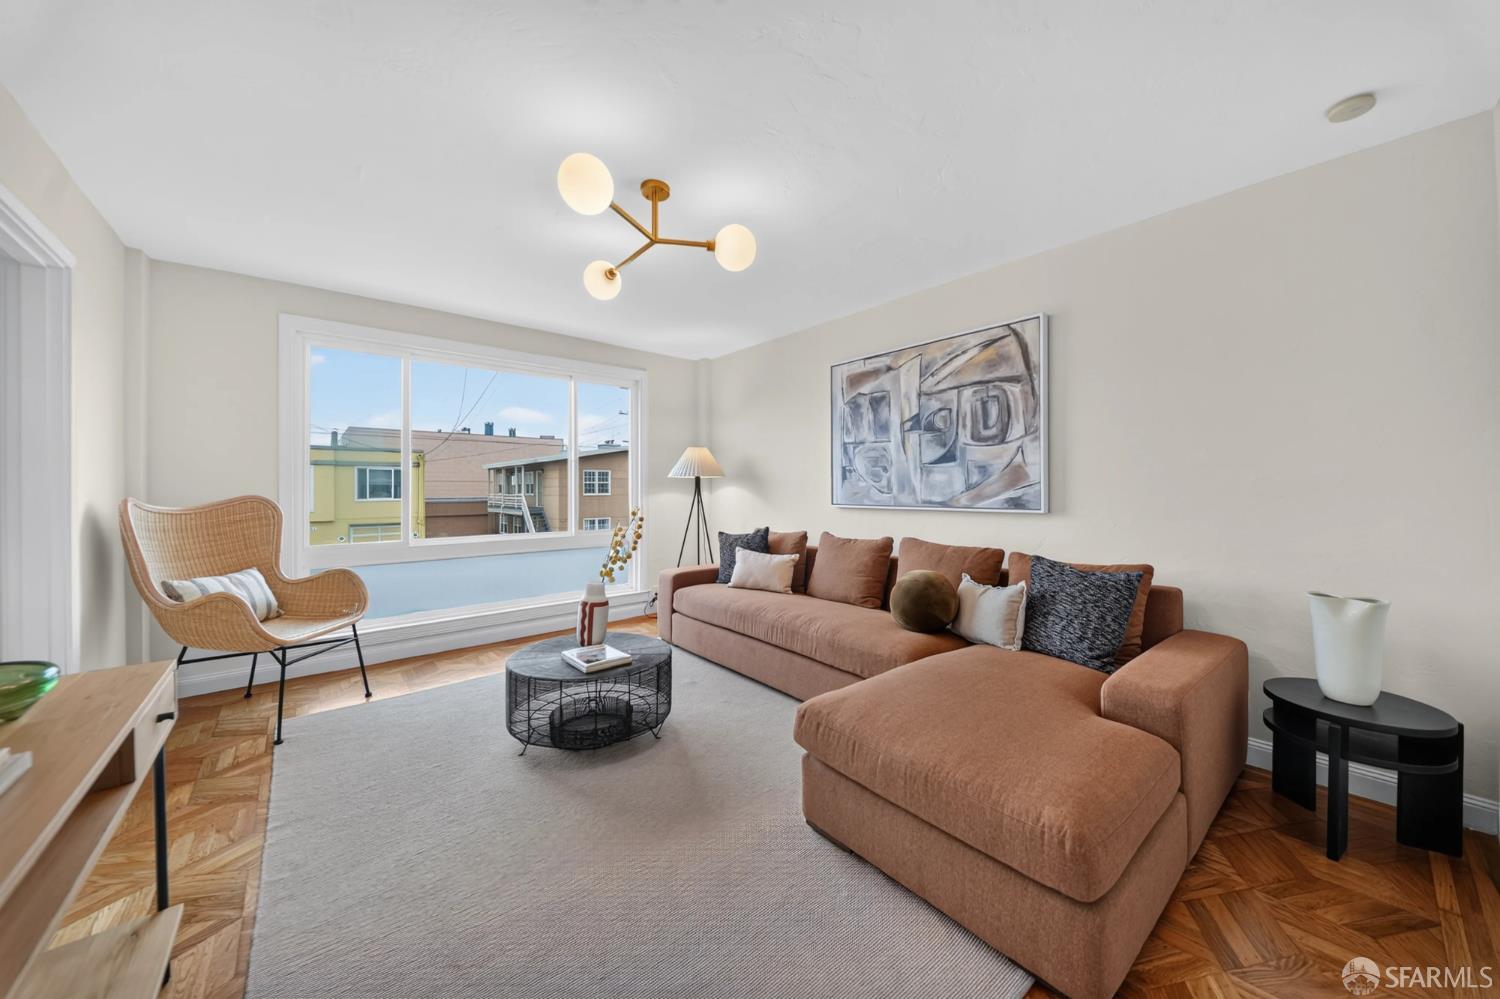
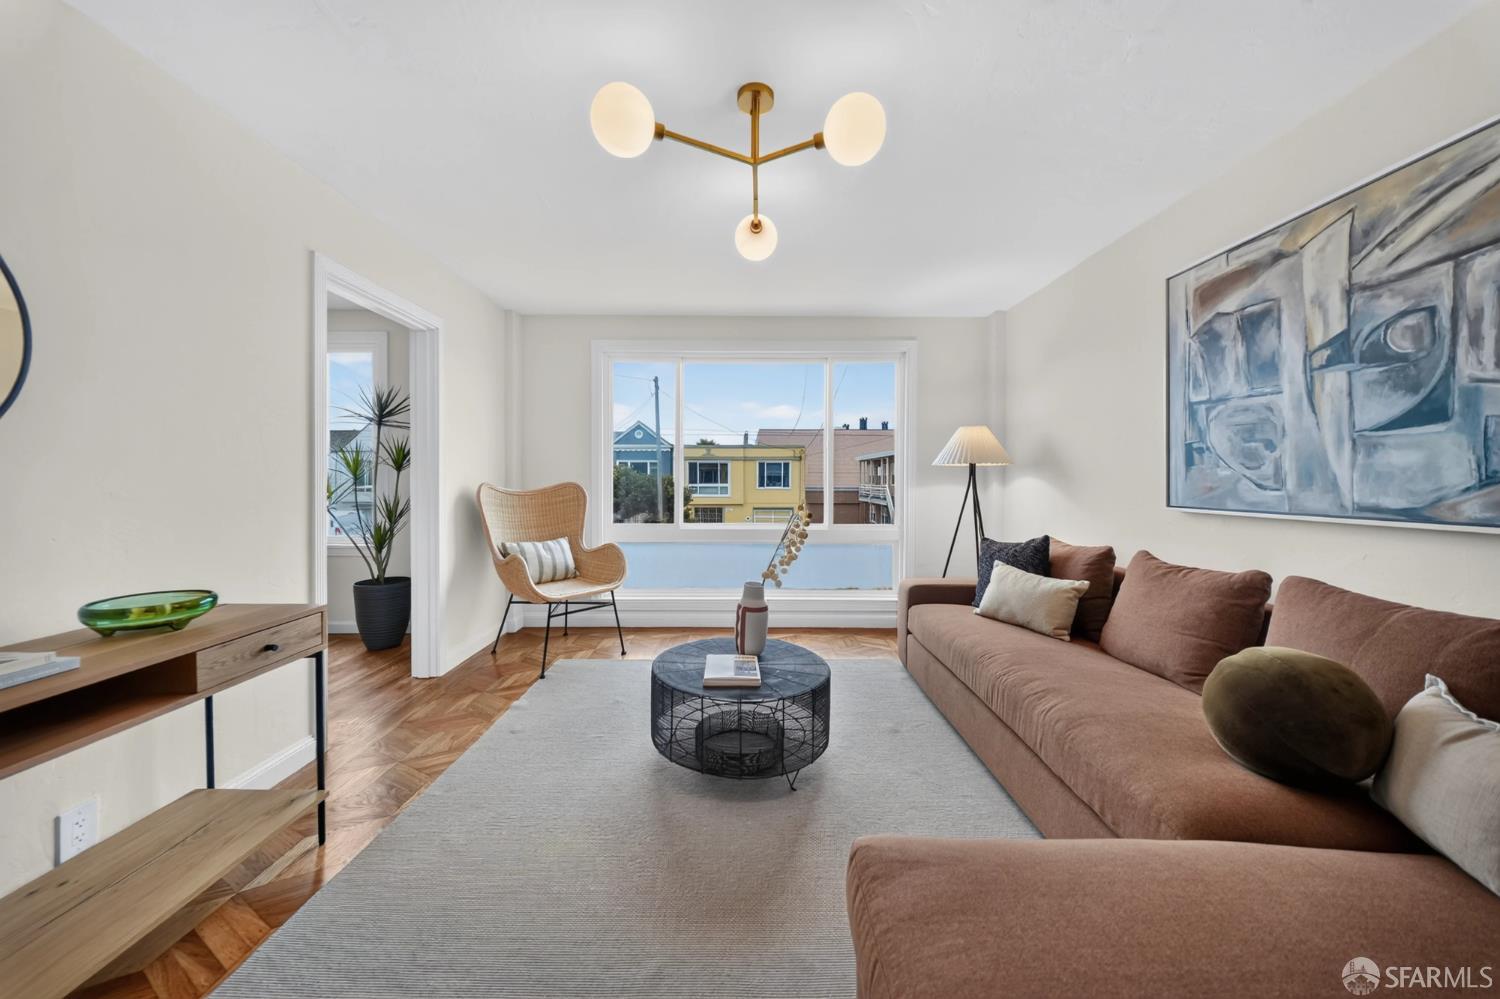
Staged living room with a brown sectional, abstract artwork, and a wide window overlooking neighboring homes.
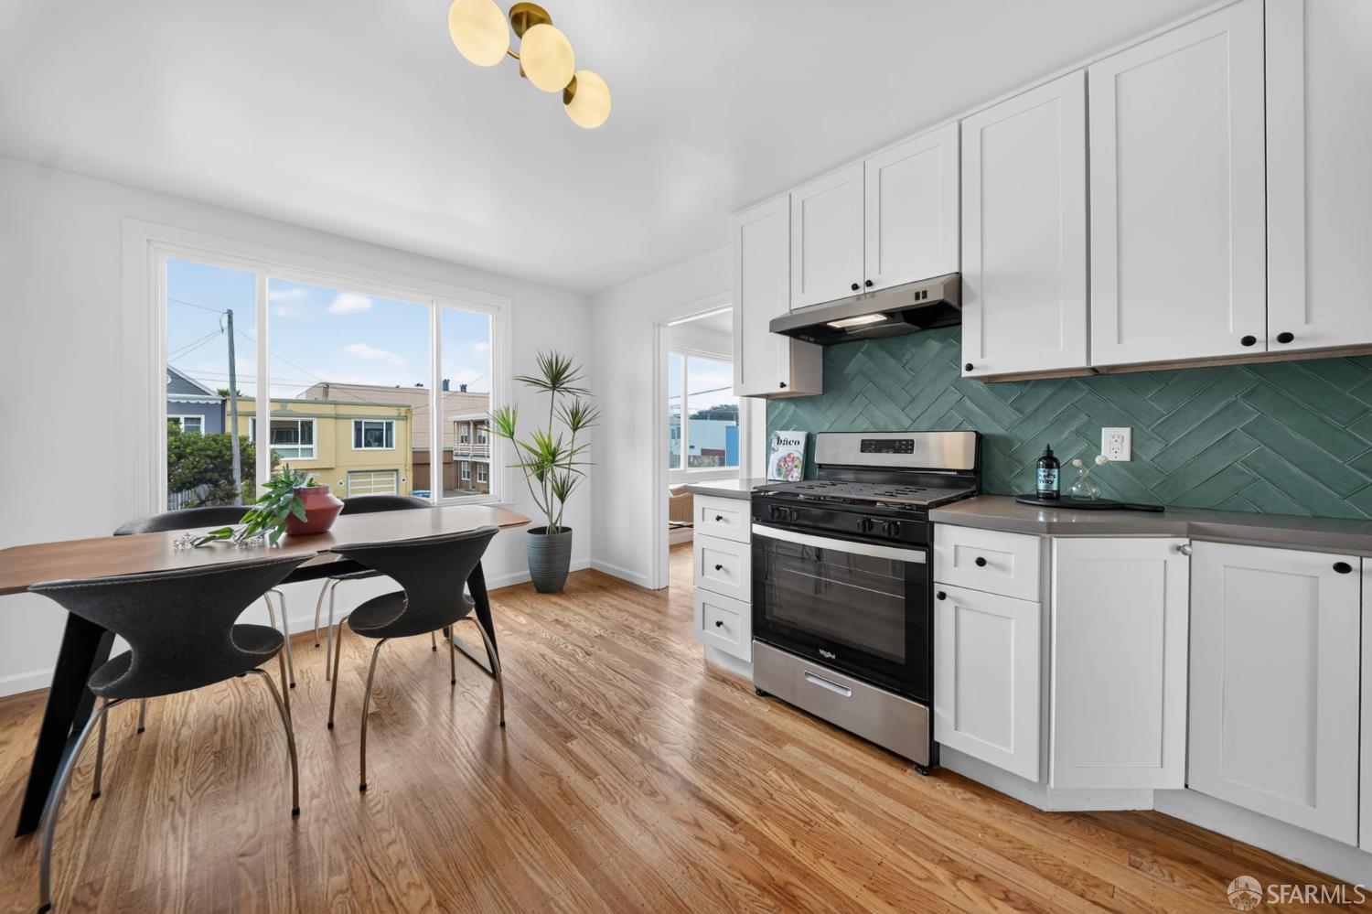
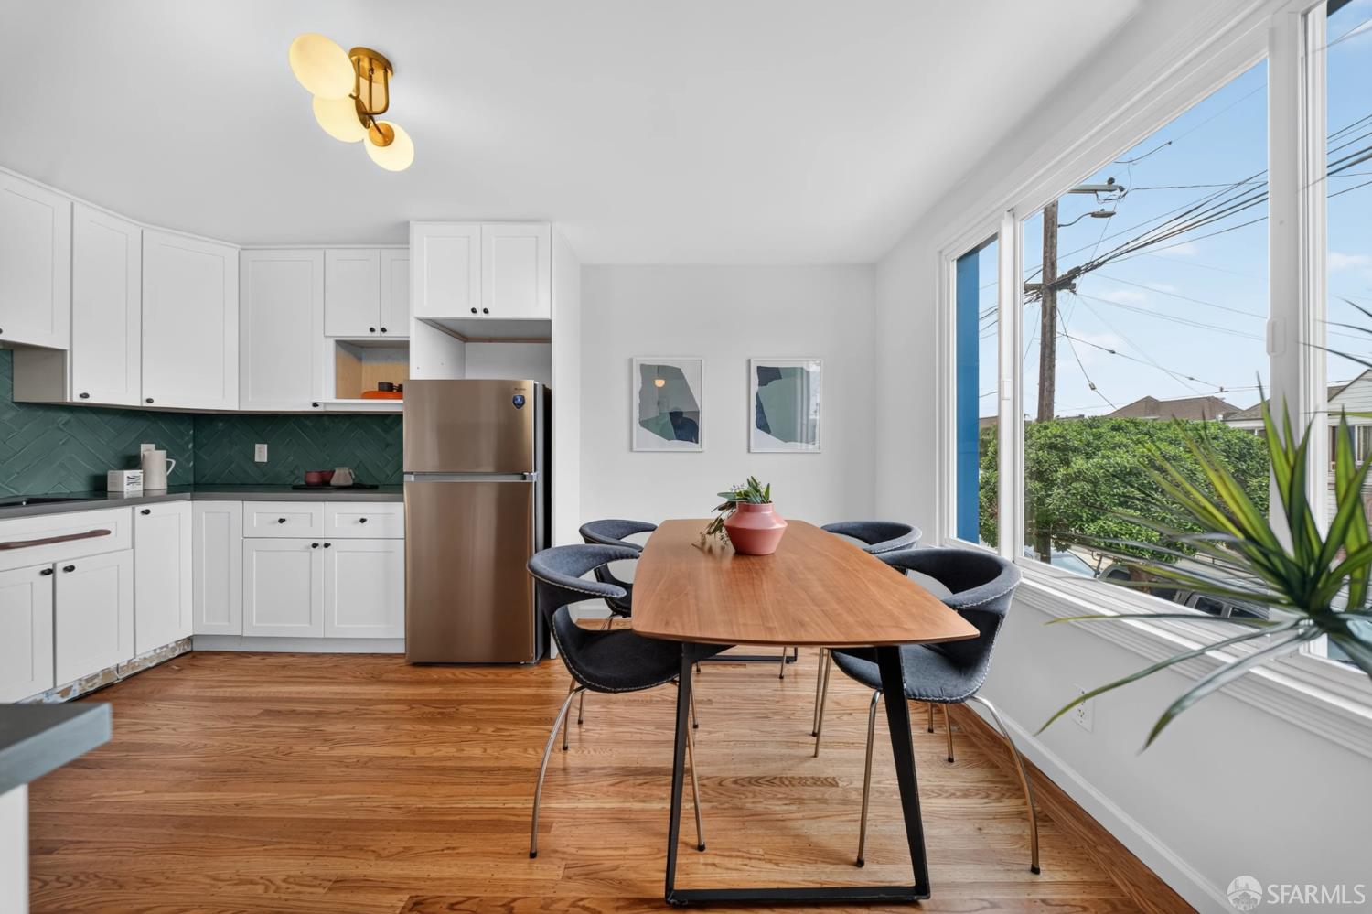
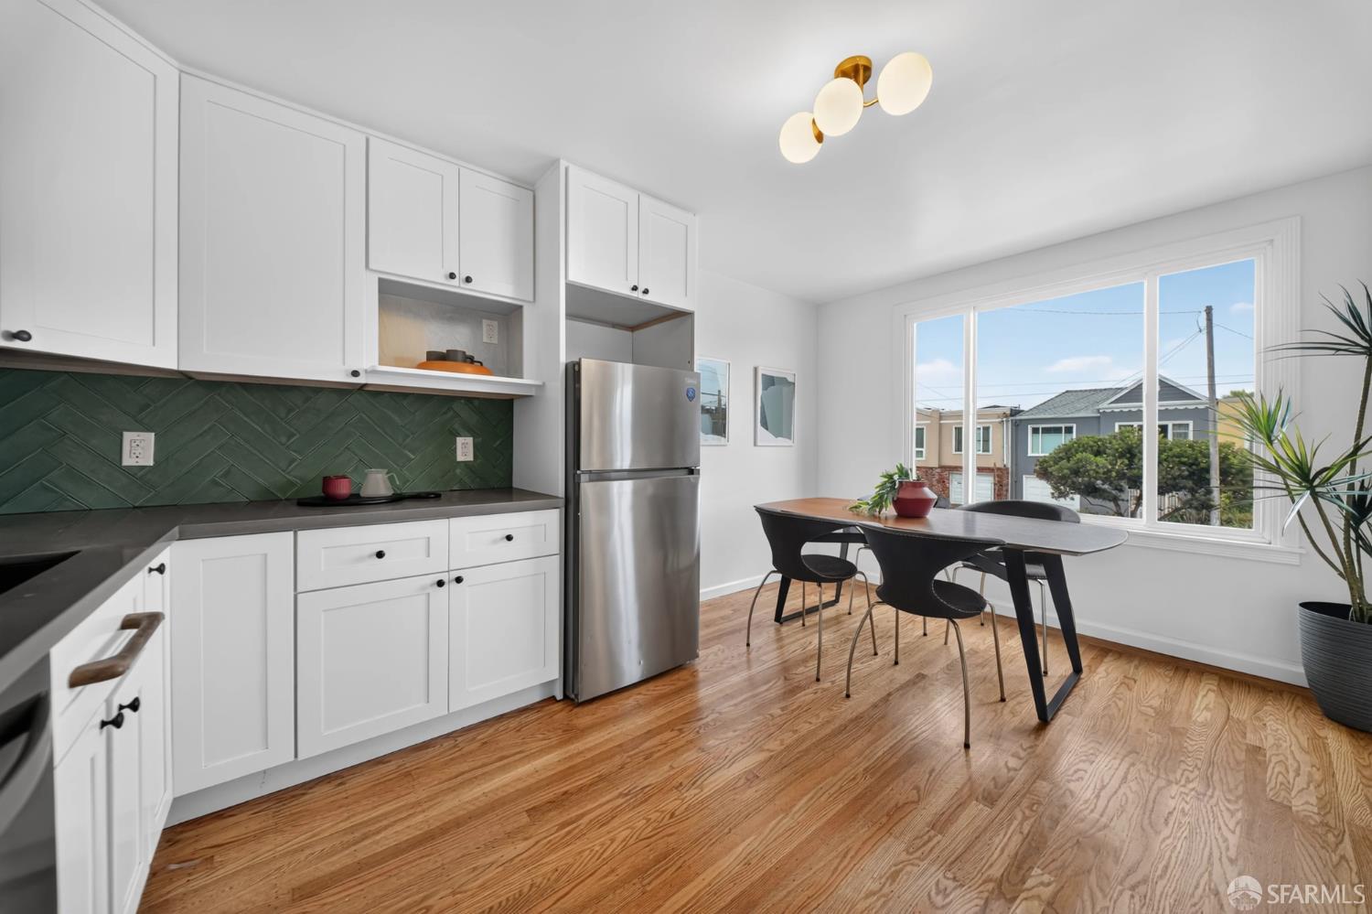
Kitchen and dining area with green tile backsplash, white cabinets, and a large window.
Kitchen and dining area with white cabinets, teal tile backsplash, and hardwood floors.
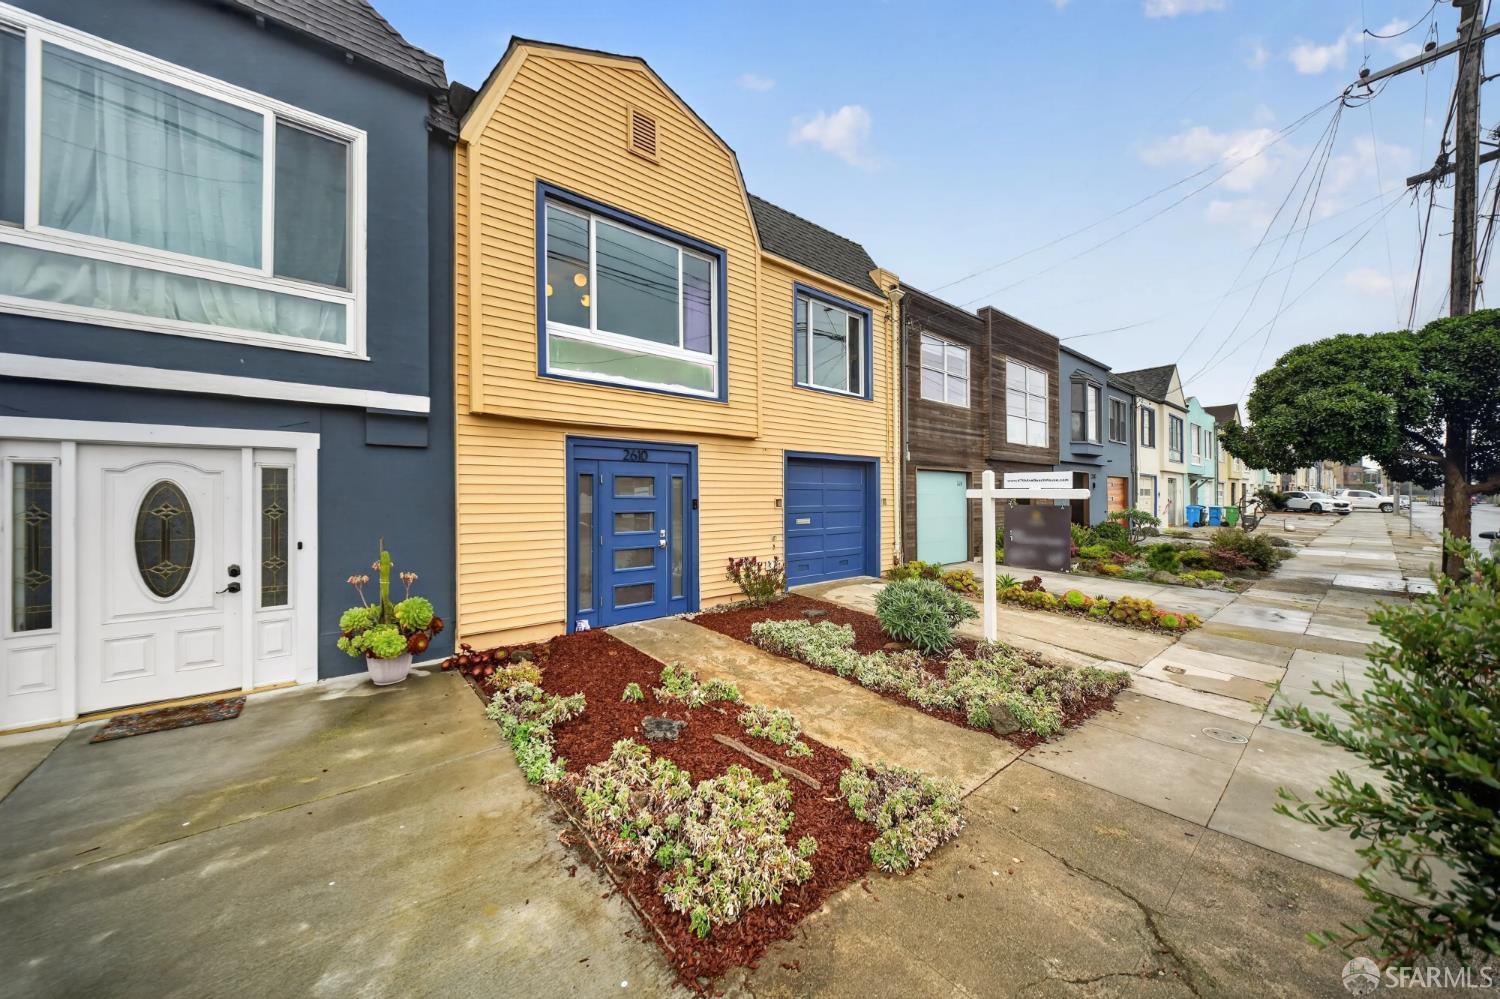
Yellow two-story home with blue trim, a blue garage, and a landscaped front yard.
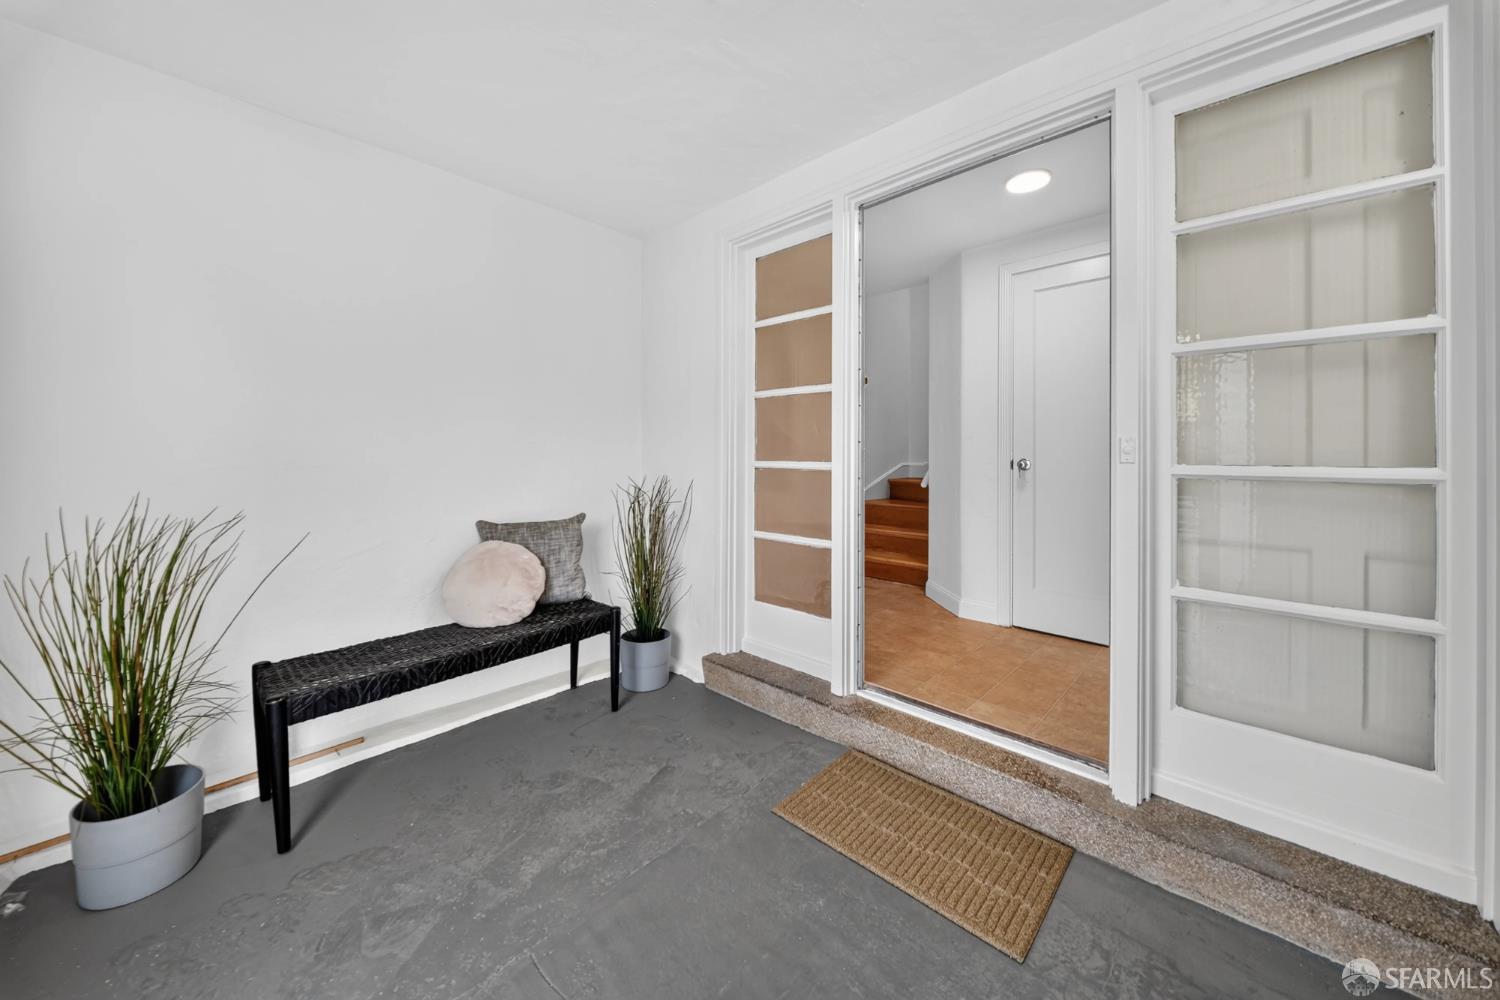
Entryway with a woven bench and potted plants beside open glass doors to a tiled hall.
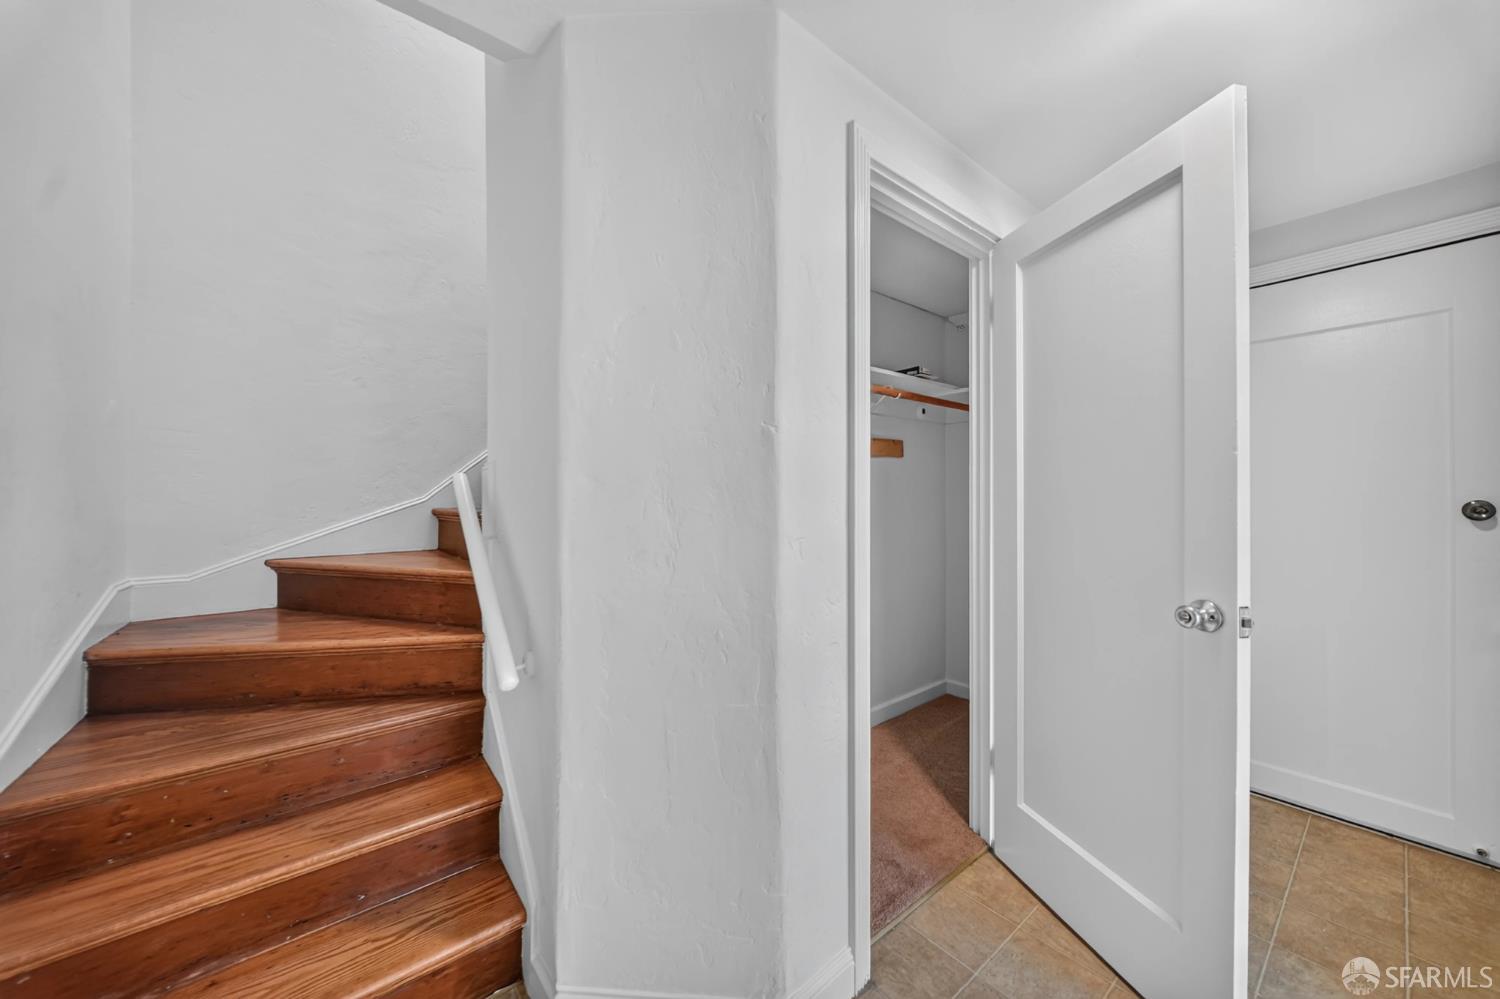
Entry hall with polished wood stairs beside an open closet and tiled floor.
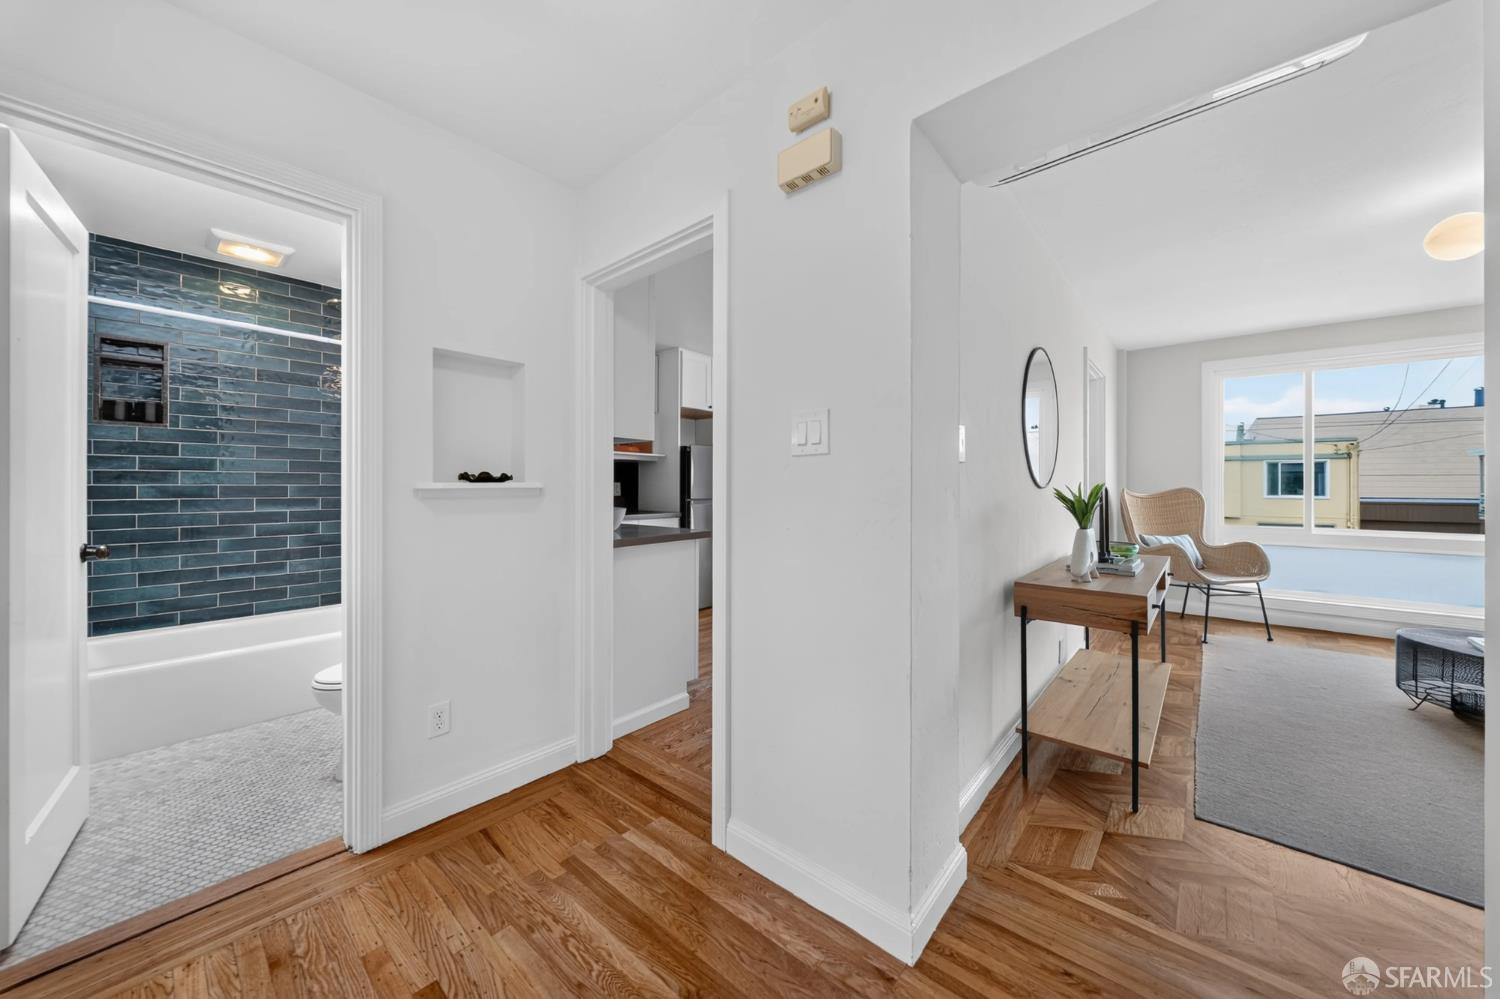
Hallway connecting a blue-tiled bathroom to a furnished living room.
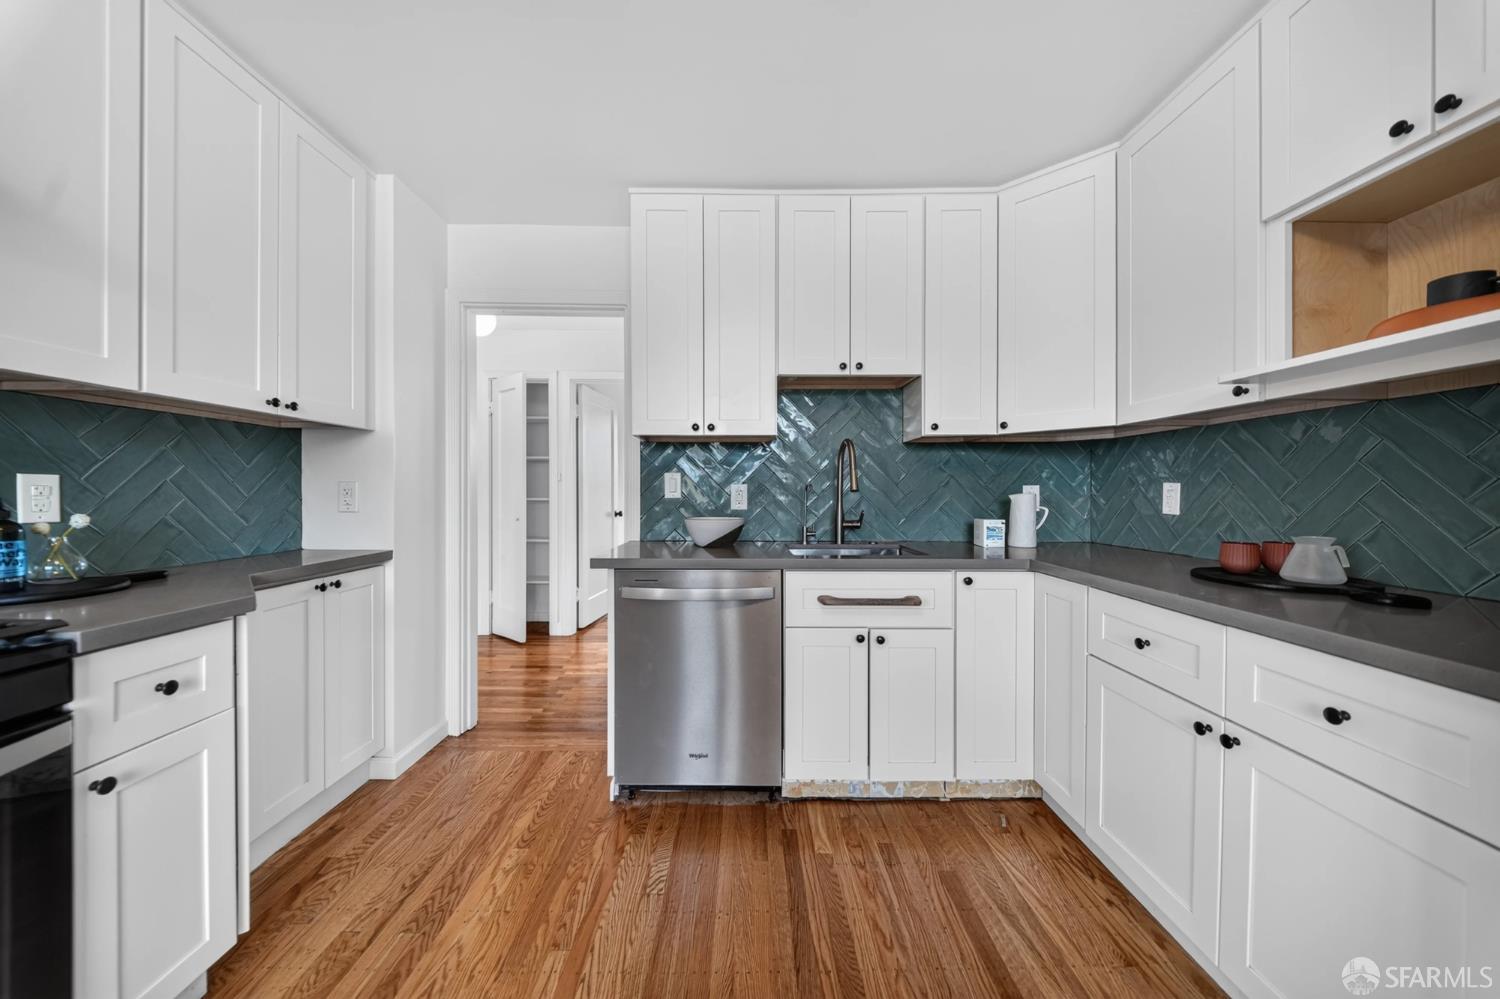
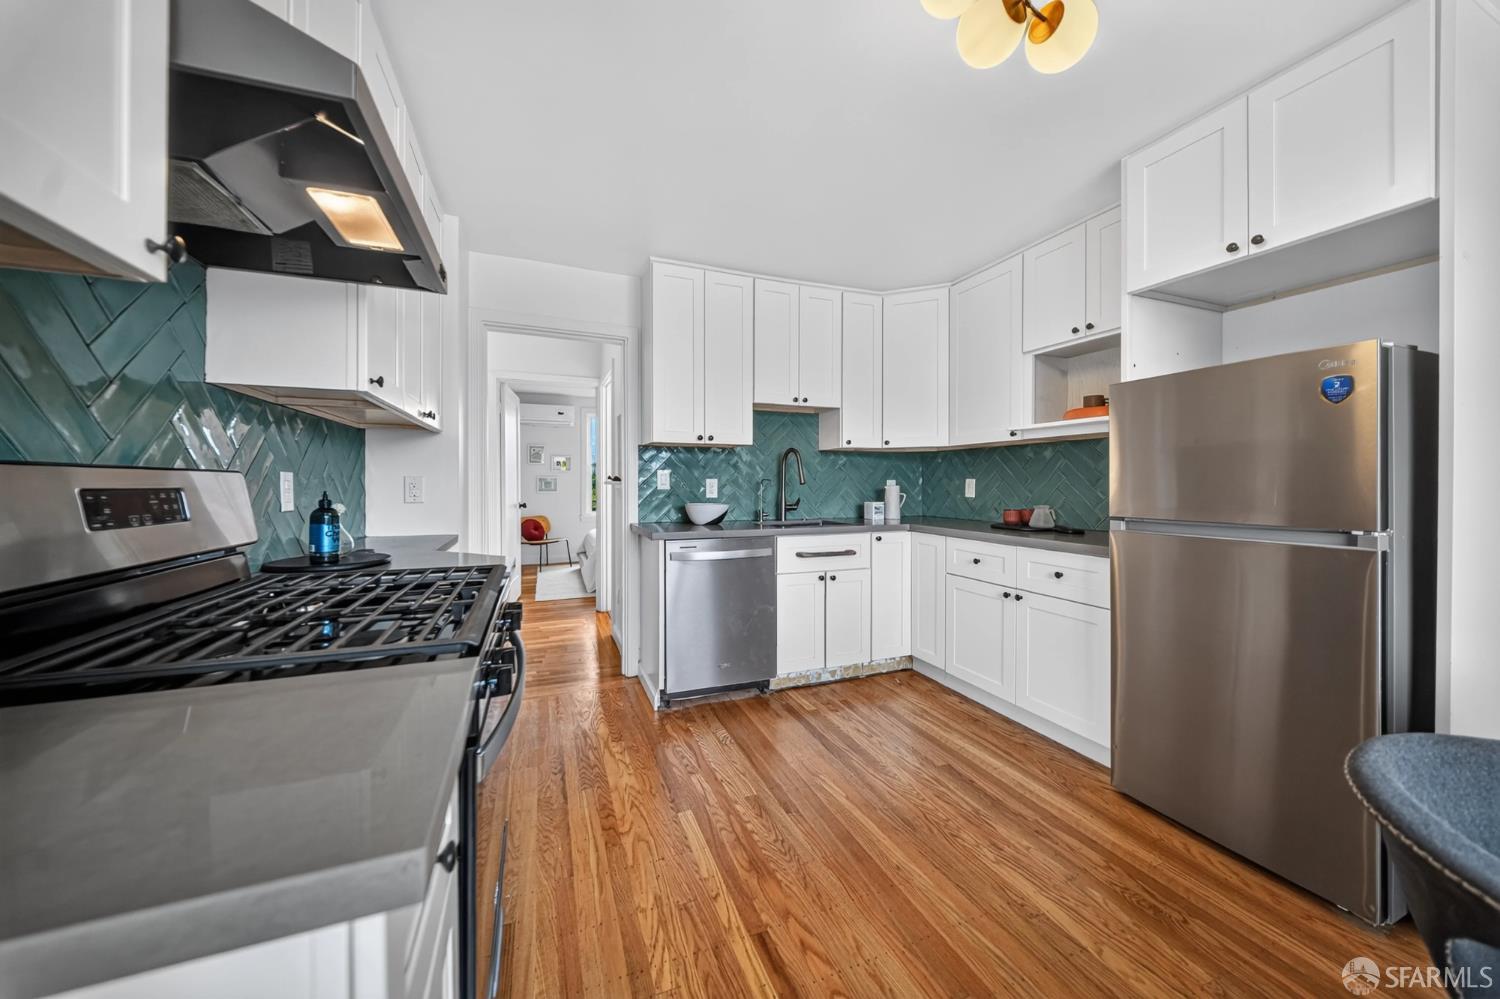
Kitchen with white cabinets, teal herringbone backsplash, gray counters, and hardwood floors.
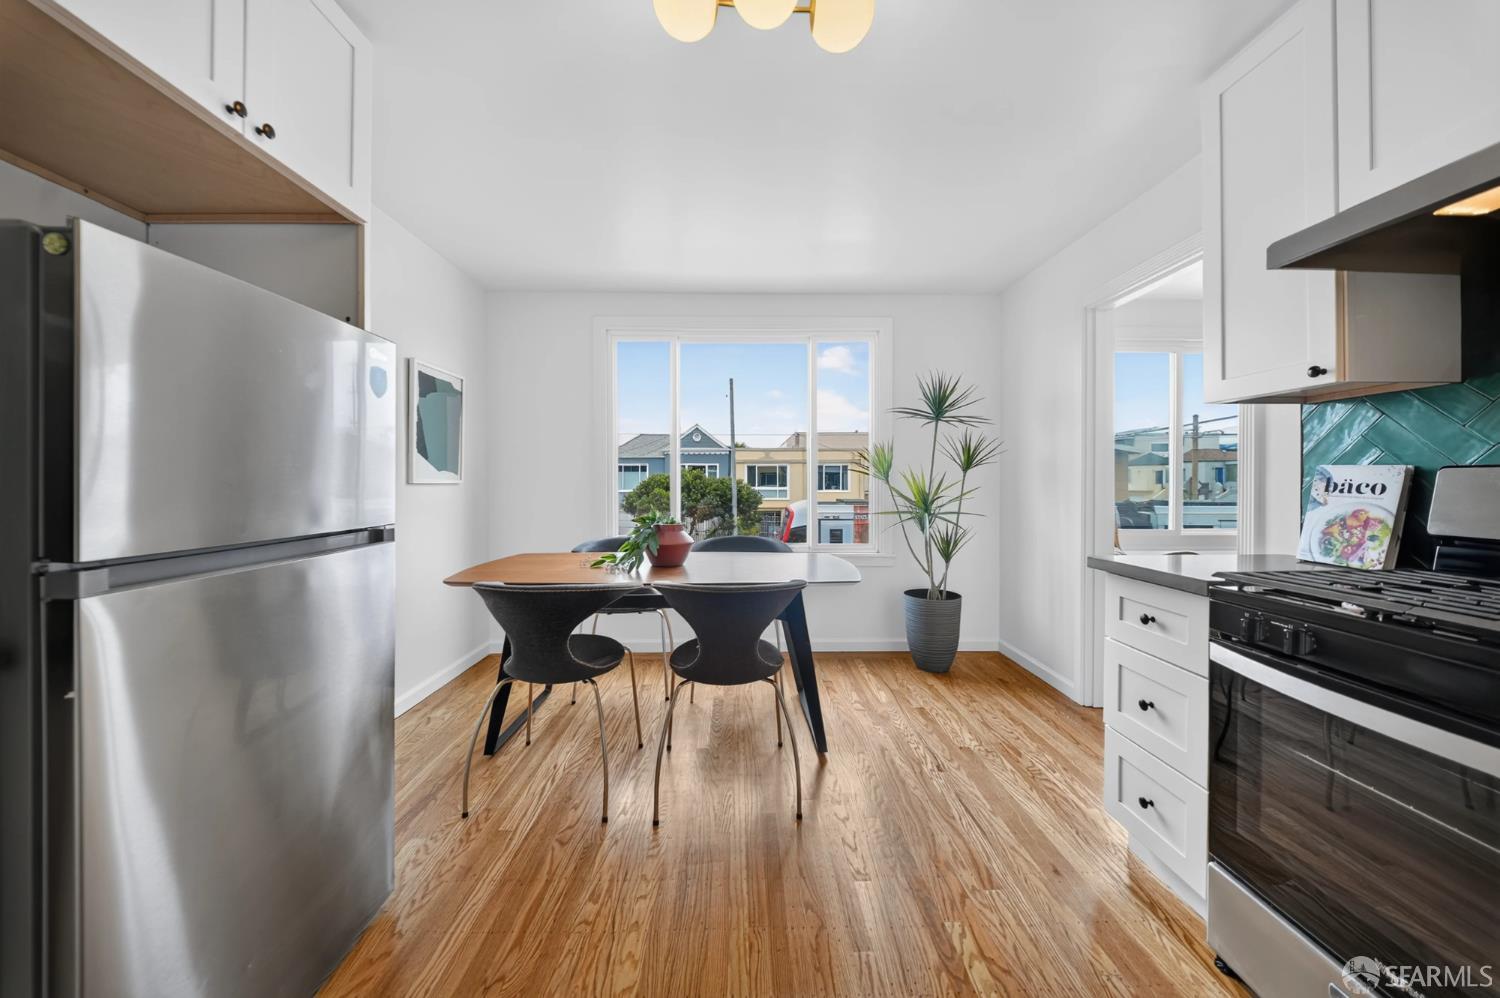
Bright kitchen with teal backsplash, stainless appliances, and dining table by large windows.
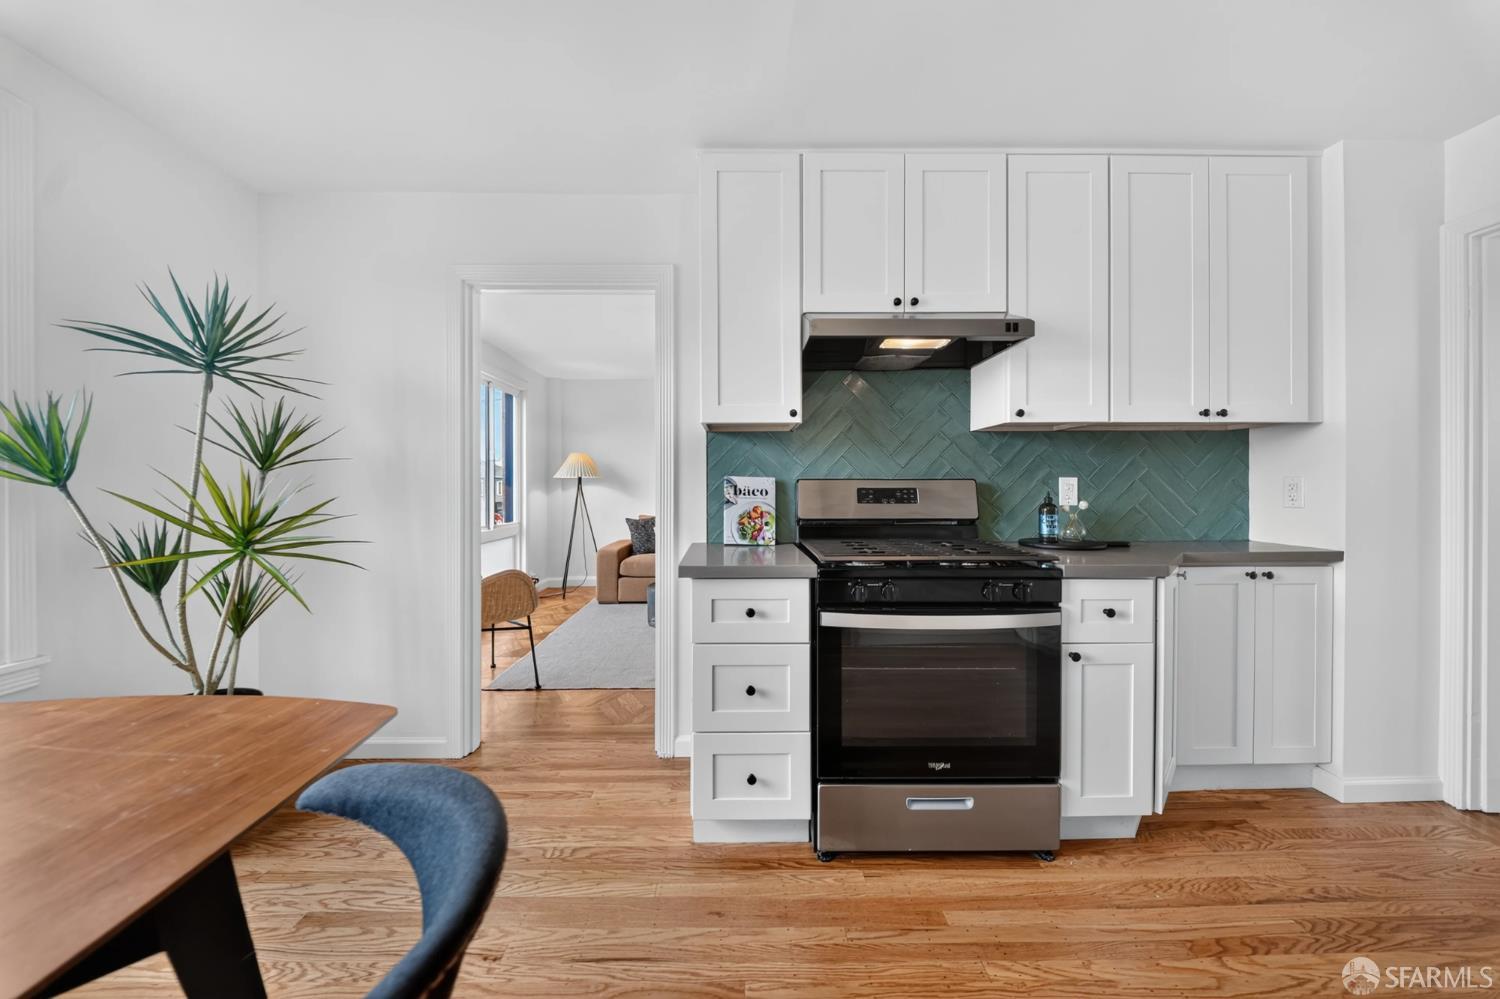
Kitchen with teal tile backsplash, white cabinets, black gas range, and hardwood floors.
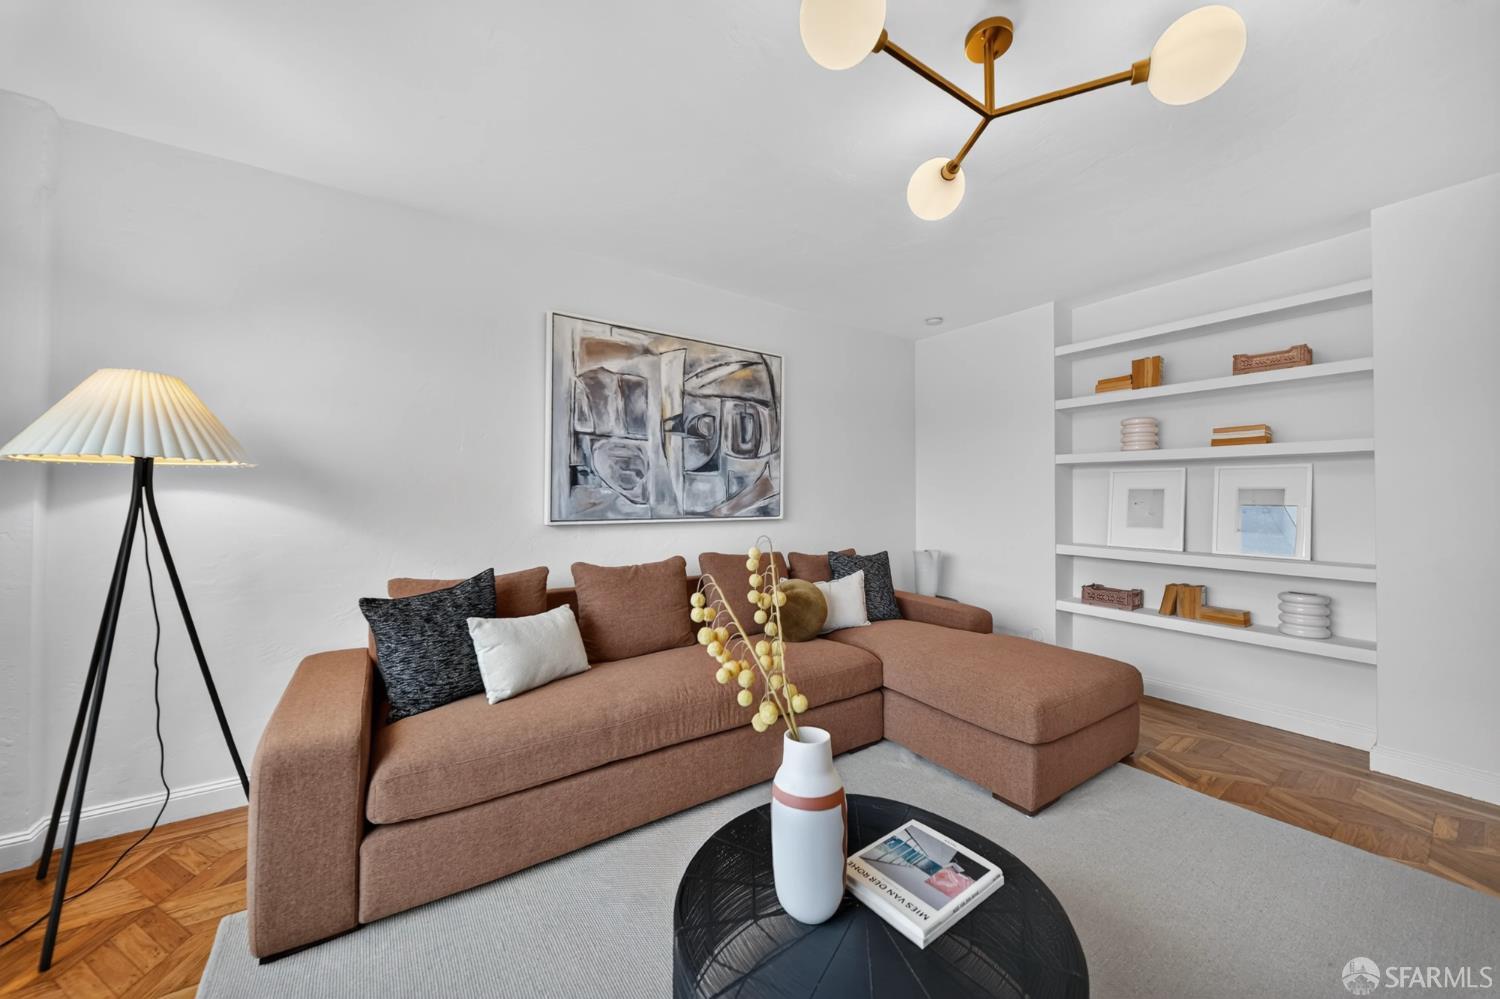
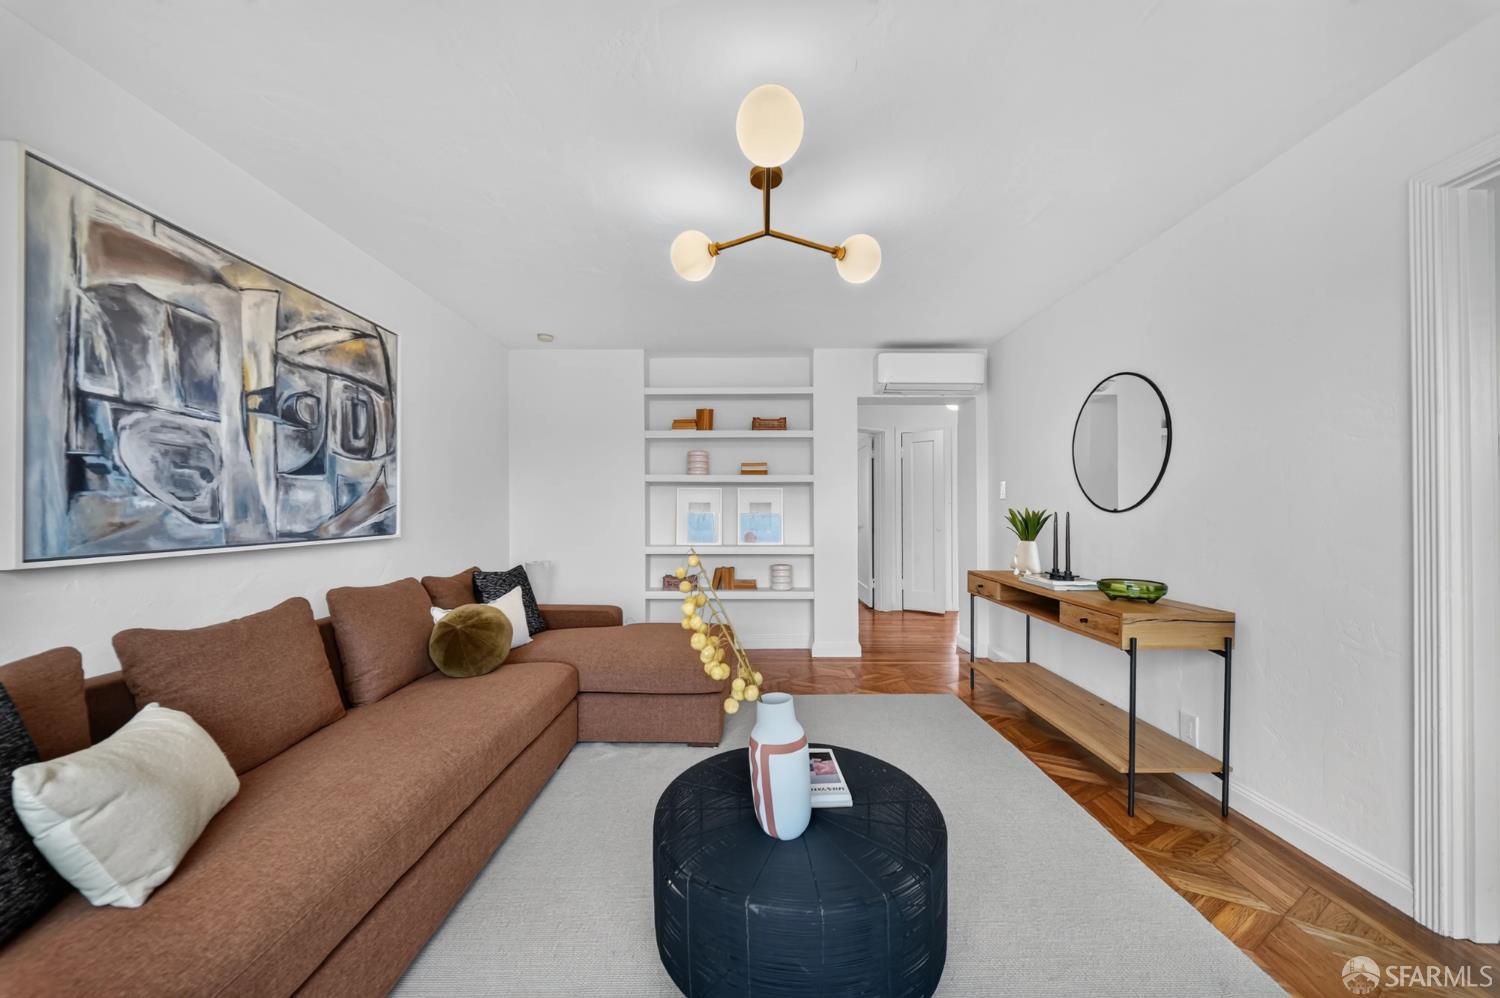
Staged living room with a brown sectional, built-in shelves, abstract art, and parquet flooring.
Staged living room with a rust-colored sectional, woven chair, parquet floors, and a wide window.
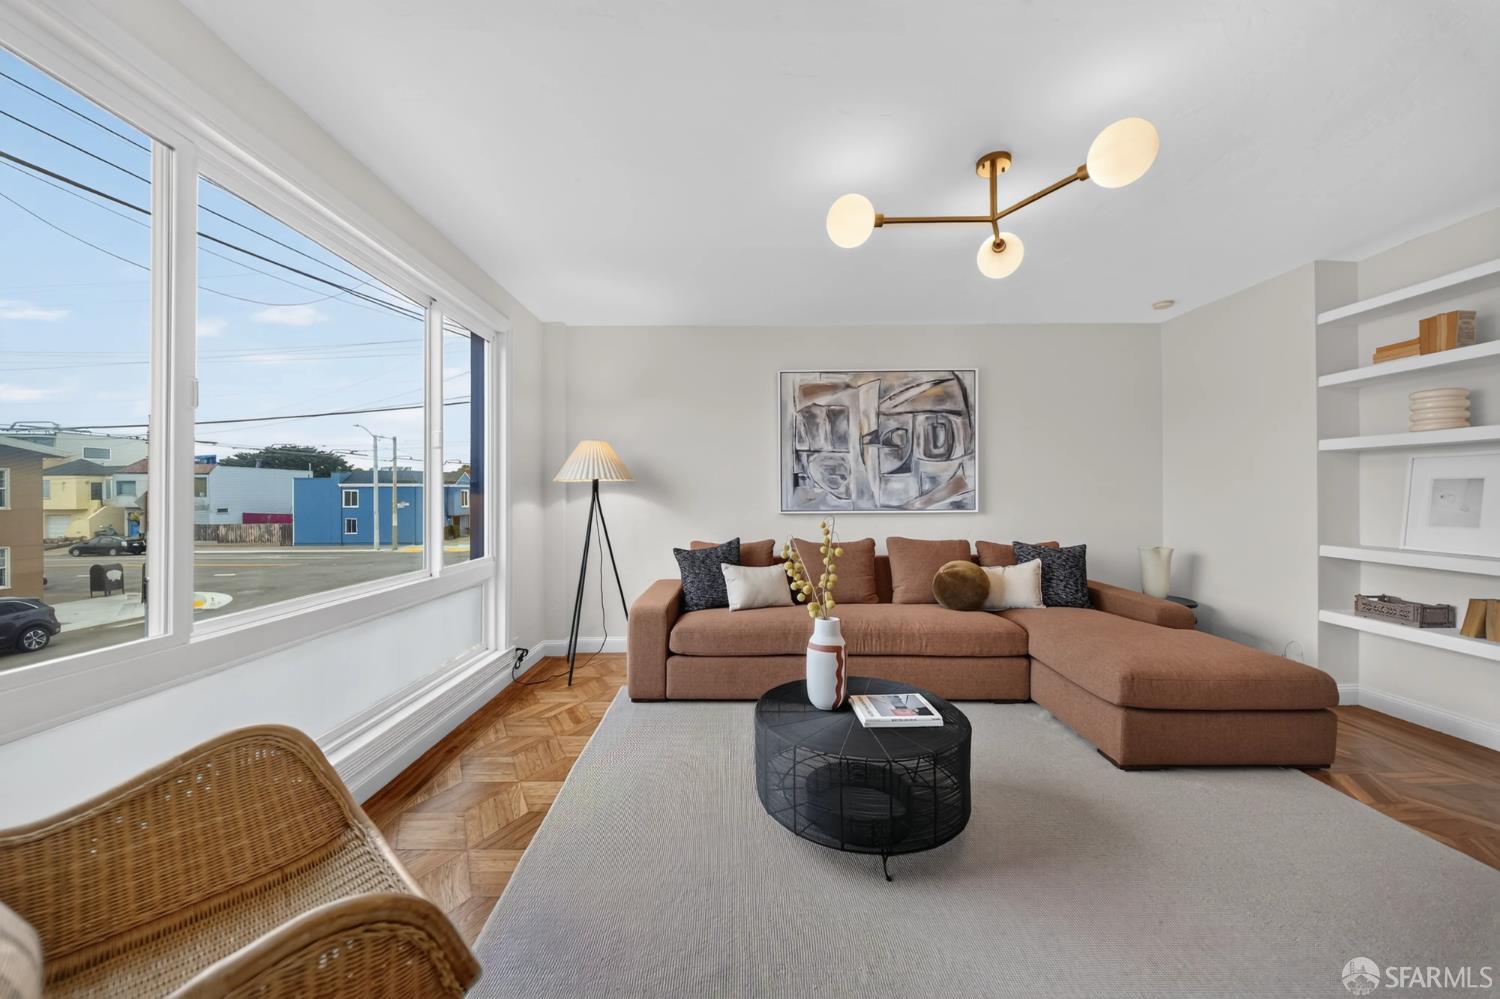
Staged living room with a rust-colored sectional, parquet floors, and large street-facing windows.
Living room with a brown sectional, abstract artwork, built-in shelving, and parquet floors.
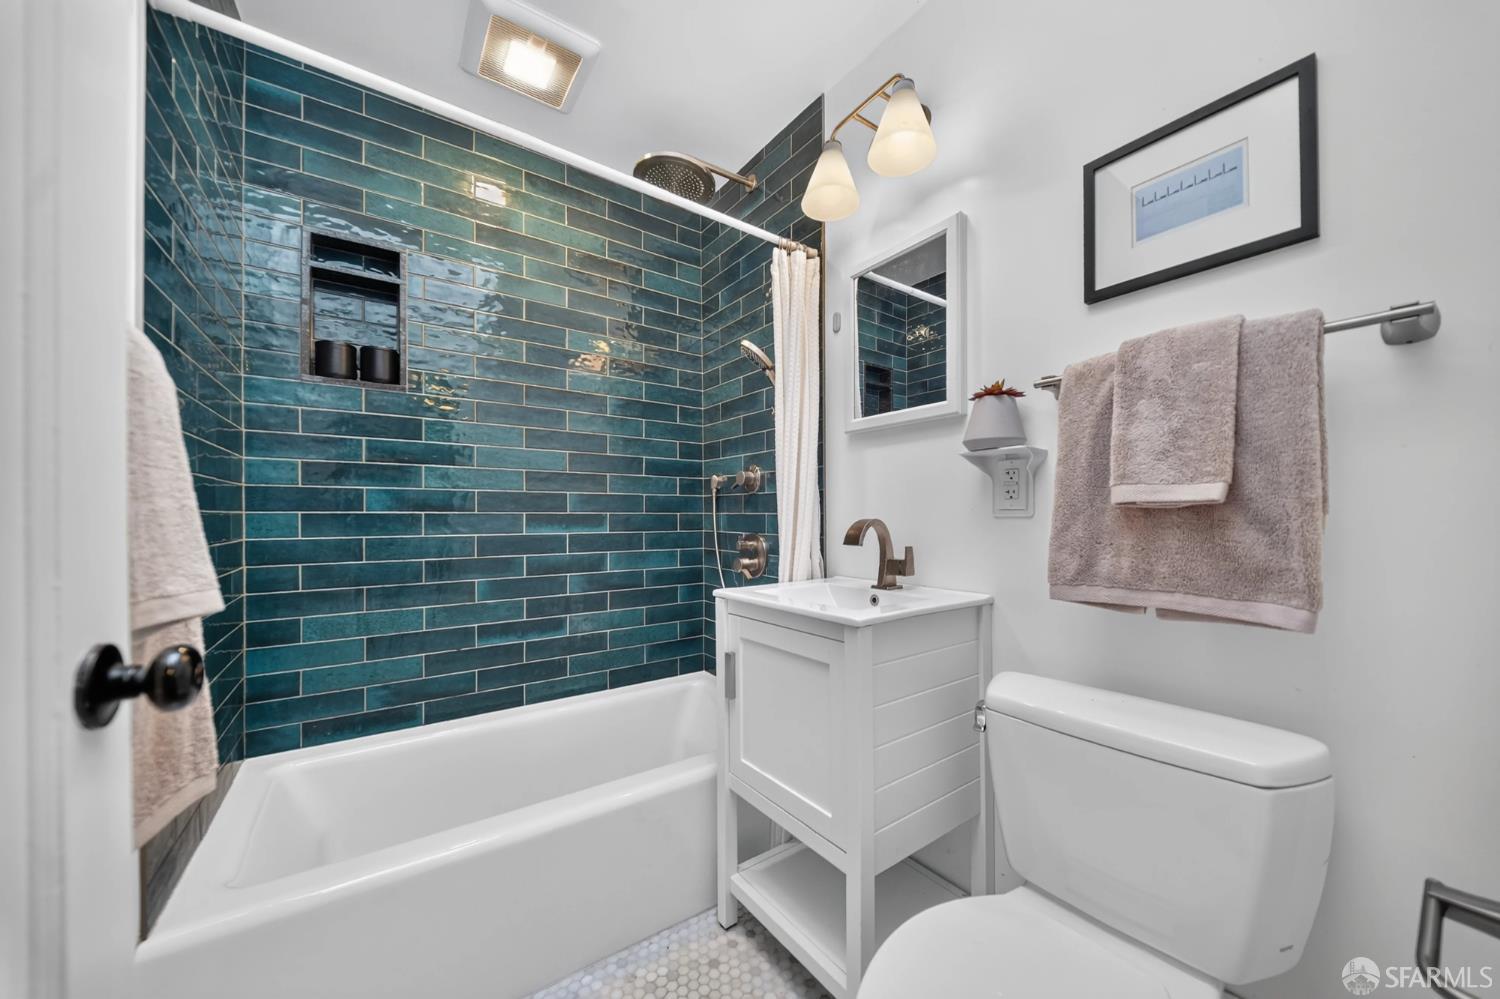
Bathroom with glossy teal shower tile, a white vanity, and a bathtub.
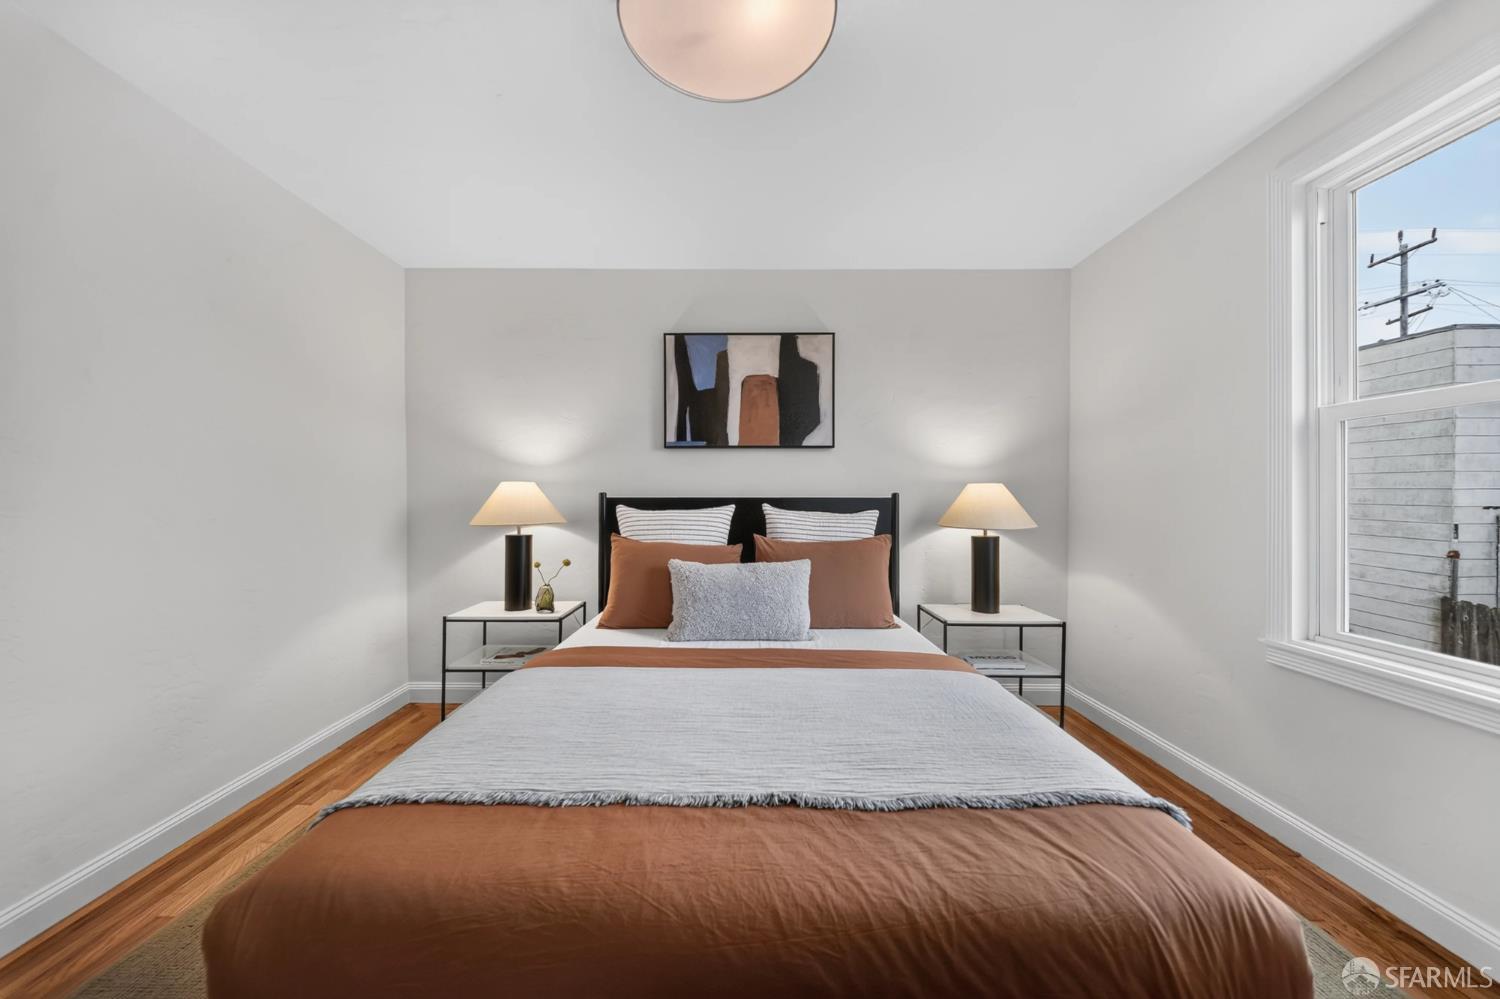
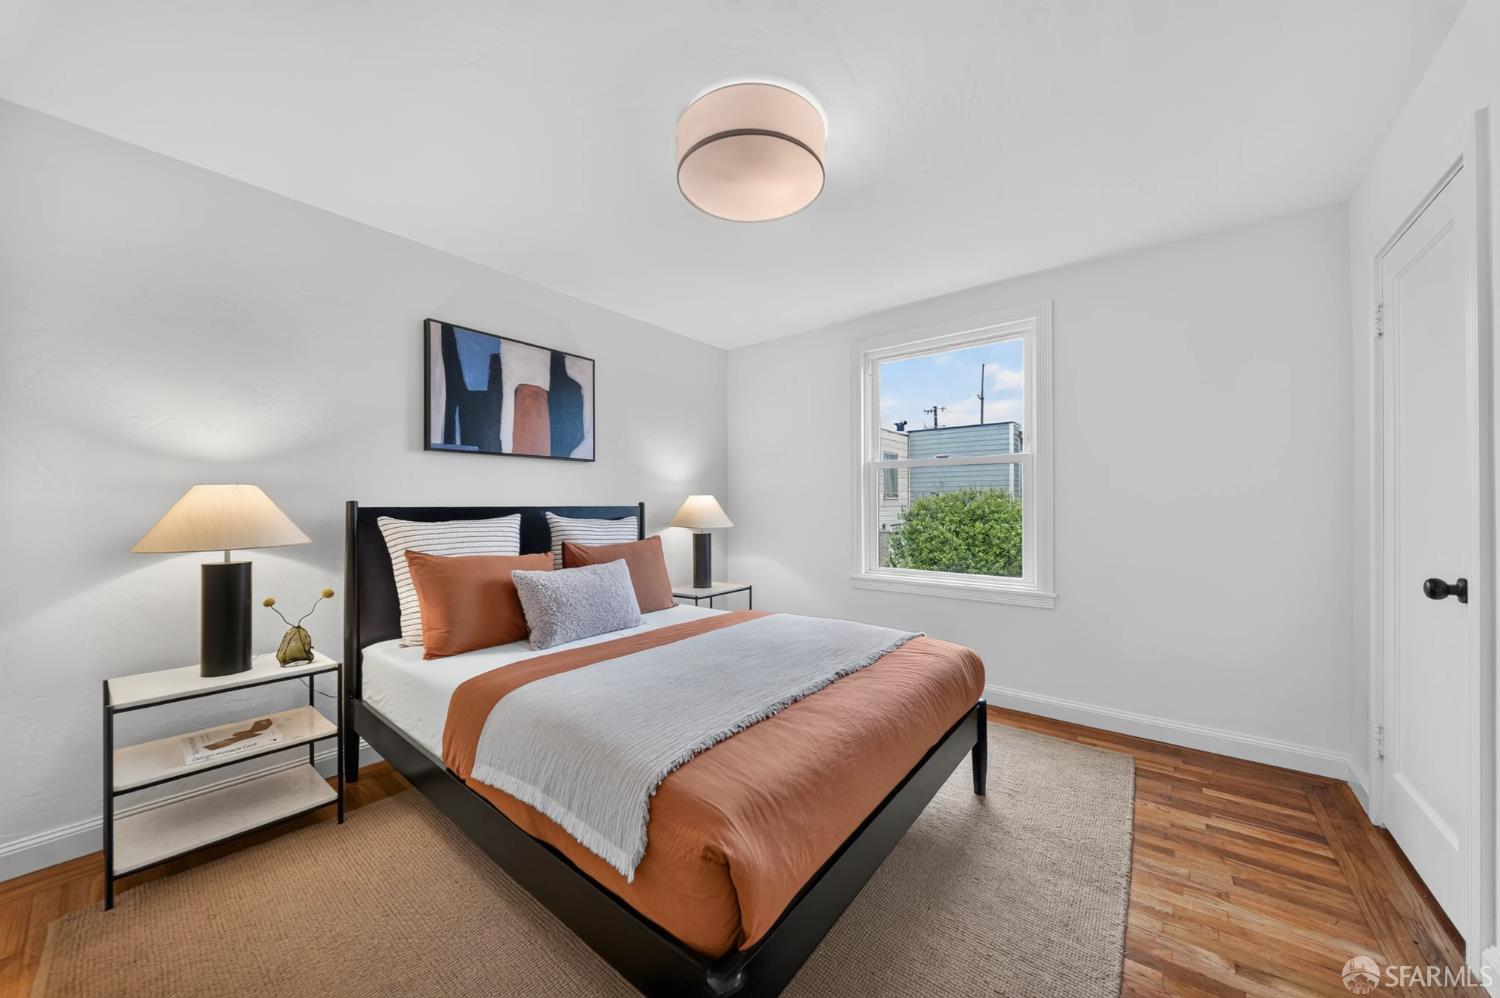
Staged bedroom with a rust-accented bed, matching bedside lamps, hardwood floors, and a large window.
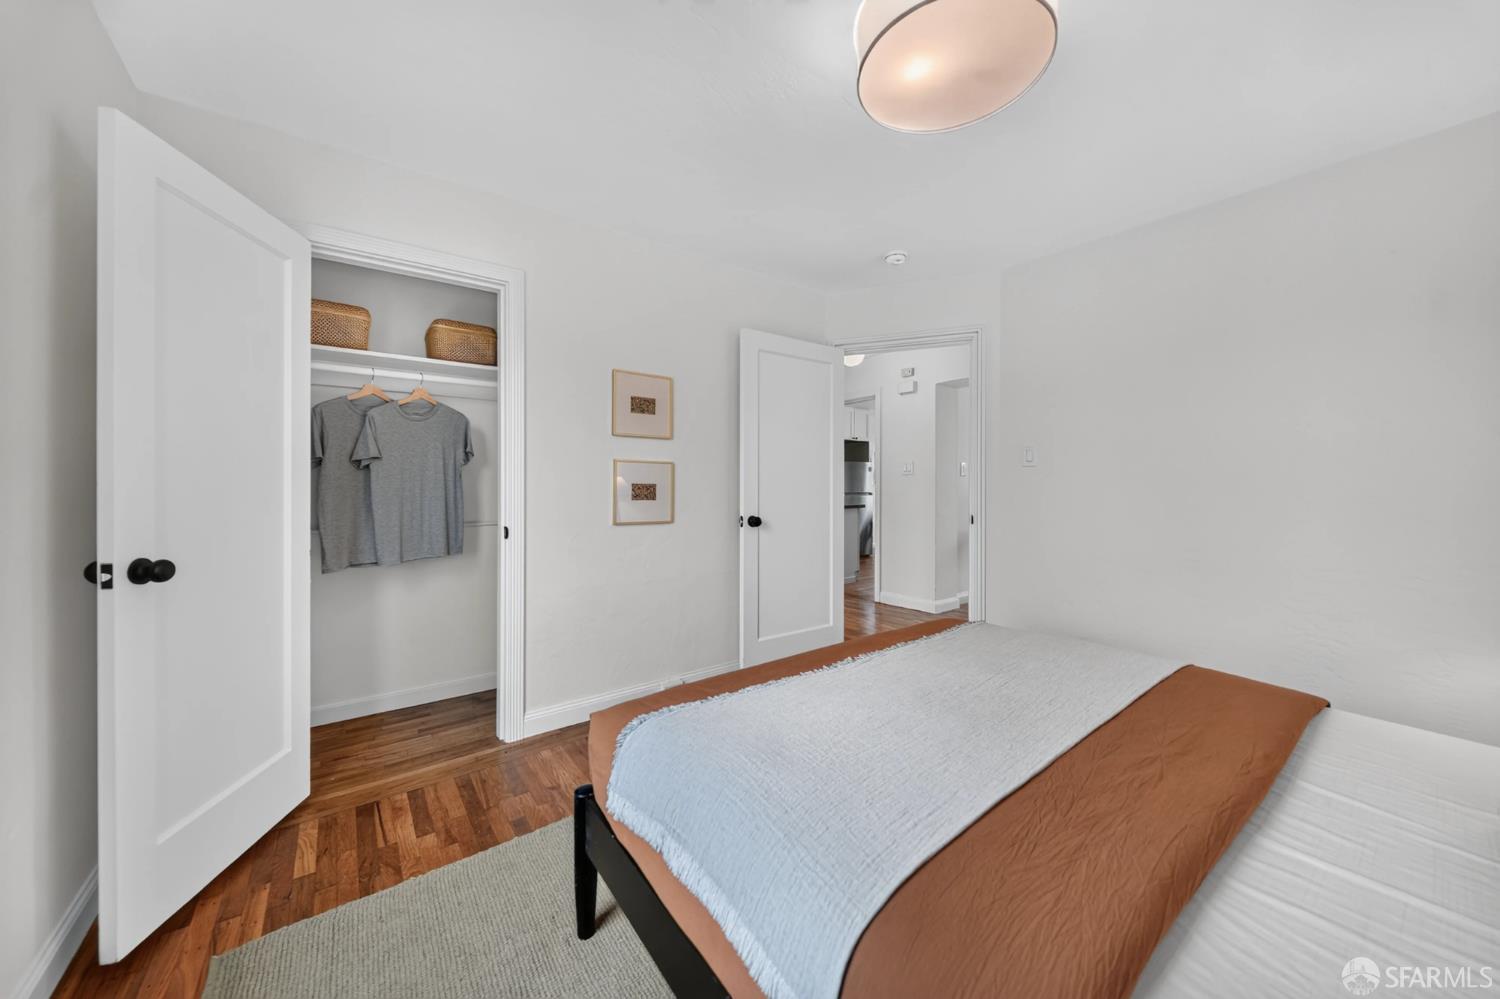
Bedroom with white and rust bedding, an open clothes closet, and hardwood floors.
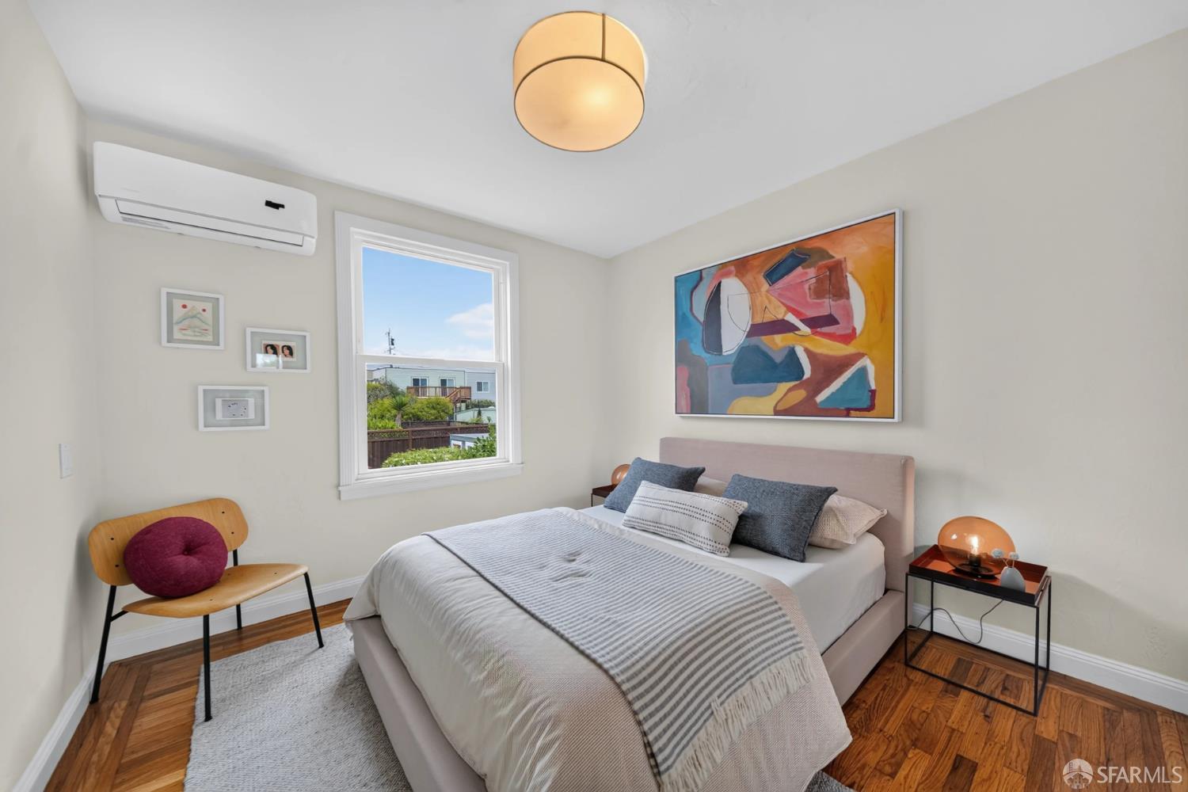
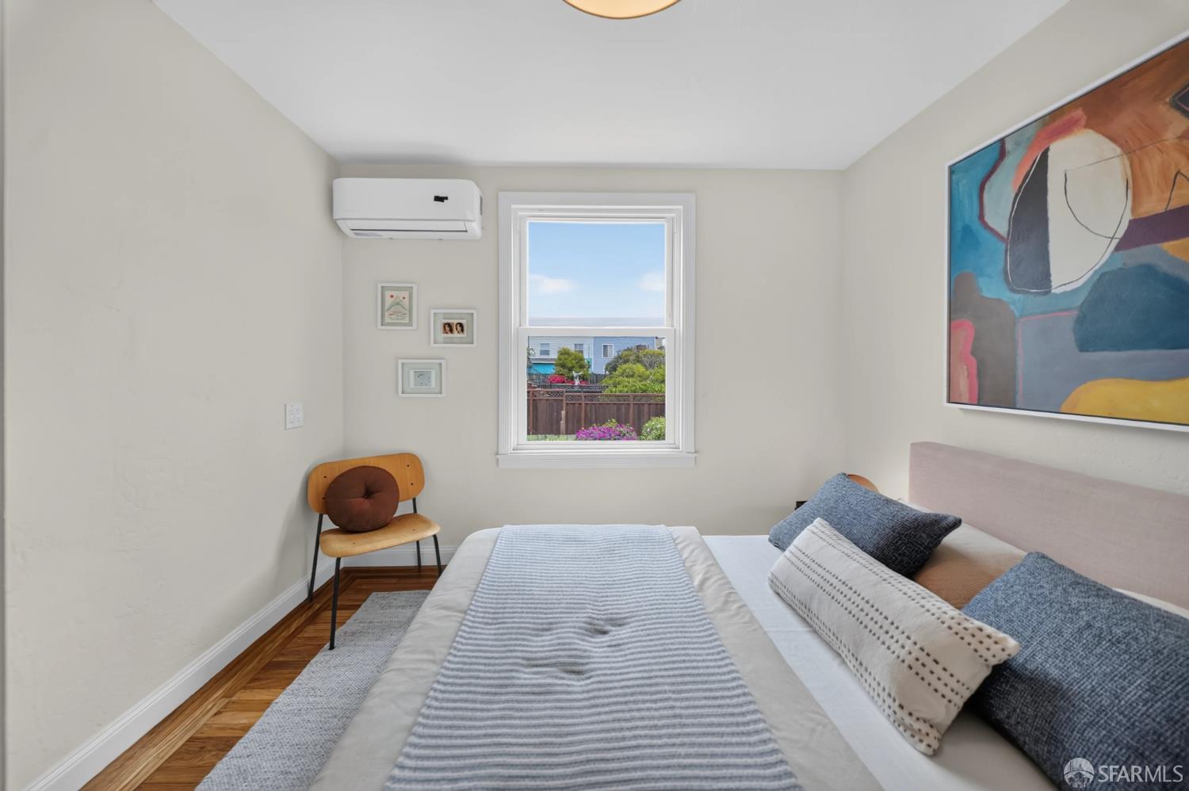
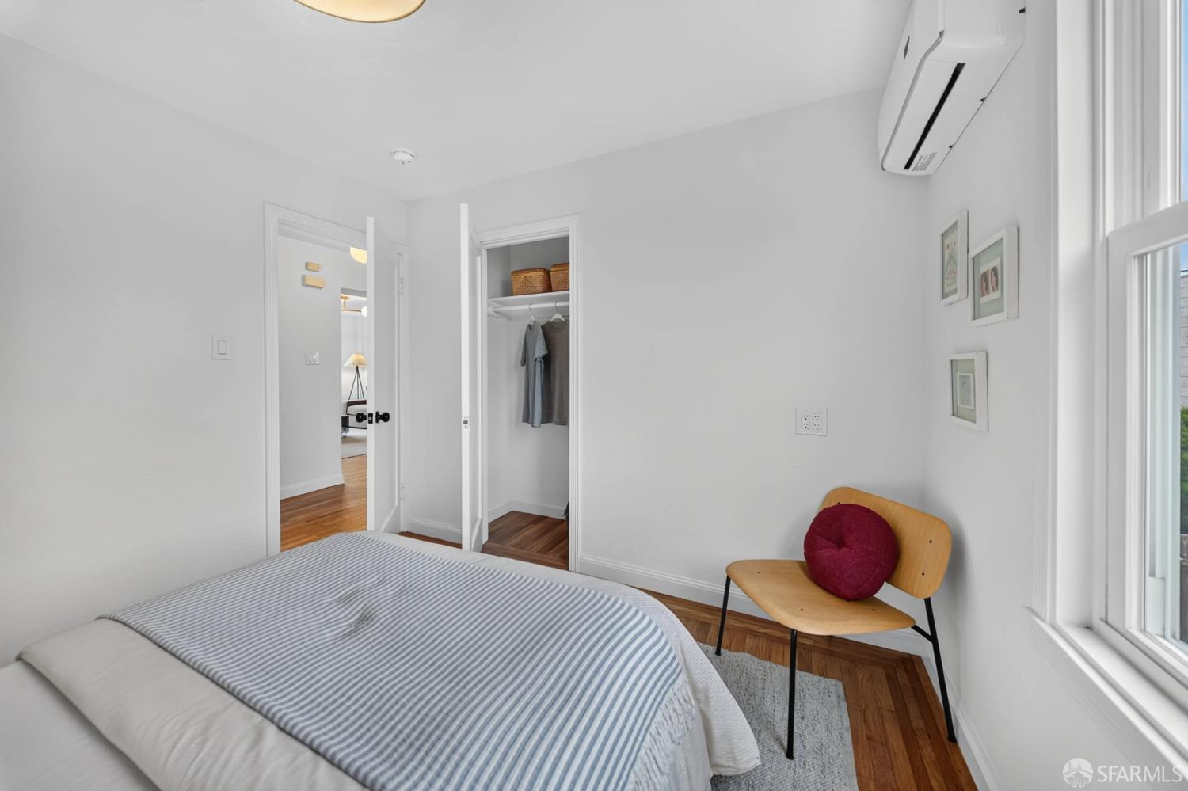
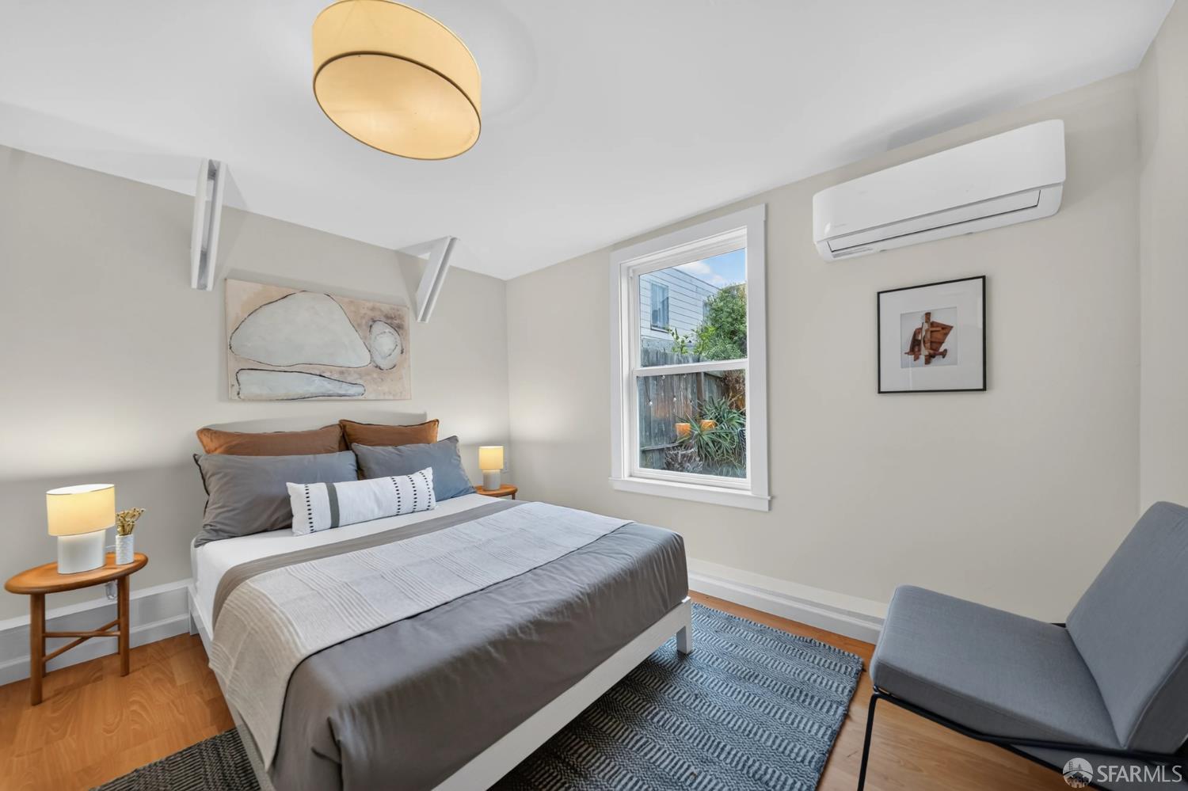
Furnished bedroom with striped bedding, hardwood floors, abstract artwork, and a wall-mounted air conditioner.
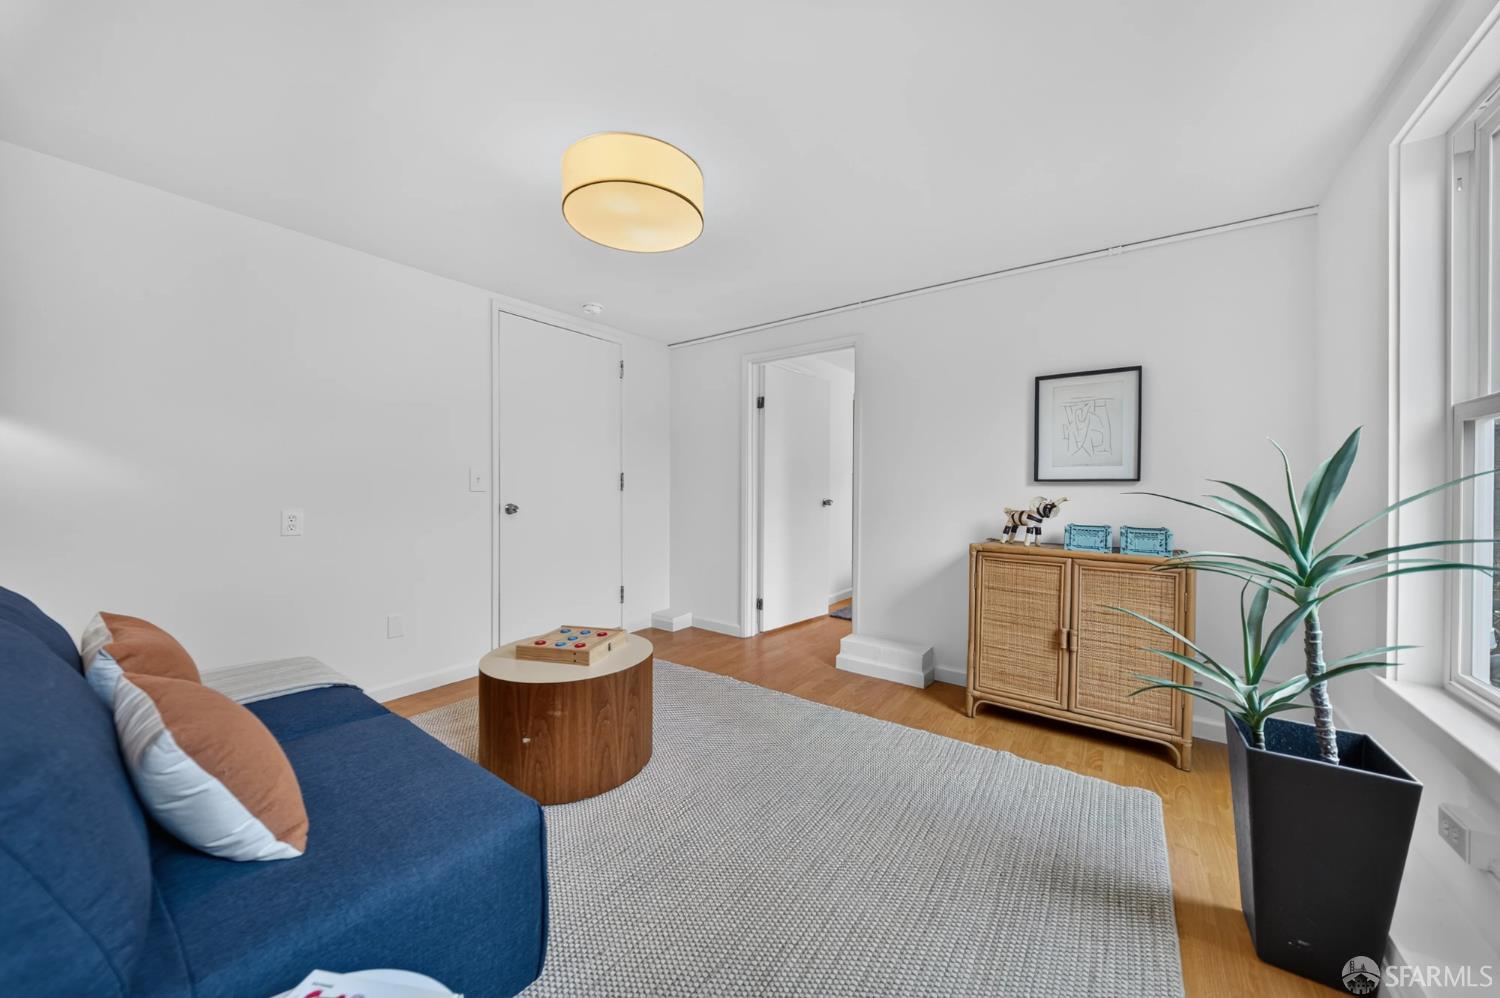
Living room with a blue sofa, hardwood floors, woven rug, and large windows.
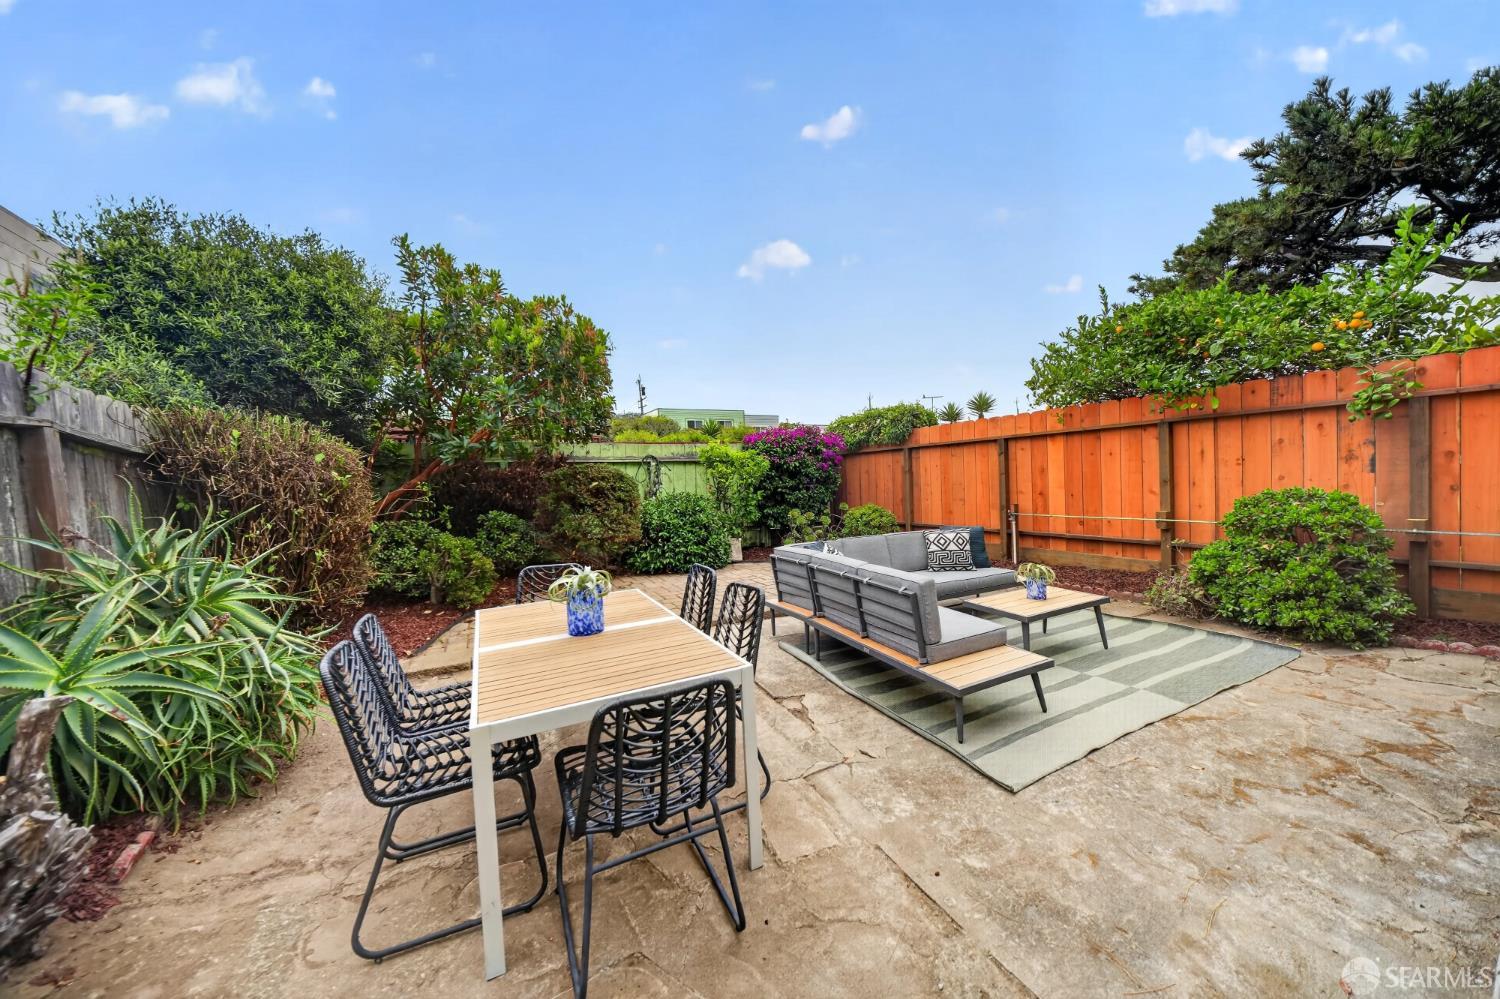
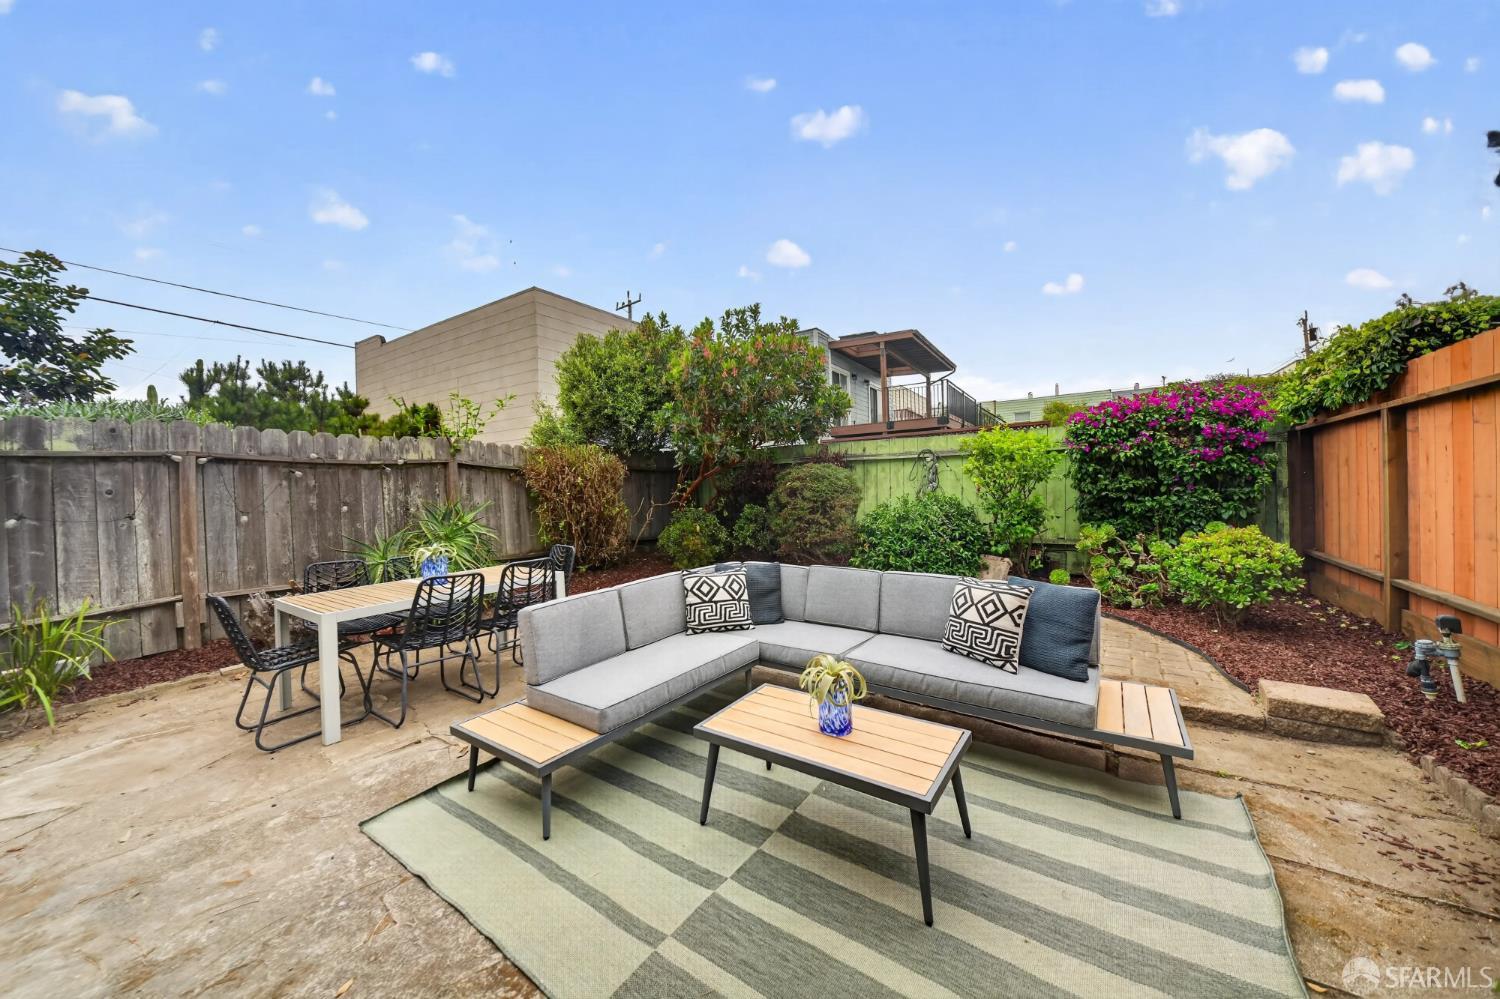
Backyard patio with stone paving, outdoor dining set, gray lounge furniture, and a tall wood fence.
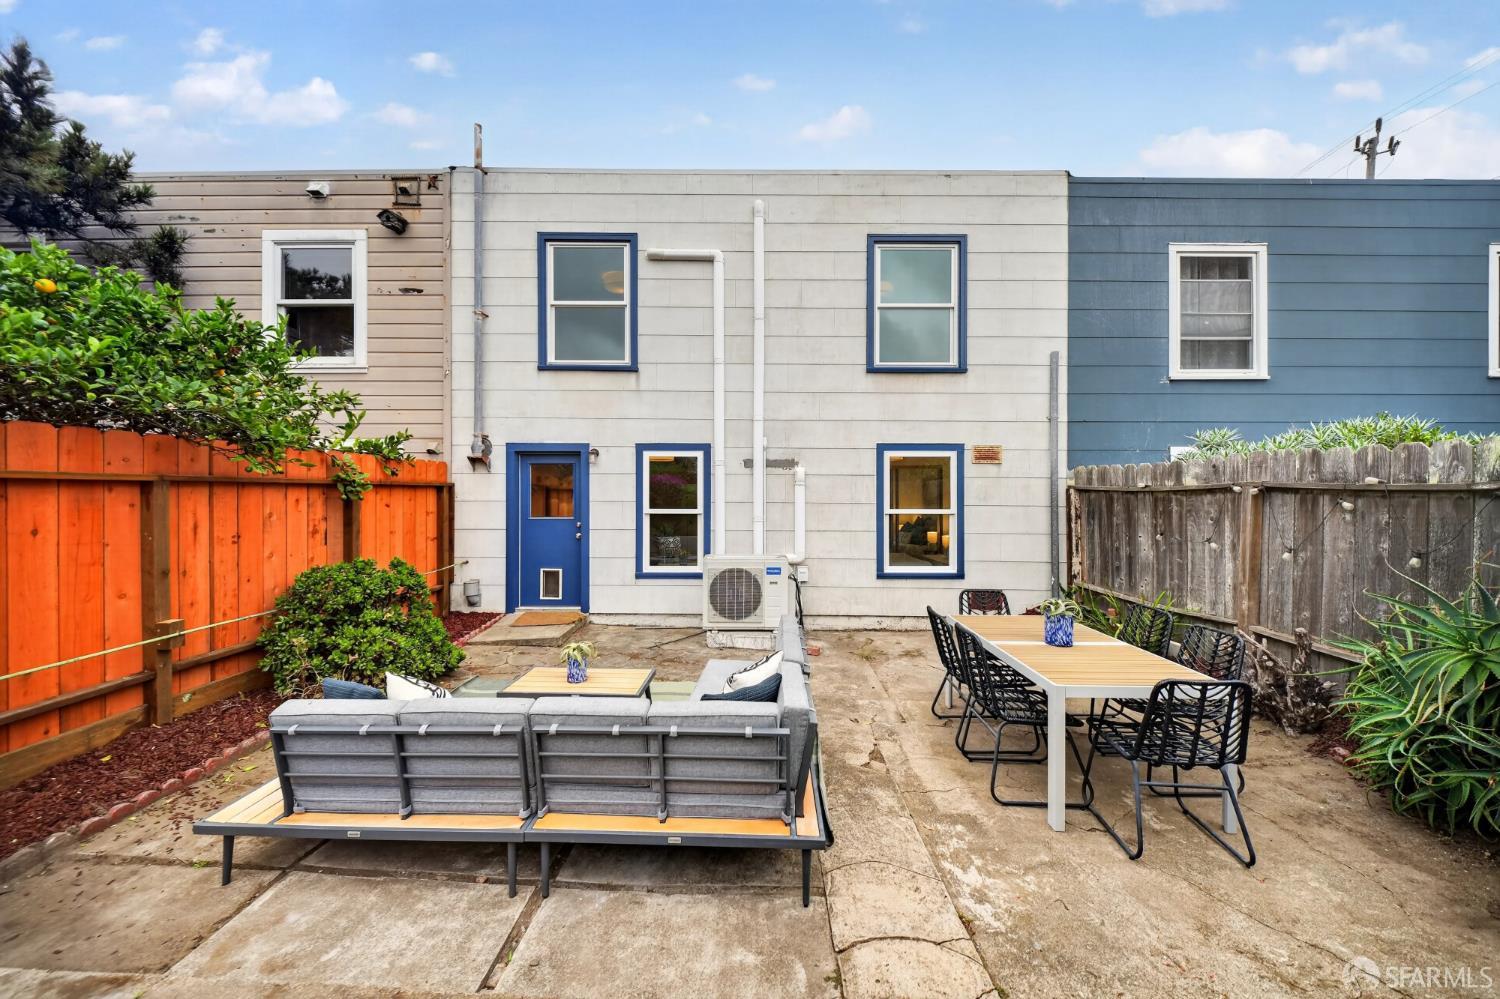
Home’s rear facade and paved backyard patio with a sectional sofa, outdoor dining table, and wood fencing.
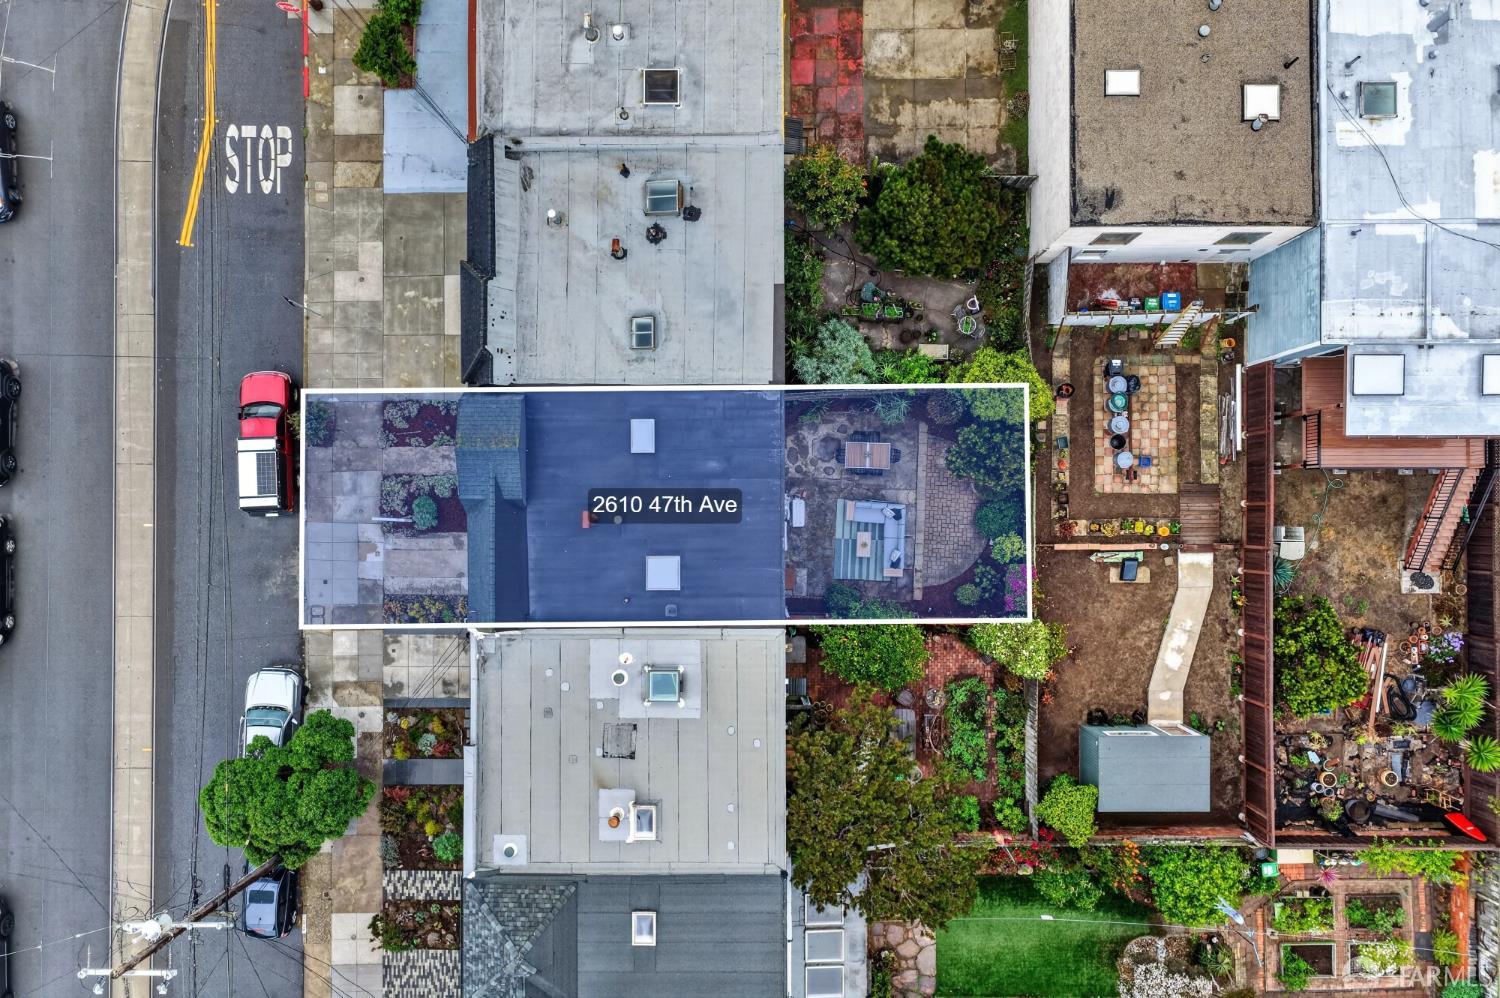
Aerial view of 2610 47th Avenue, showing its roof and paved backyard patio.
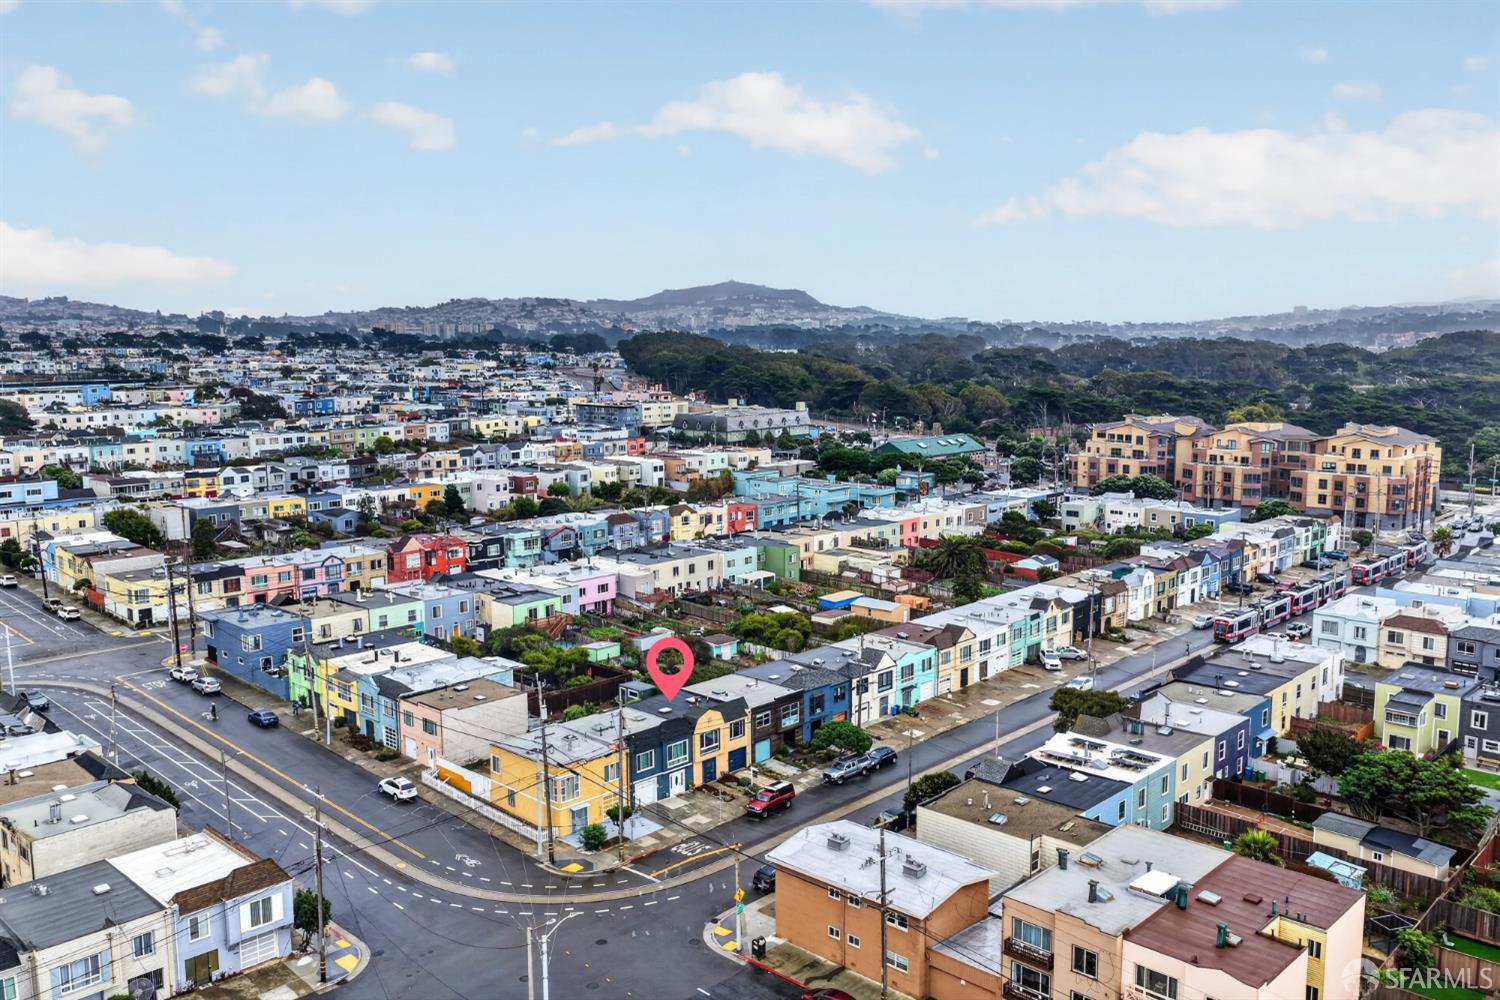
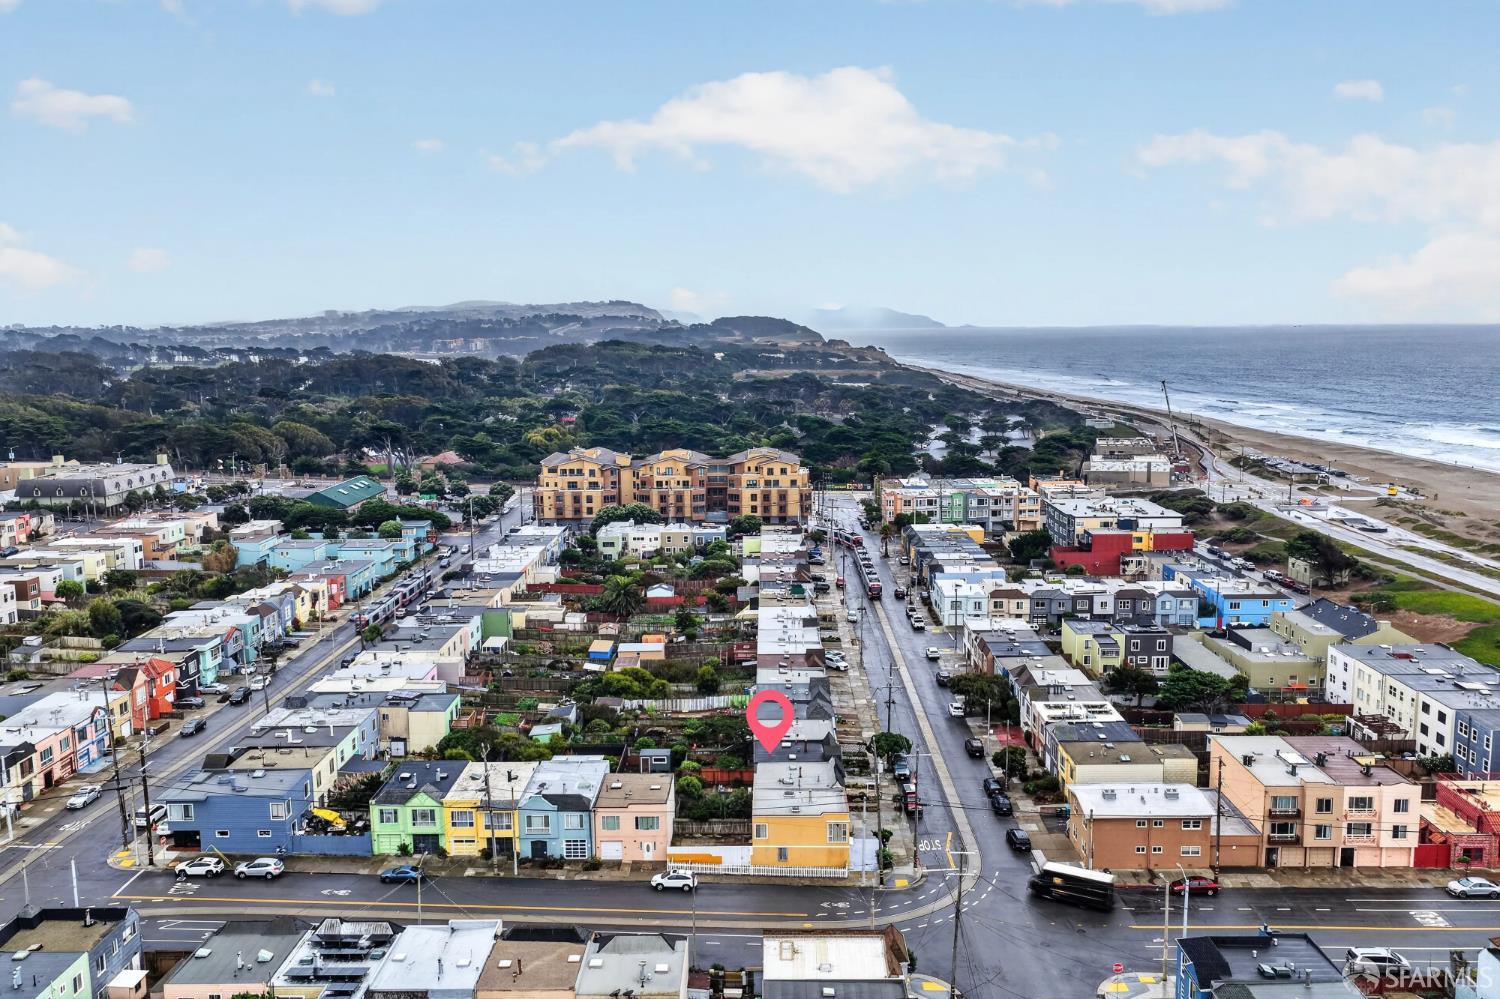
Aerial view of San Francisco homes with a pink marker above one property and hills beyond.
Bedroom with a neatly made bed, abstract wall art, and a window overlooking a fenced yard.
Kitchen with white cabinets, teal tile backsplash, stainless steel appliances, and warm hardwood floors.
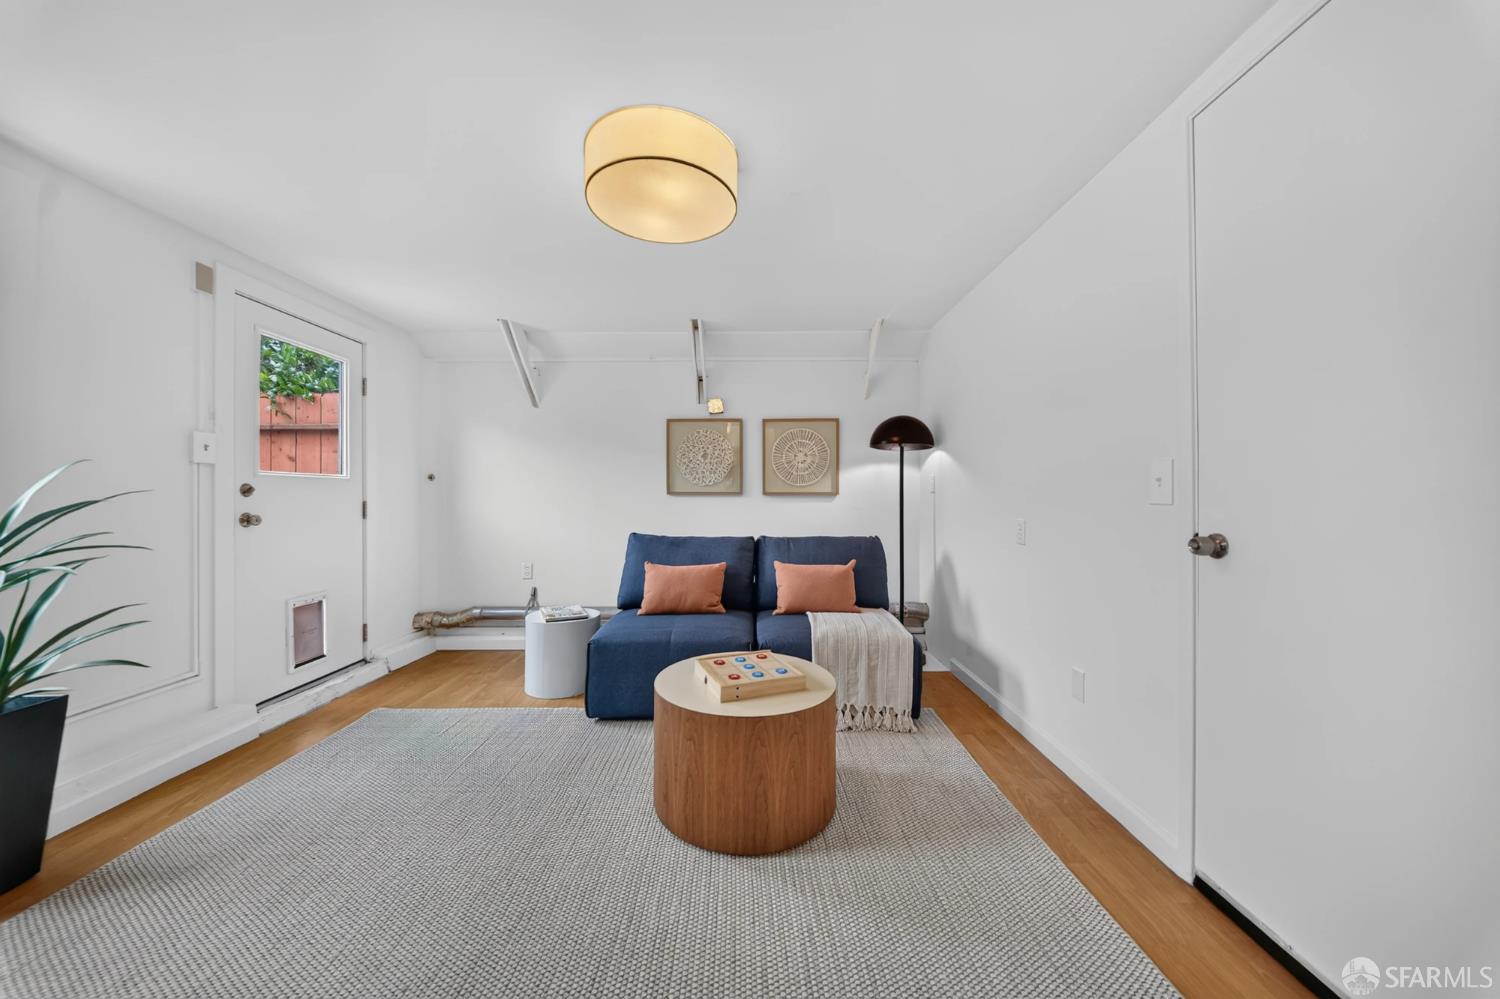
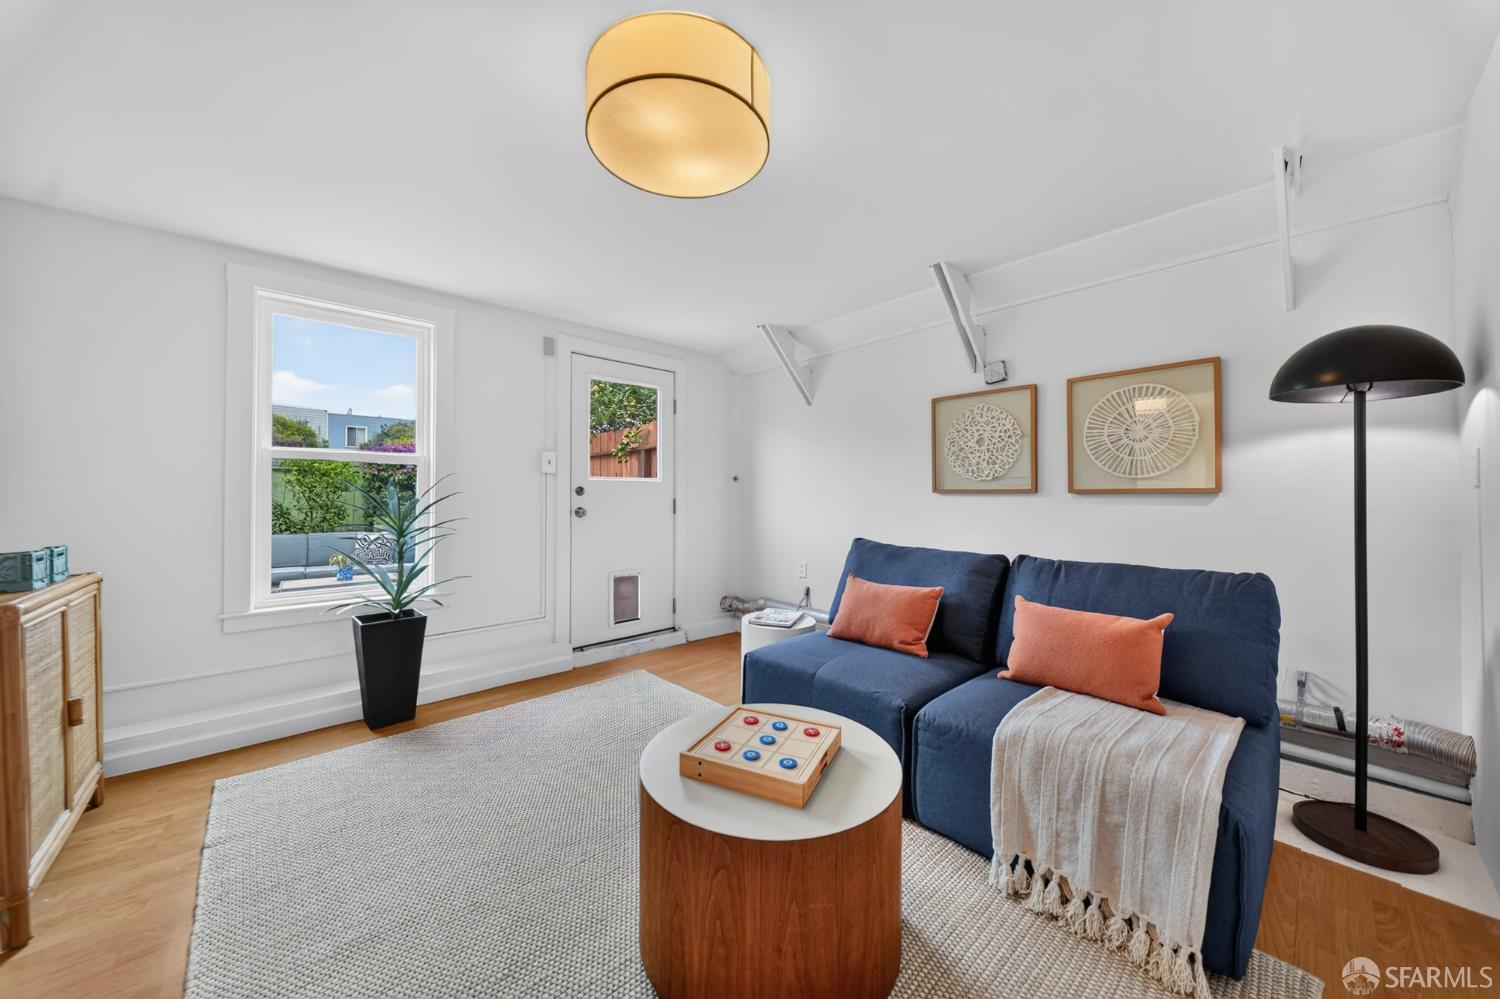
Living room with a blue sofa, round wood coffee table, and door with a pet flap.
Aerial view of San Francisco homes with a pink map pin marking the property and distant hills.
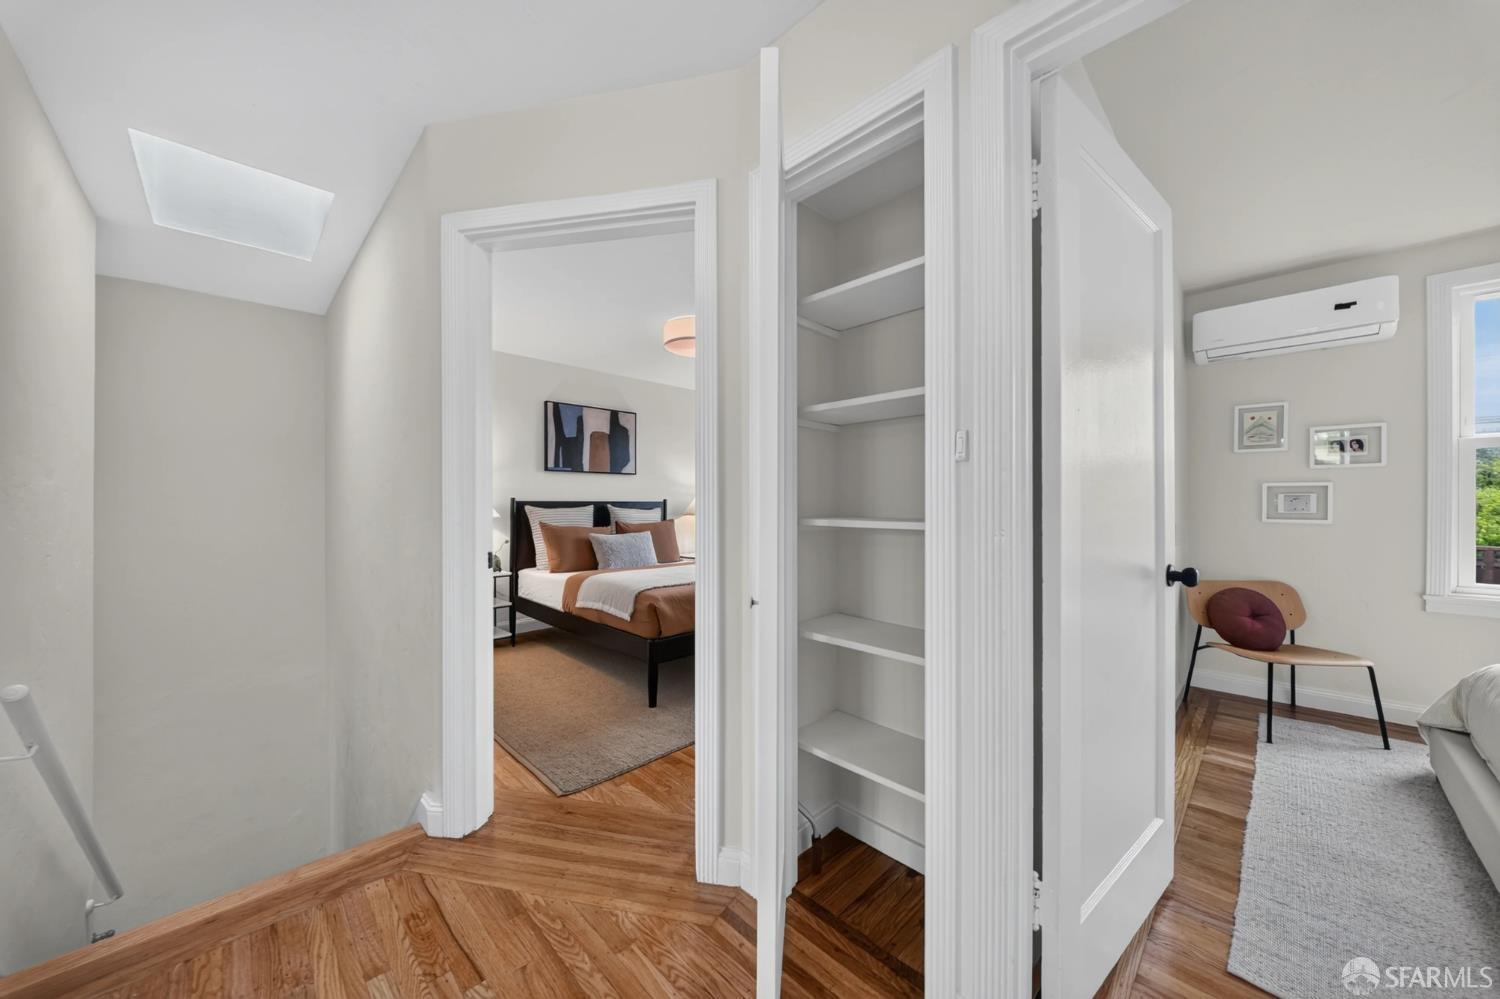
Hallway with a skylight and open built-in shelves between two bedrooms.
Bedroom with striped bedding, a mustard chair, hardwood floors, and a large window.
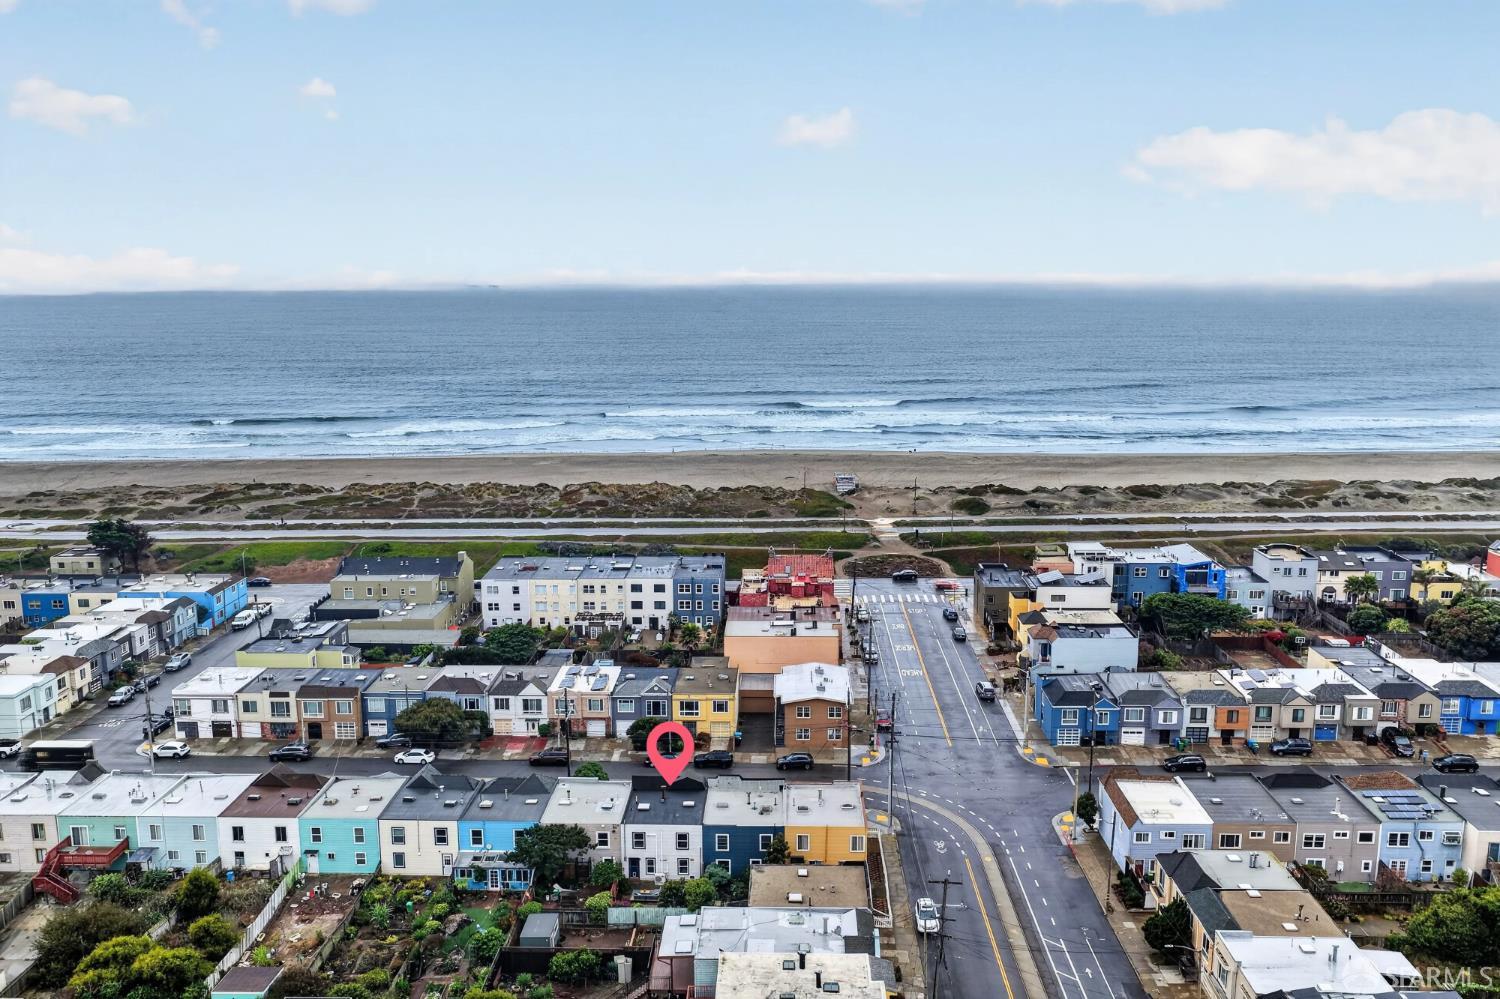
Aerial view of coastal homes, beach, and ocean with the property marked in pink.
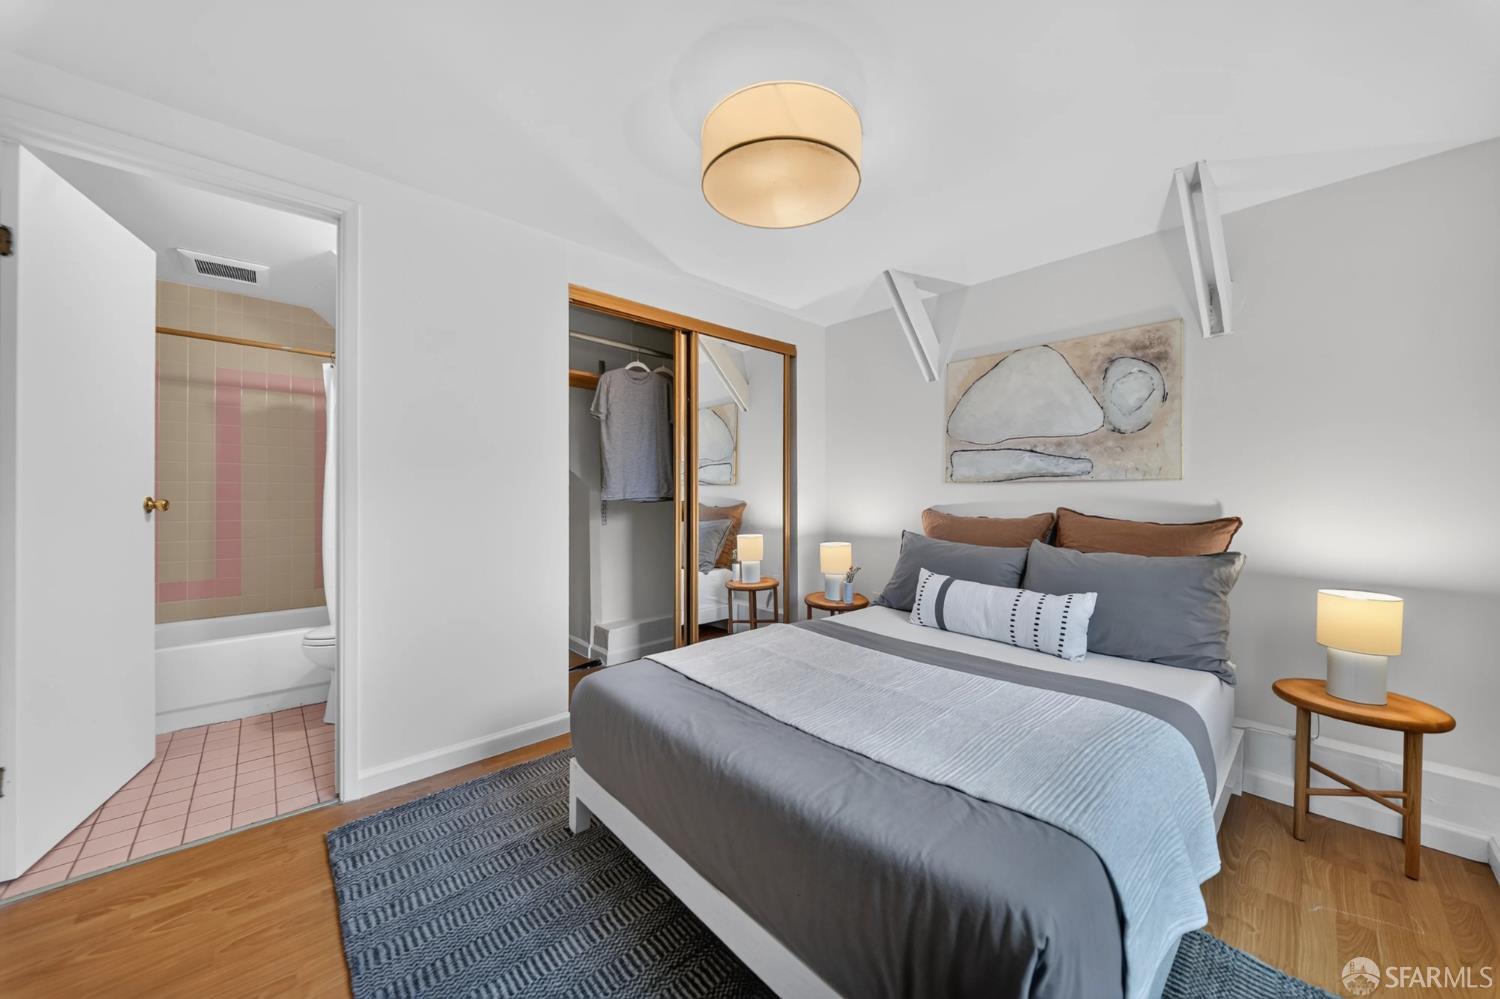
Staged bedroom with a gray-and-white bed and mirrored closet doors beside an adjoining bathroom.
Aerial view of a dense residential neighborhood, with a pink map pin marking the property.
Staged bedroom with gray bedding, a patterned blue rug, and a window overlooking a fenced garden.
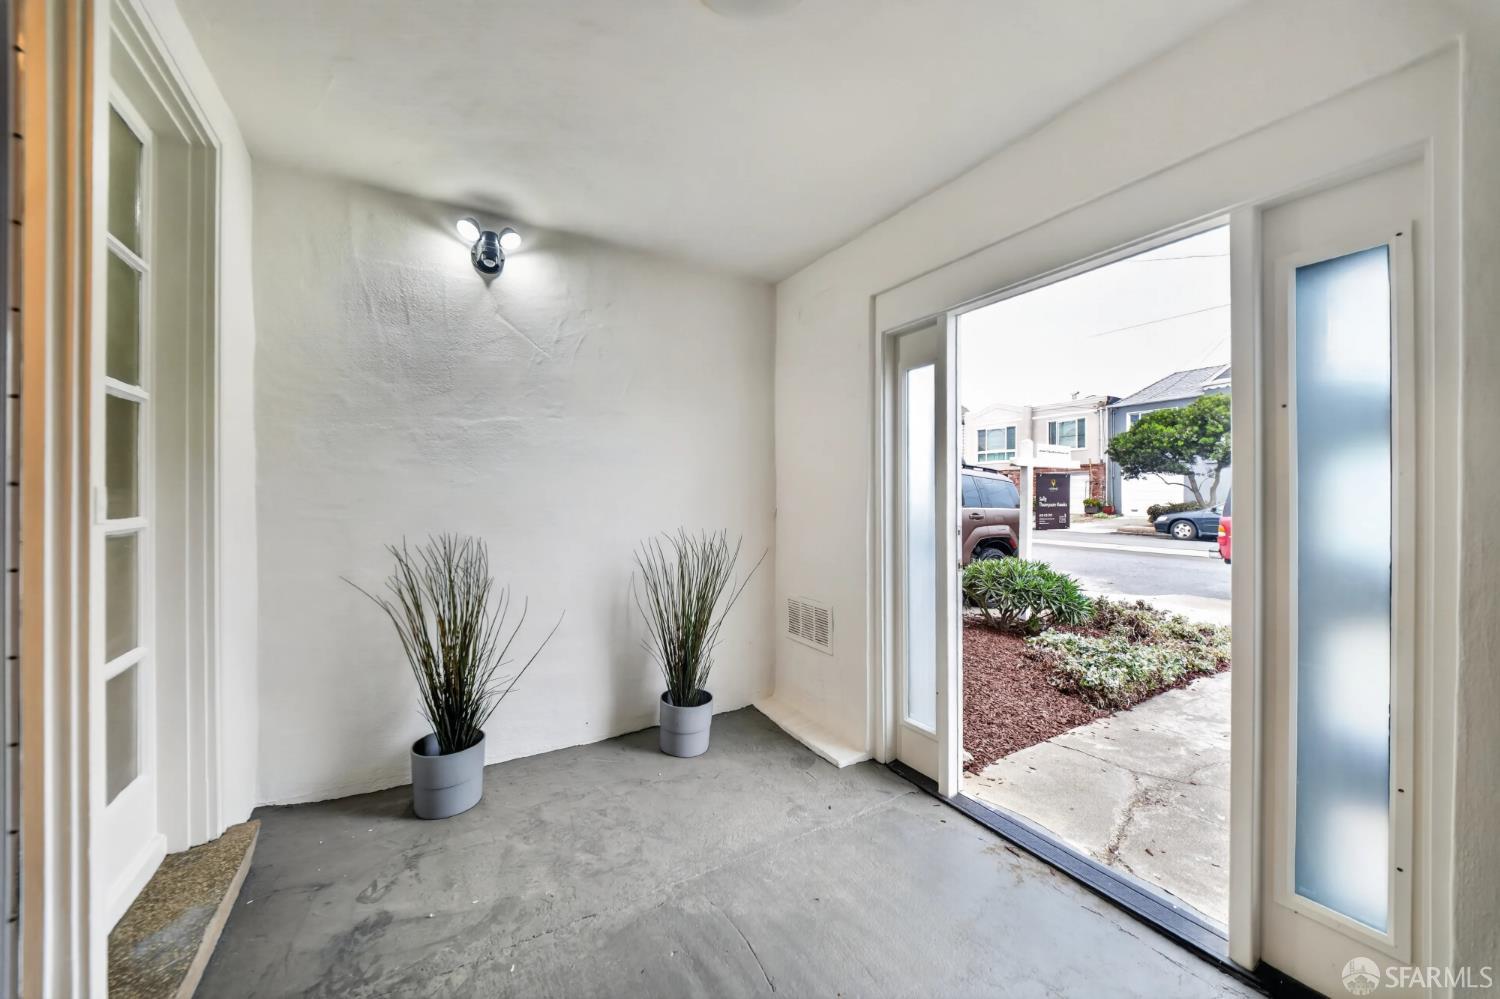
White entry vestibule with potted plants and a wide glass door opening to the street.
Aerial view of a coastal San Francisco neighborhood, with colorful homes and the ocean beyond.
Coastal road with walkers and cyclists, dune vegetation, distant hills, and a colorful surfboard.
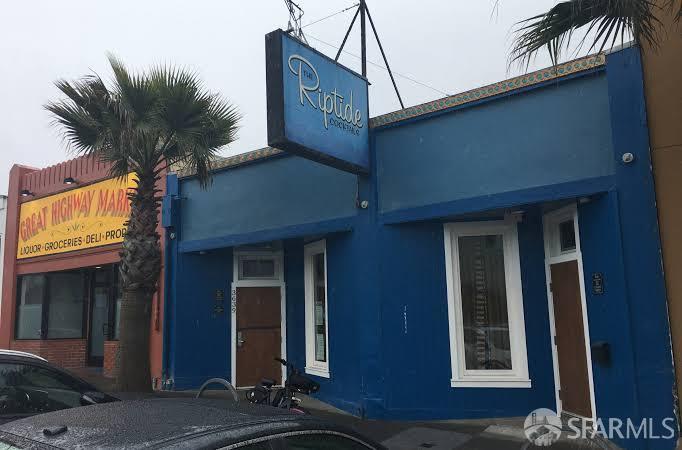
Blue commercial building with a projecting Riptide Cocktail sign and white-trimmed windows.
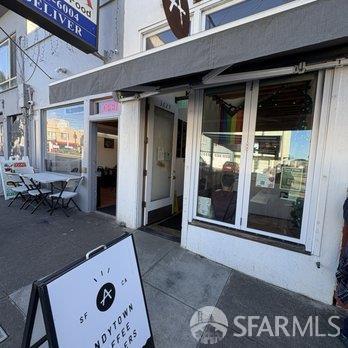
Commercial storefront with glass windows, a dark awning, and sidewalk tables.
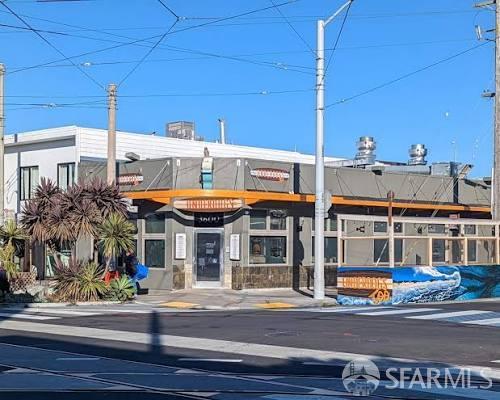
Commercial building with orange trim, large windows, a colorful mural, and palm landscaping.
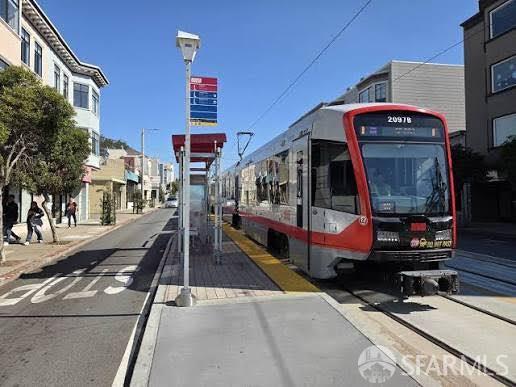
Red-and-silver light rail train stopped at a San Francisco street platform beside city buildings.
Kitchen and dining area with green tile backsplash, wood table, and large windows.
Staged bedroom with a black bed, terracotta and gray linens, abstract art, and hardwood floors.
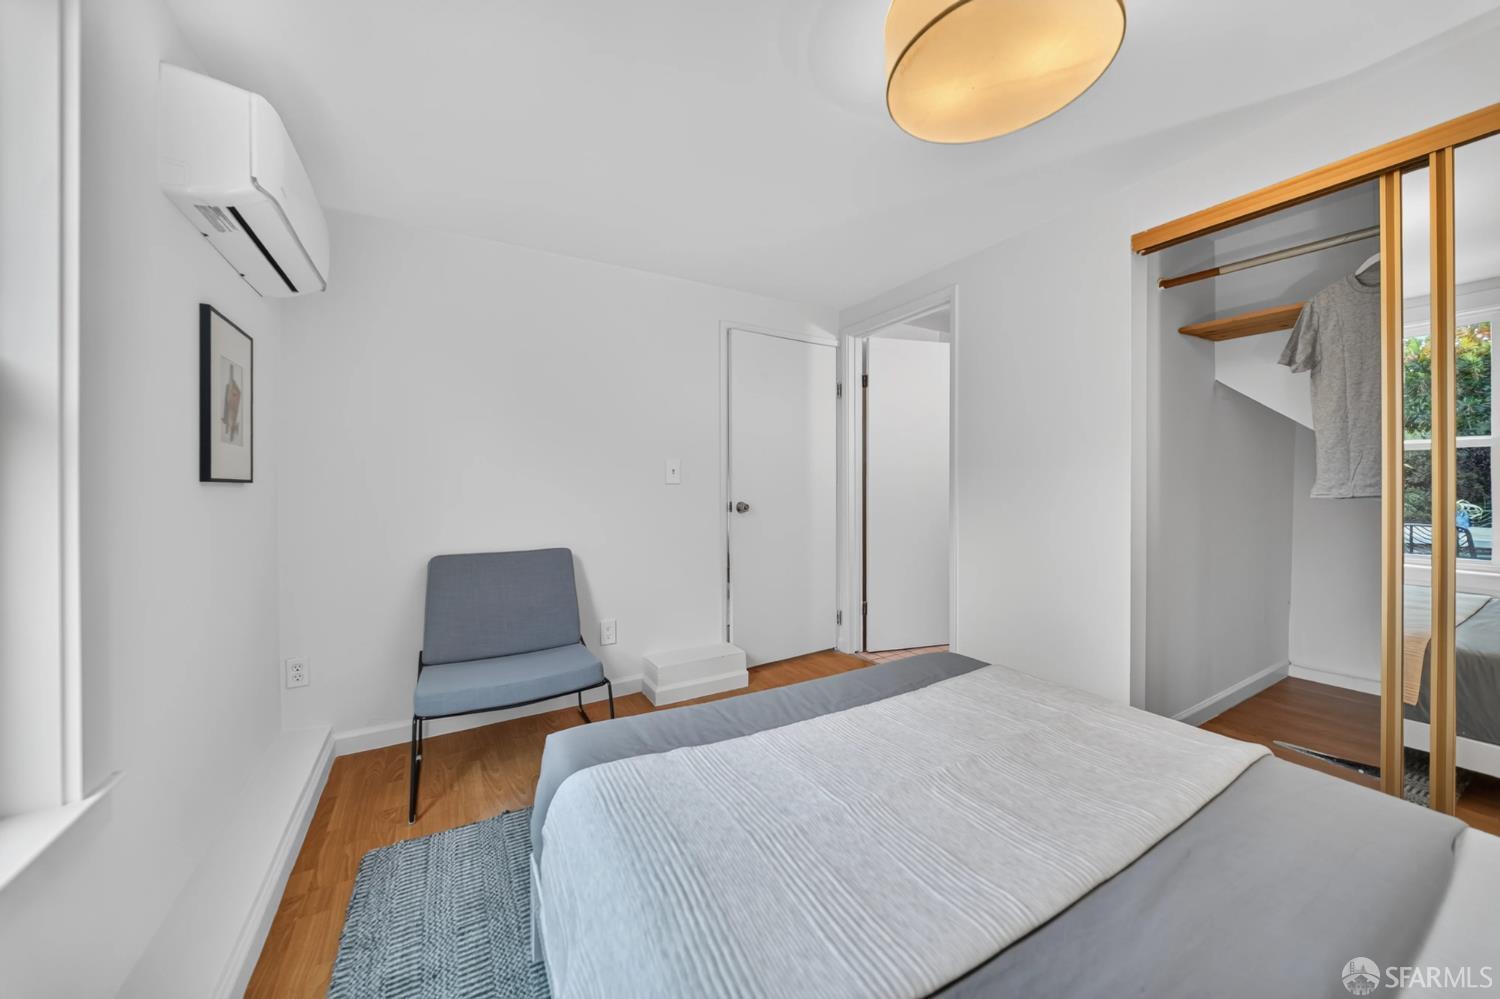
Bedroom with mirrored sliding closet doors, a blue chair, and a wall-mounted air conditioner.
Staged living room with a navy sectional, orange cushions, and round wood coffee table.
Backyard patio with a gray sectional, striped rug, outdoor dining set, and flowering garden beds.
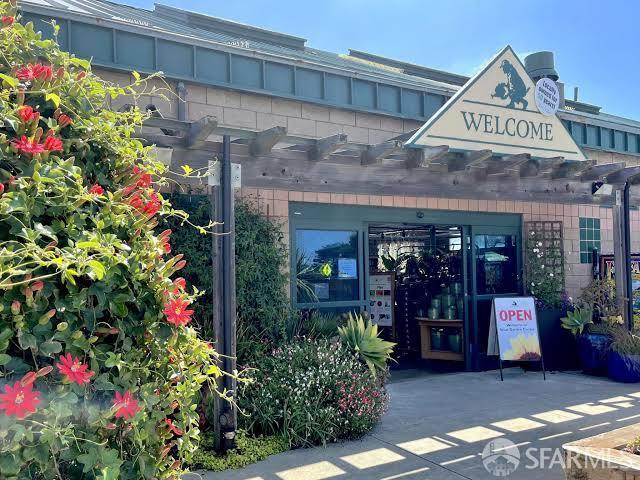
Storefront entrance beneath a wooden pergola, framed by flowering shrubs and marked with a WELCOME sign.
San Francisco Zoo entrance sign topped with animal silhouettes.
VIEW PHOTOS
$1,095,000

2610 47th Avenue

3 Beds 2 Baths 1,751.11 Sq.Ft.

Description

Embrace the ultimate beachside lifestyle in serene Outer Parkside. Positioned just moments from the shores of Ocean Beach and the scenic trails along Sunset Dunes, 2610 47th Ave offers a refined two-level retreat designed for everyday comfort, effortless entertaining, and flexible modern living. At the heart of the main level, the beautifully remodeled chef's kitchen pairs modern cabinetry with sleek finishes, generous prep space, and a dedicated dining area perfect for gathering. Complementing the kitchen upgrades, the newly renovated bathroom serves as a serene, spa-like environment featuring contemporary fixtures and elegant tile work. The versatile floor plan encompasses three bedrooms and two full bathrooms across two levels, providing an ideal arrangement for guest quarters, a home office, or multi-generational living. Sustainable comfort is built in, featuring eco-friendly electric systems complete with integrated central air conditioning. Step outside to enjoy thoughtfully landscaped front and back yards, including a private rear garden oasis perfect for weekend relaxation, outdoor dining, and coastal living. Designed with ultimate daily functionality in mind, an enclosed entry and mudroom offers the ideal landing spot for storing everyday gear such as bikes, strollers, wetsuits, and surfboards. Completing this exceptional coastal home is a secure one-car garage with convenient parking and generous dedicated storage space. Beyond your front door, enjoy a vibrant seaside neighborhood filled with local favorites: start your day at Andytown Coffee Roasters, explore the dunes in the afternoon, and gather for dinner at Underdogs Too. With MUNI transit right at your doorstep, commuting across San Francisco is effortless, all while returning home to a quiet, light-filled surfside sanctuary.
Share Property

Location

2610 47th Avenue, San Francisco, CA 94116

Status

Pending

Property Amenities

Interior
Laundry room In Garage
Appliances Dishwasher, Disposal, Range Hood
Flooring Wood
Total Bedrooms: 3
Full Bathrooms: 2
Area & Lot
Lot Area 1,751.11 Sq.Ft.
MLS® ID 426162772
Year Built 1944
View Description San Francisco
Architecture Styles Bungalow
Type Residential
Status Pending
Exterior
Stories 2
Air conditioning Wall Unit(s)
Garage Space 1.0
Security Features Carbon Monoxide Detector(s), Smoke Detector(s)
Sewer Public Sewer
Parking Driveway, Attached, Covered, Garage Door Opener, Inside Entrance, Independent, On Site (Single Family Only)
Lot Features Landscaped, Landscape Front, Landscape Misc, Low Maintenance
Finance
Sales Price $1,095,000
Kitchen and dining area with green tile backsplash, white cabinets, and a large window.

Schedule a Showing

We would love to show you our beautiful property. Please select your preferred date and time below. An agent will be in touch shortly to confirm your appointment.
Schedule a Showing

We would love to show you our beautiful property. Please select your preferred date and time below. An agent will be in touch shortly to confirm your appointment.
Thank you for your interest in 2610 47th Avenue, San Francisco, CA 94116. We are reviewing your request and will be in touch shortly!

District 2 – Central West

​​​​​​​District 2 is located in central west San Francisco, bordered by the Pacific Ocean to the west and Golden Gate Park on the north.

Let's Talk

You’ve got questions and we can’t wait to answer them.