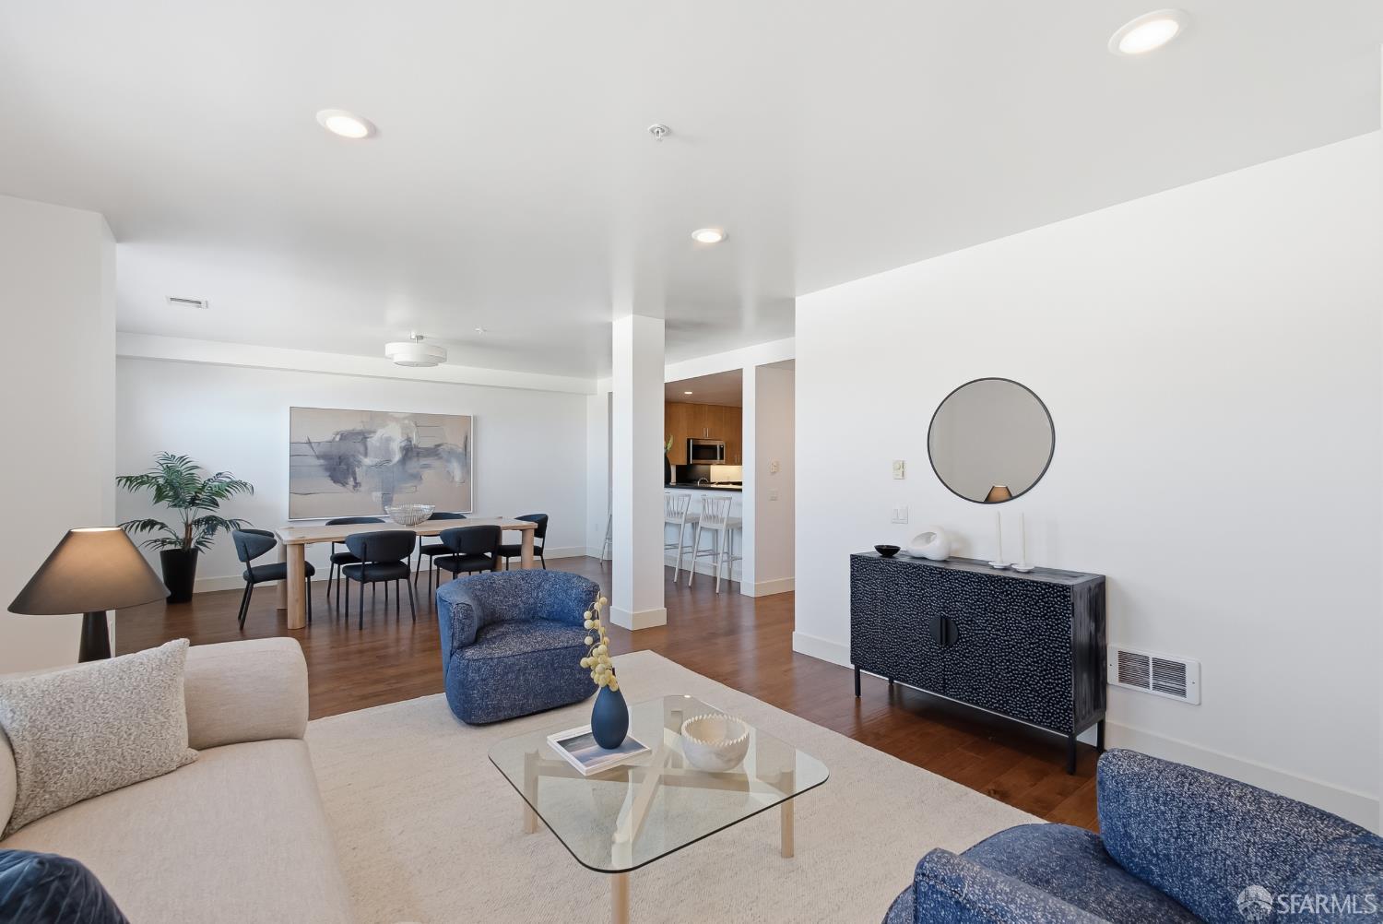
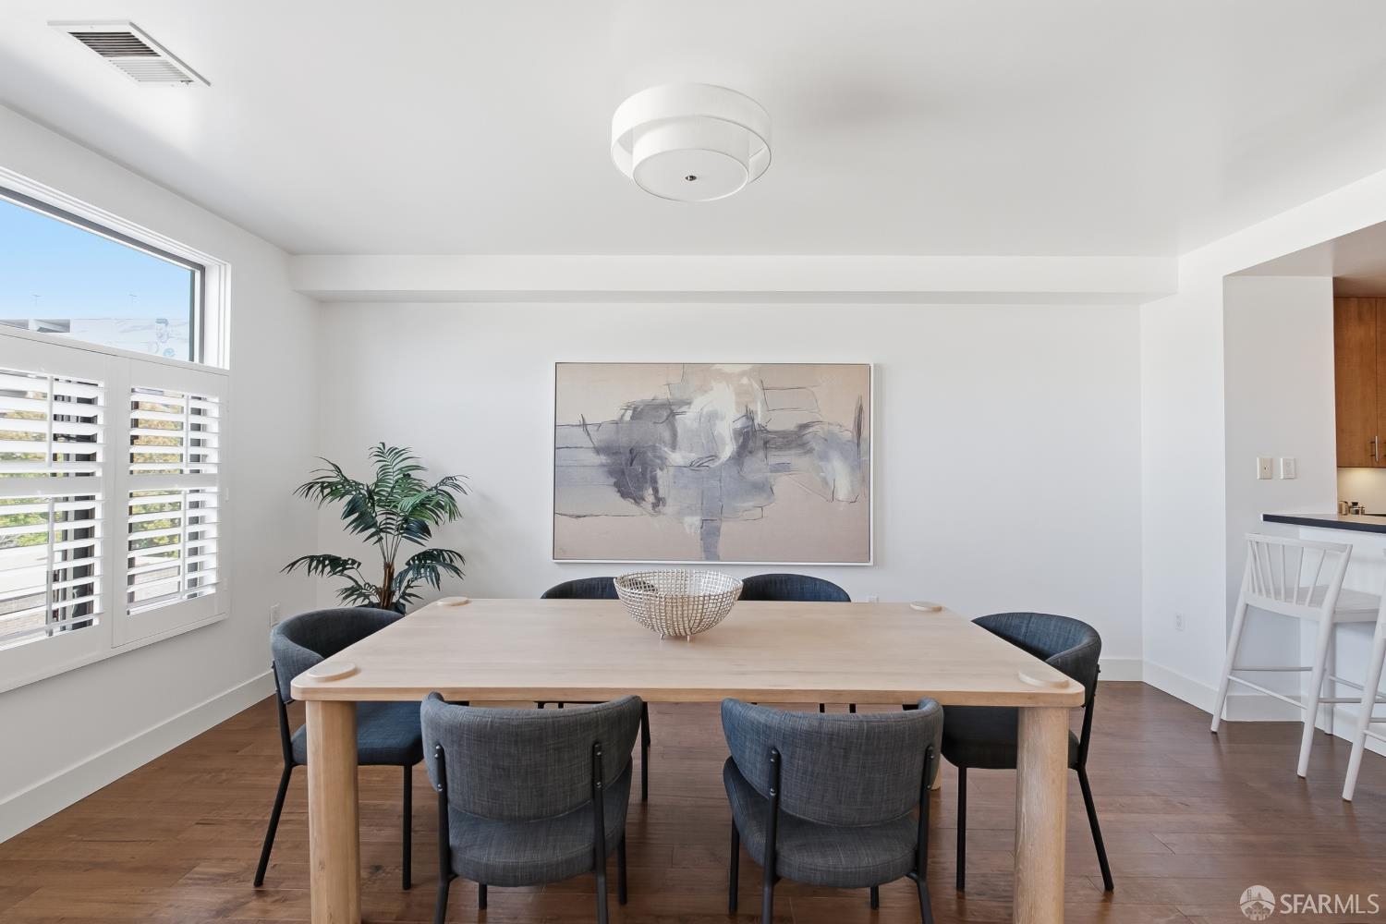
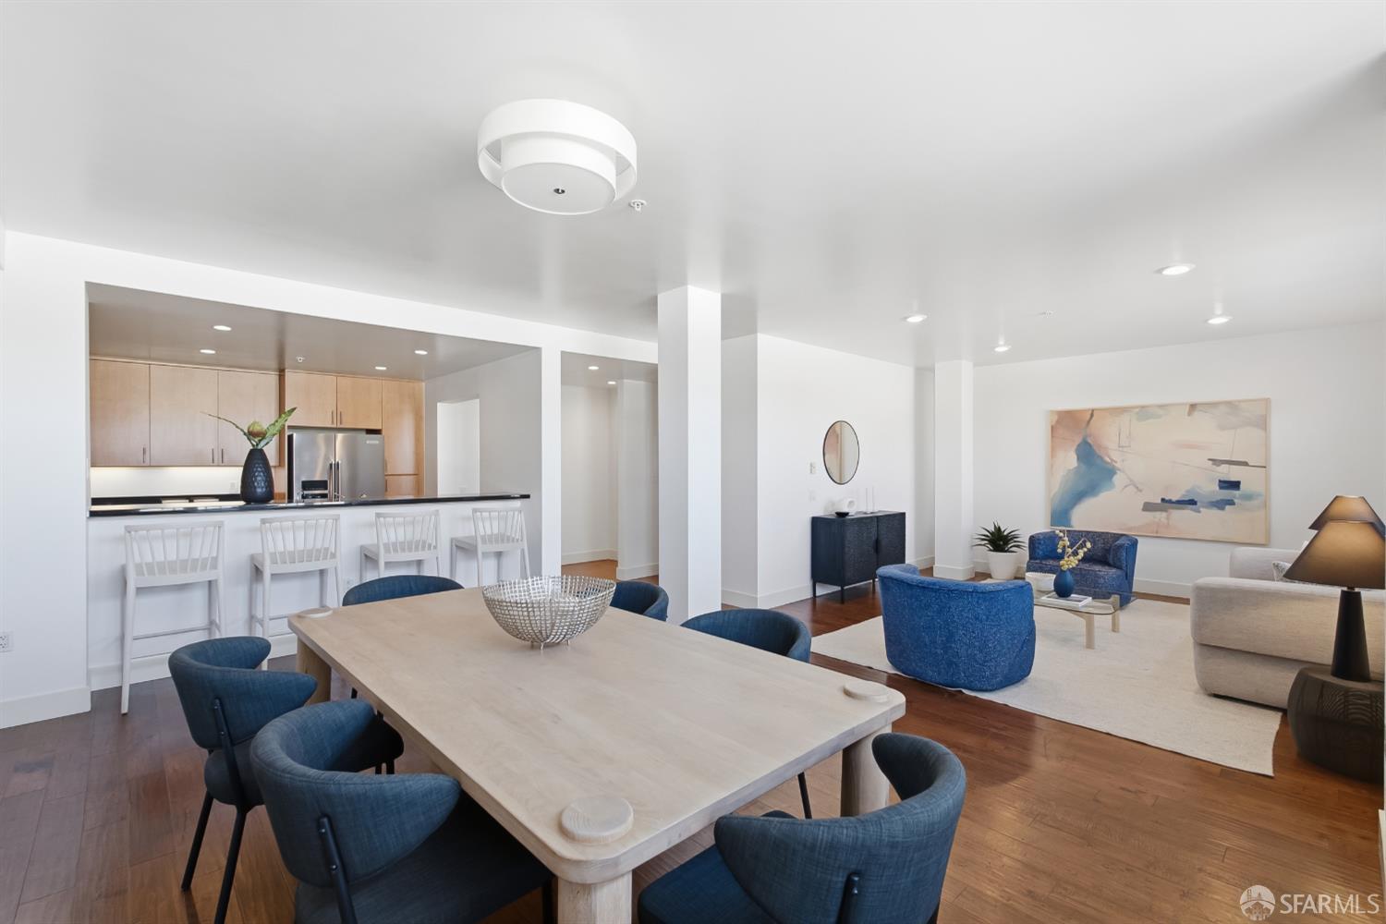
Open-plan condo dining area with blue chairs, a breakfast bar, and a living room beyond.
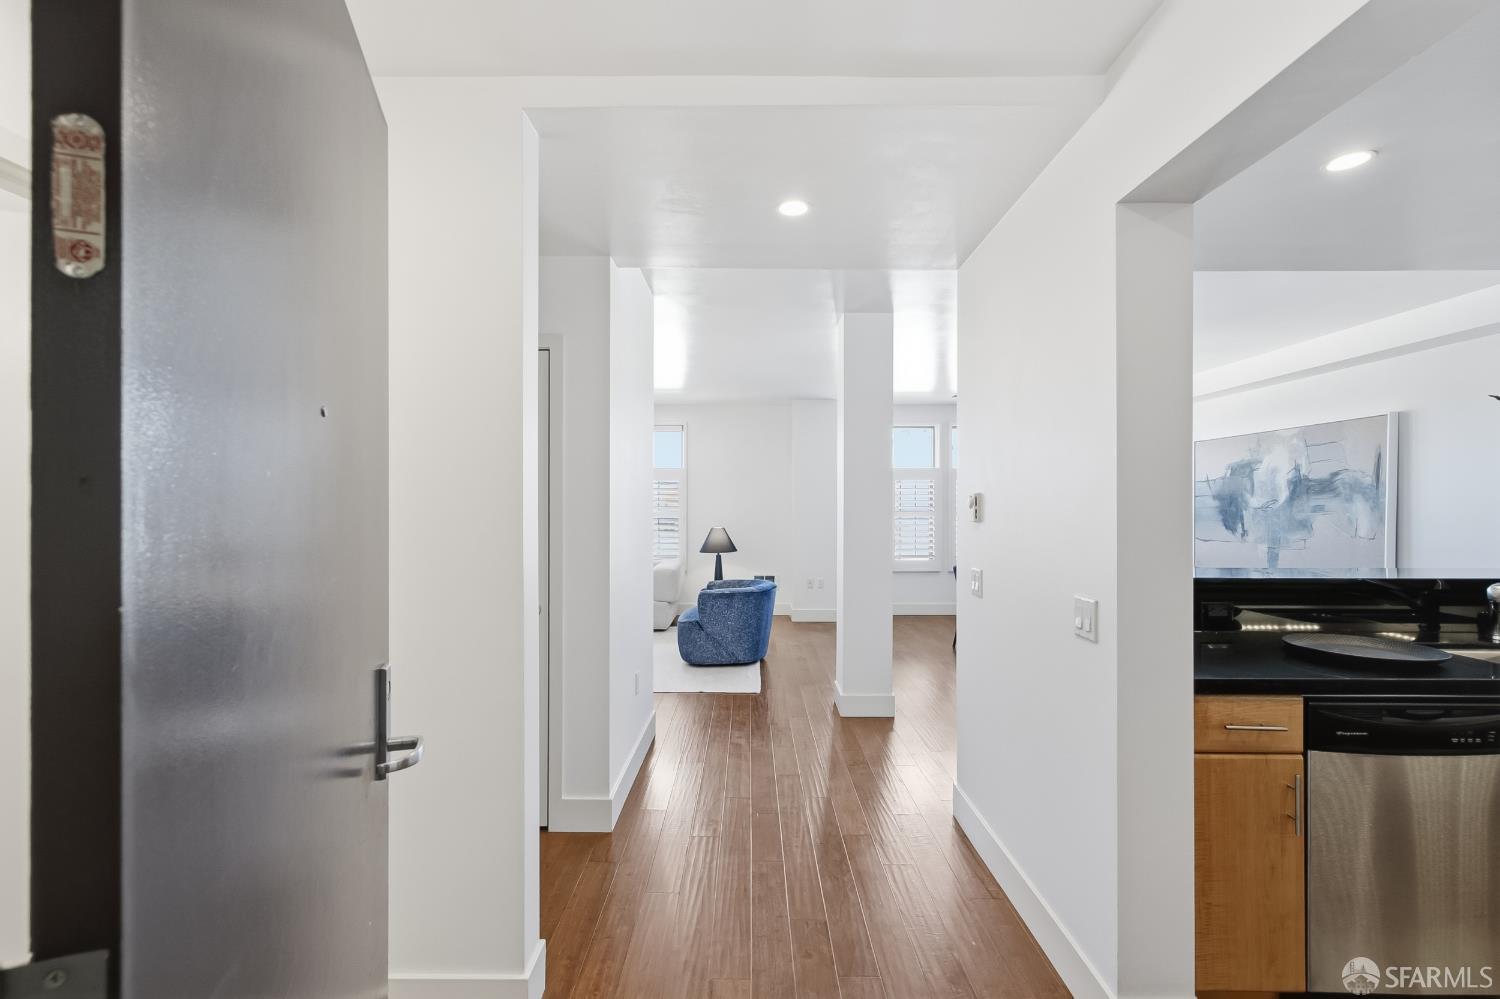
Condo entry hallway with wood floors, a blue living-room chair, and part of the kitchen.
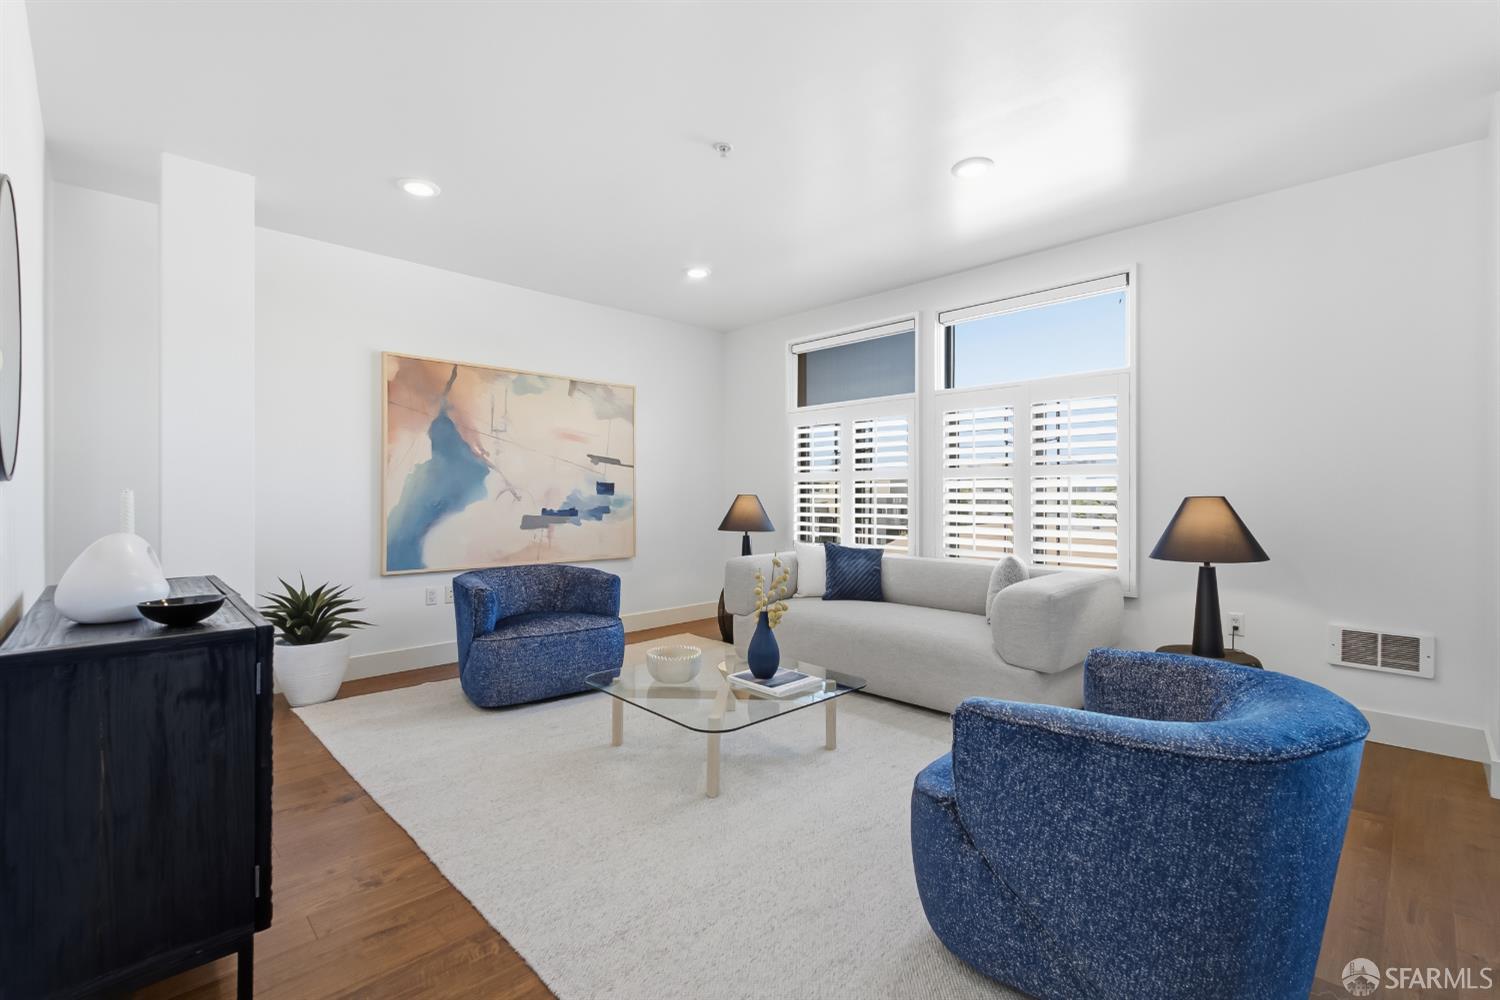
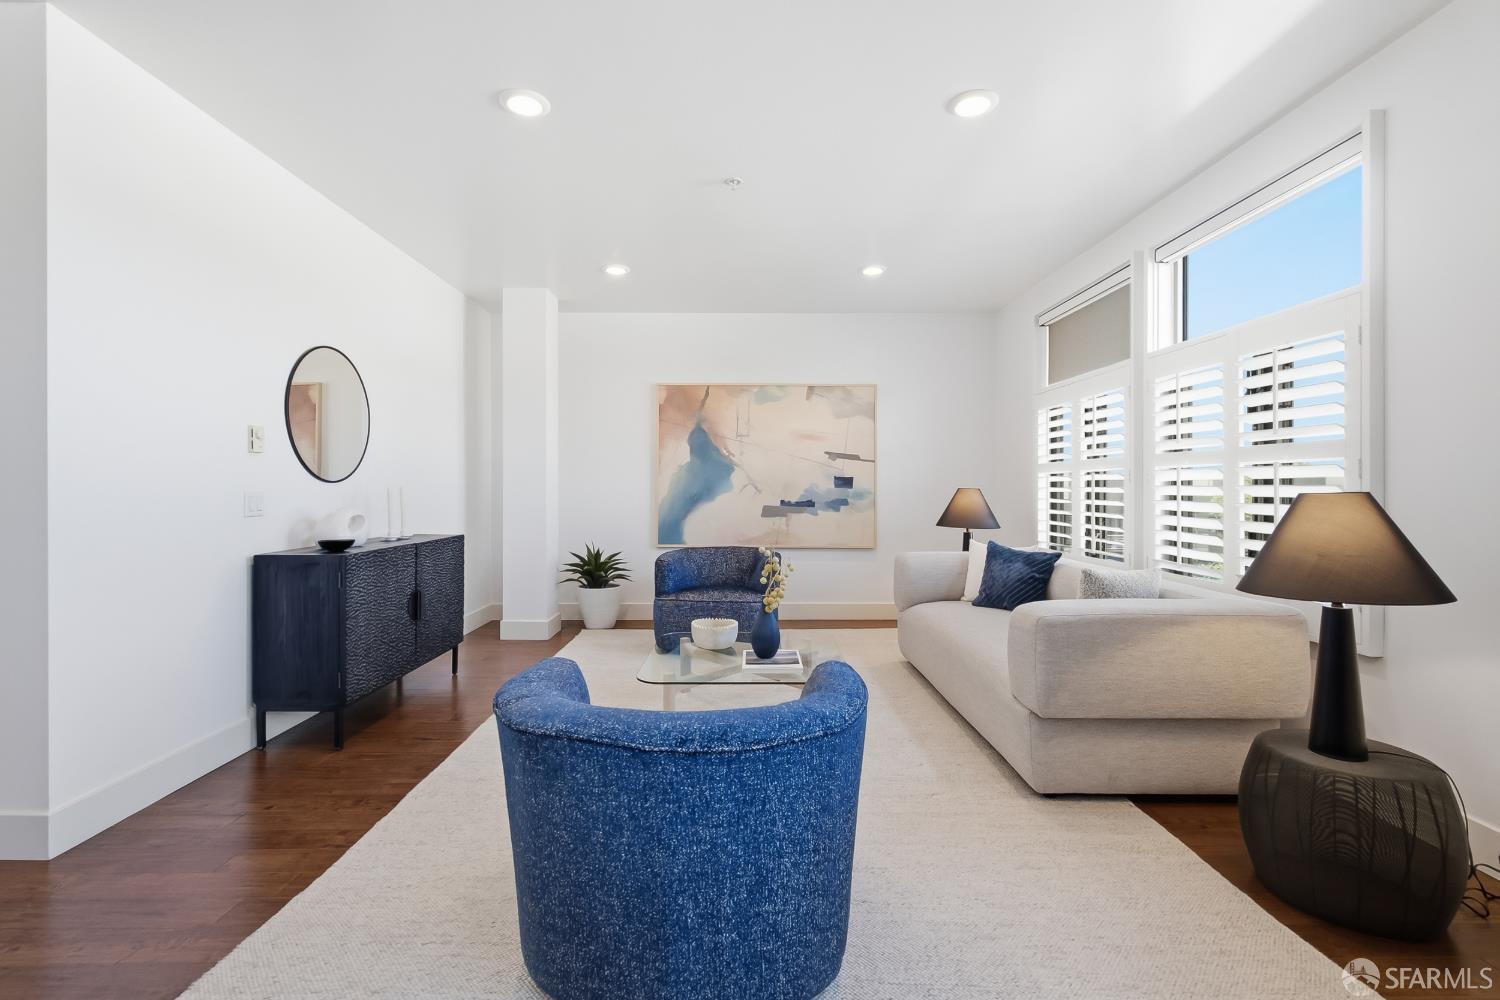
Staged living room with blue accent chairs, a gray sofa, and shuttered windows.
Furnished living room with blue accent chairs, a white sofa, and large shuttered windows.
Staged condo living room with blue accent chairs, glass coffee table, and dining area beyond.
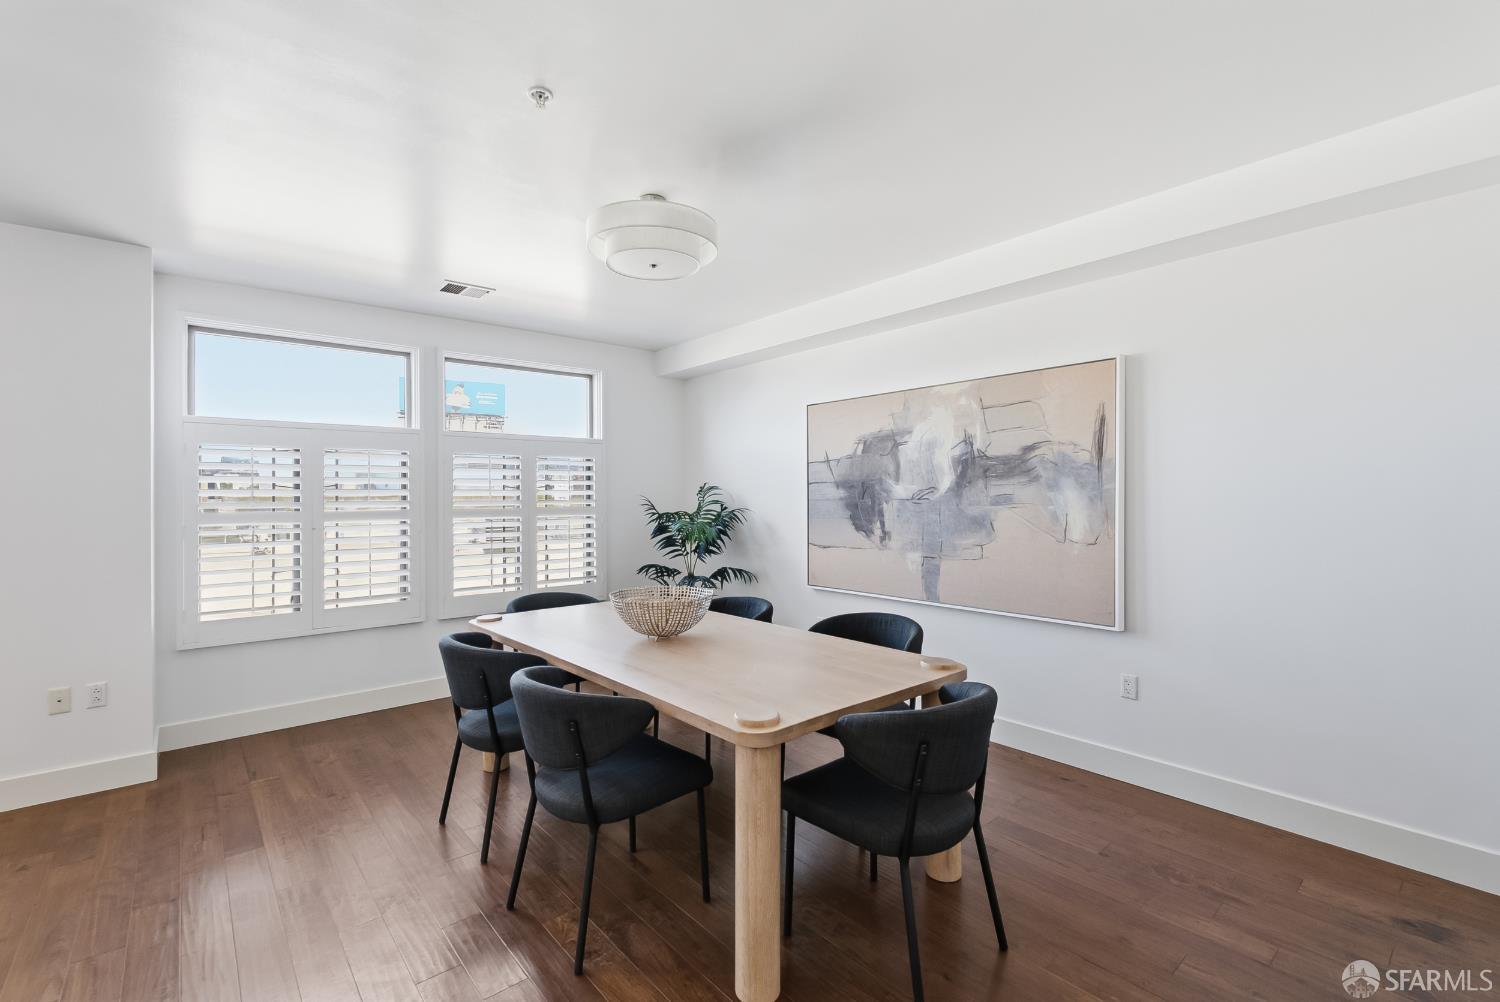
Dining room with a light wood table, charcoal chairs, abstract art, and plantation shutters.
Bright dining room with a light wood table, dark chairs, plantation shutters, and abstract wall art.
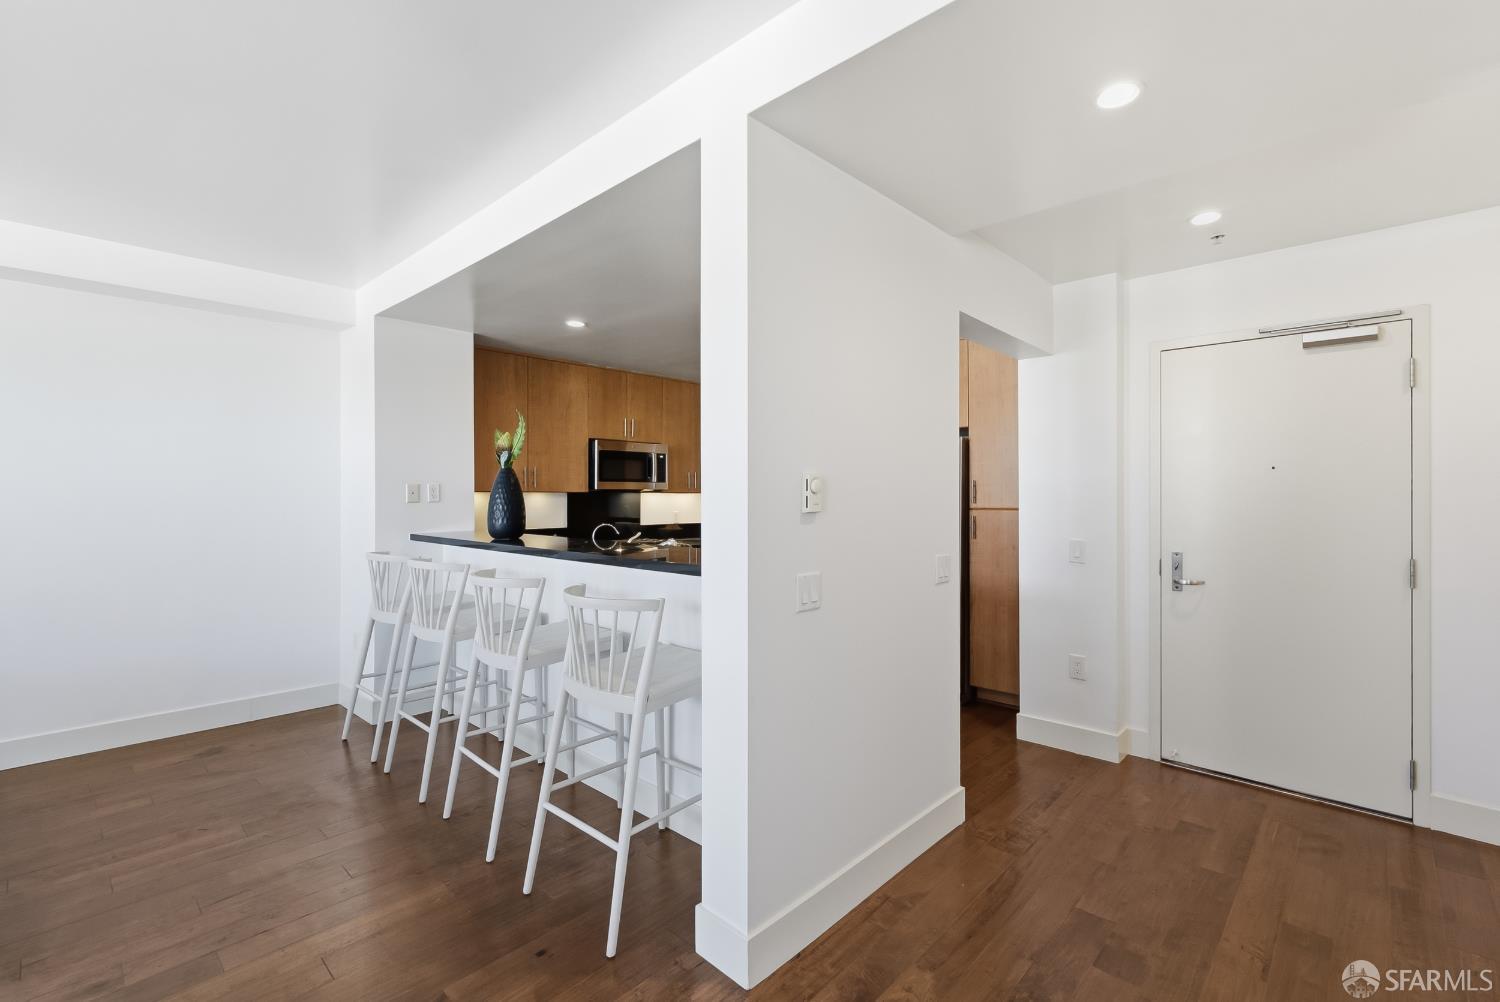
Condo dining area and kitchen with a breakfast bar, wood cabinets, and hardwood floors.
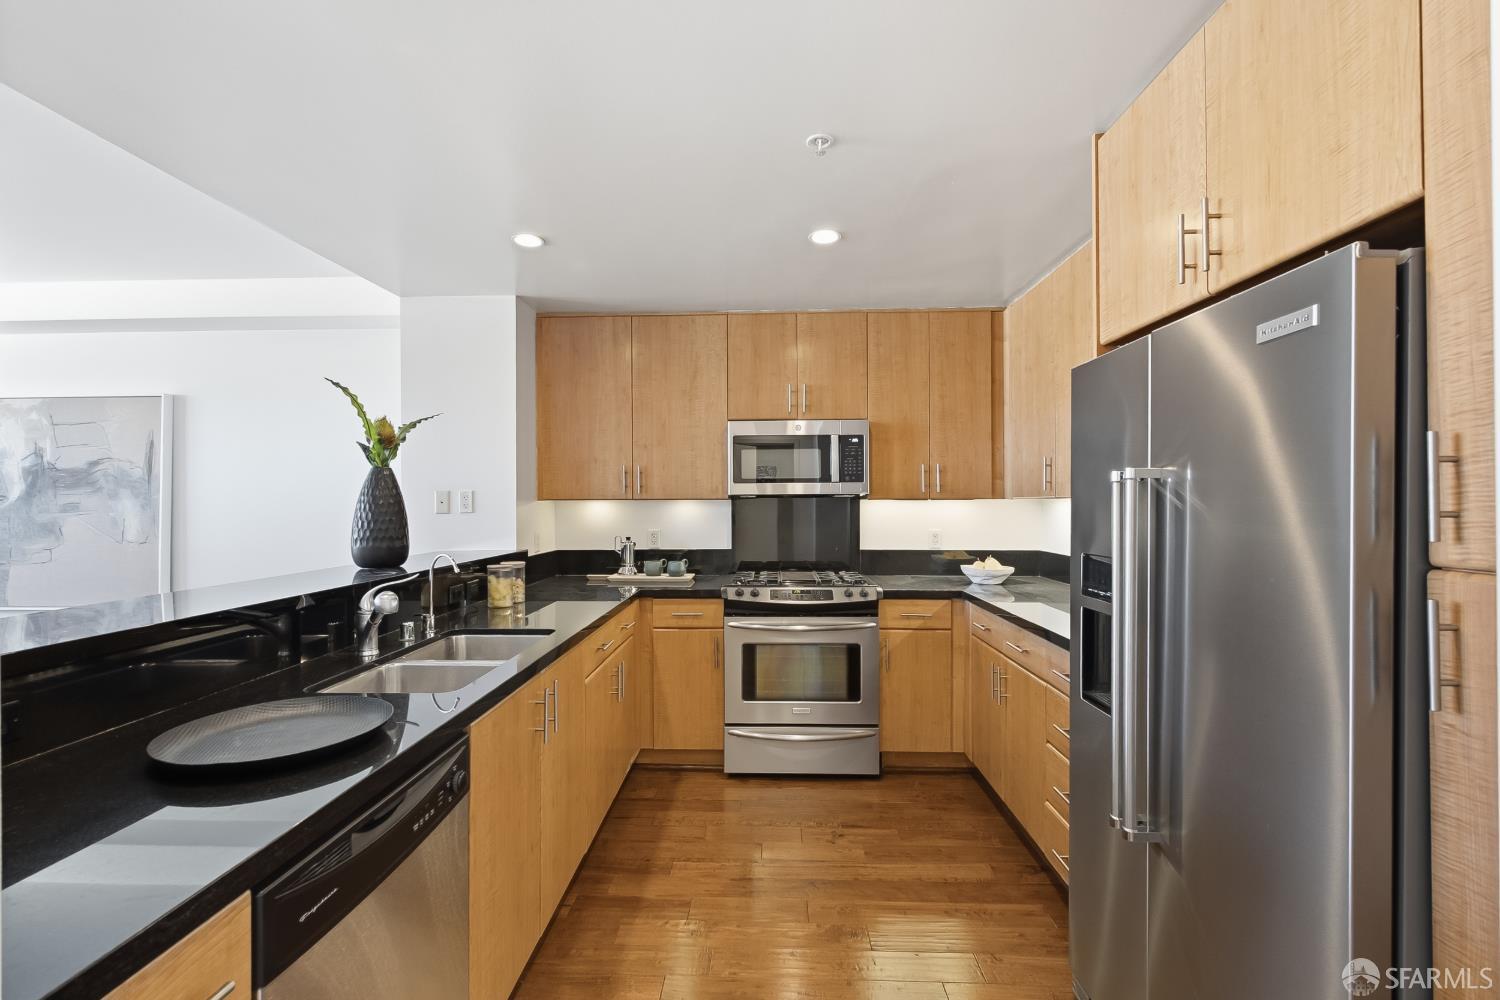
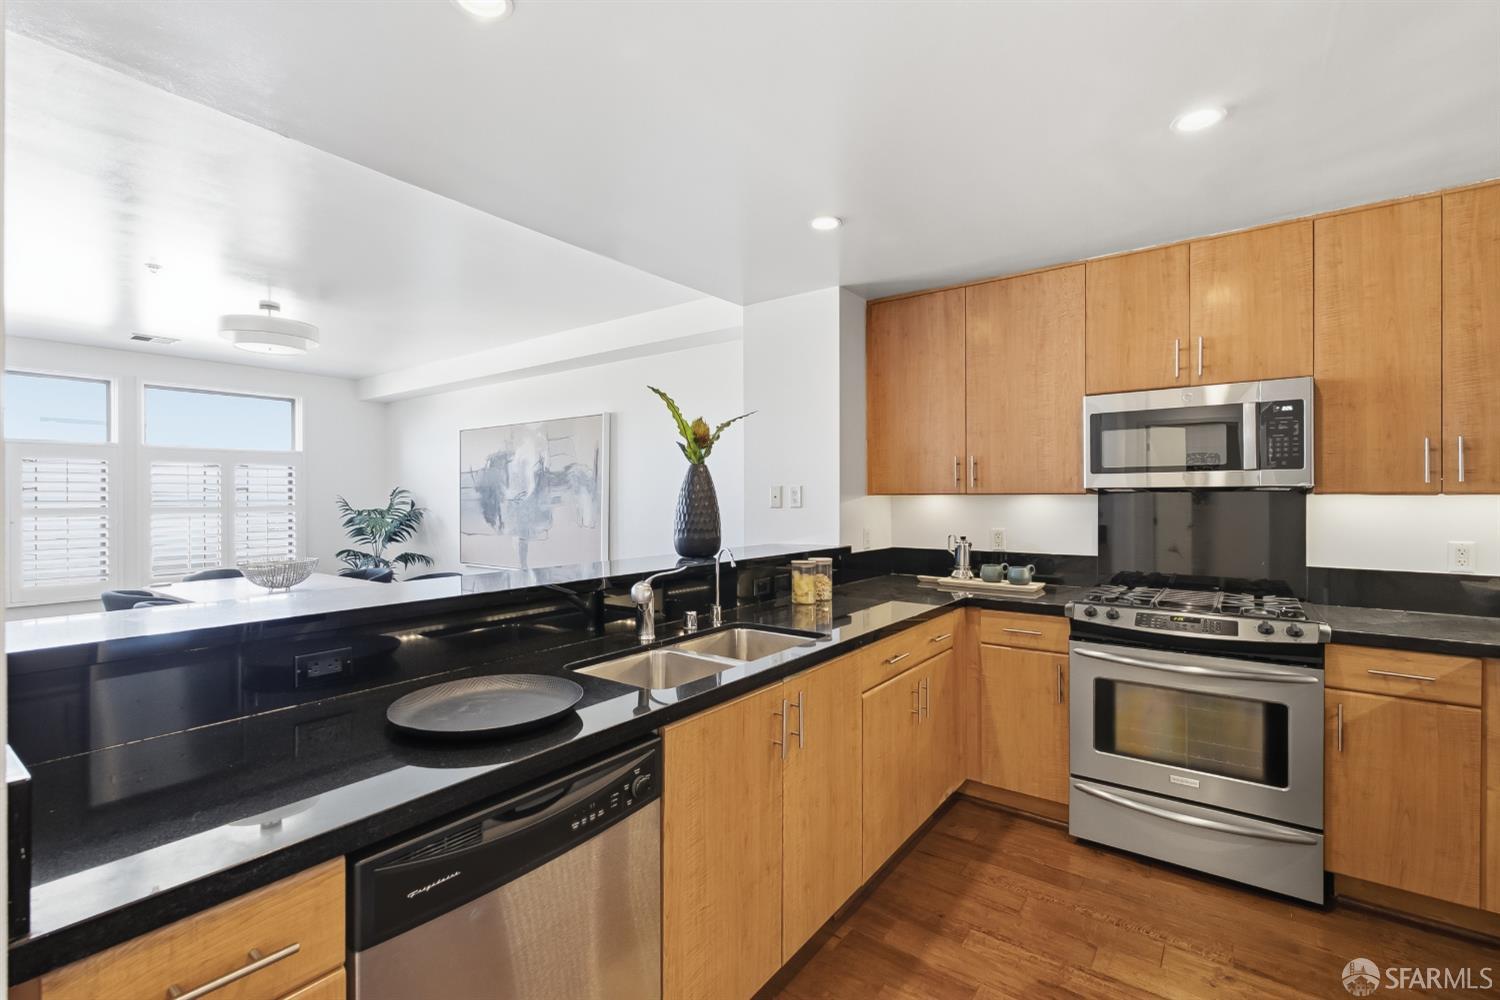
Kitchen with light wood cabinets, black countertops, stainless steel appliances, and hardwood flooring.
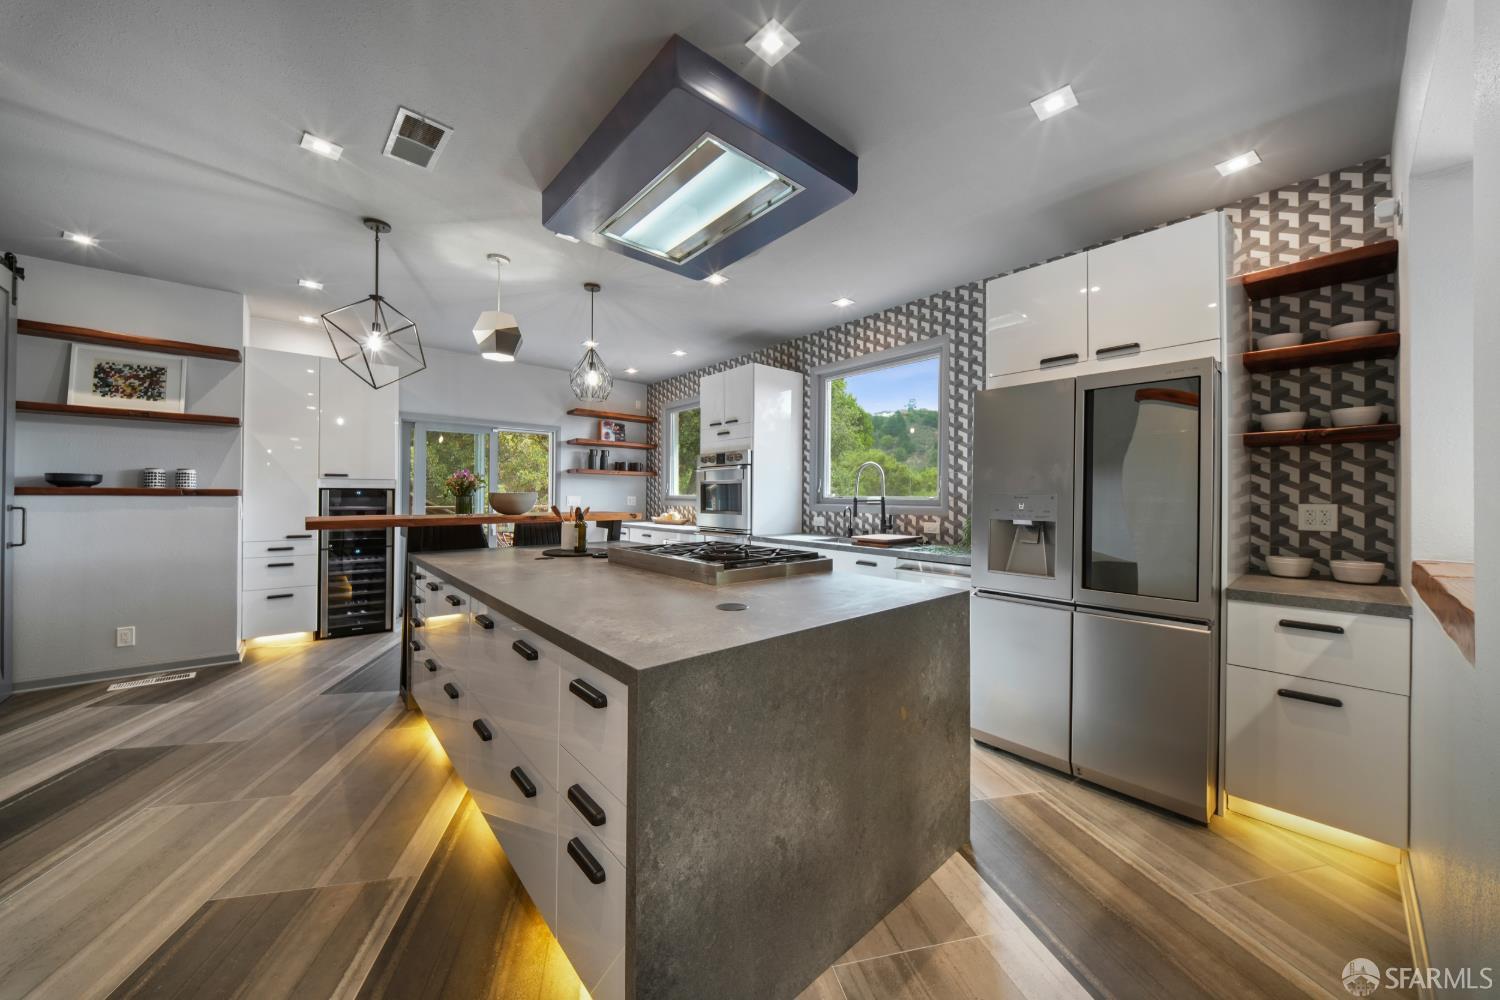
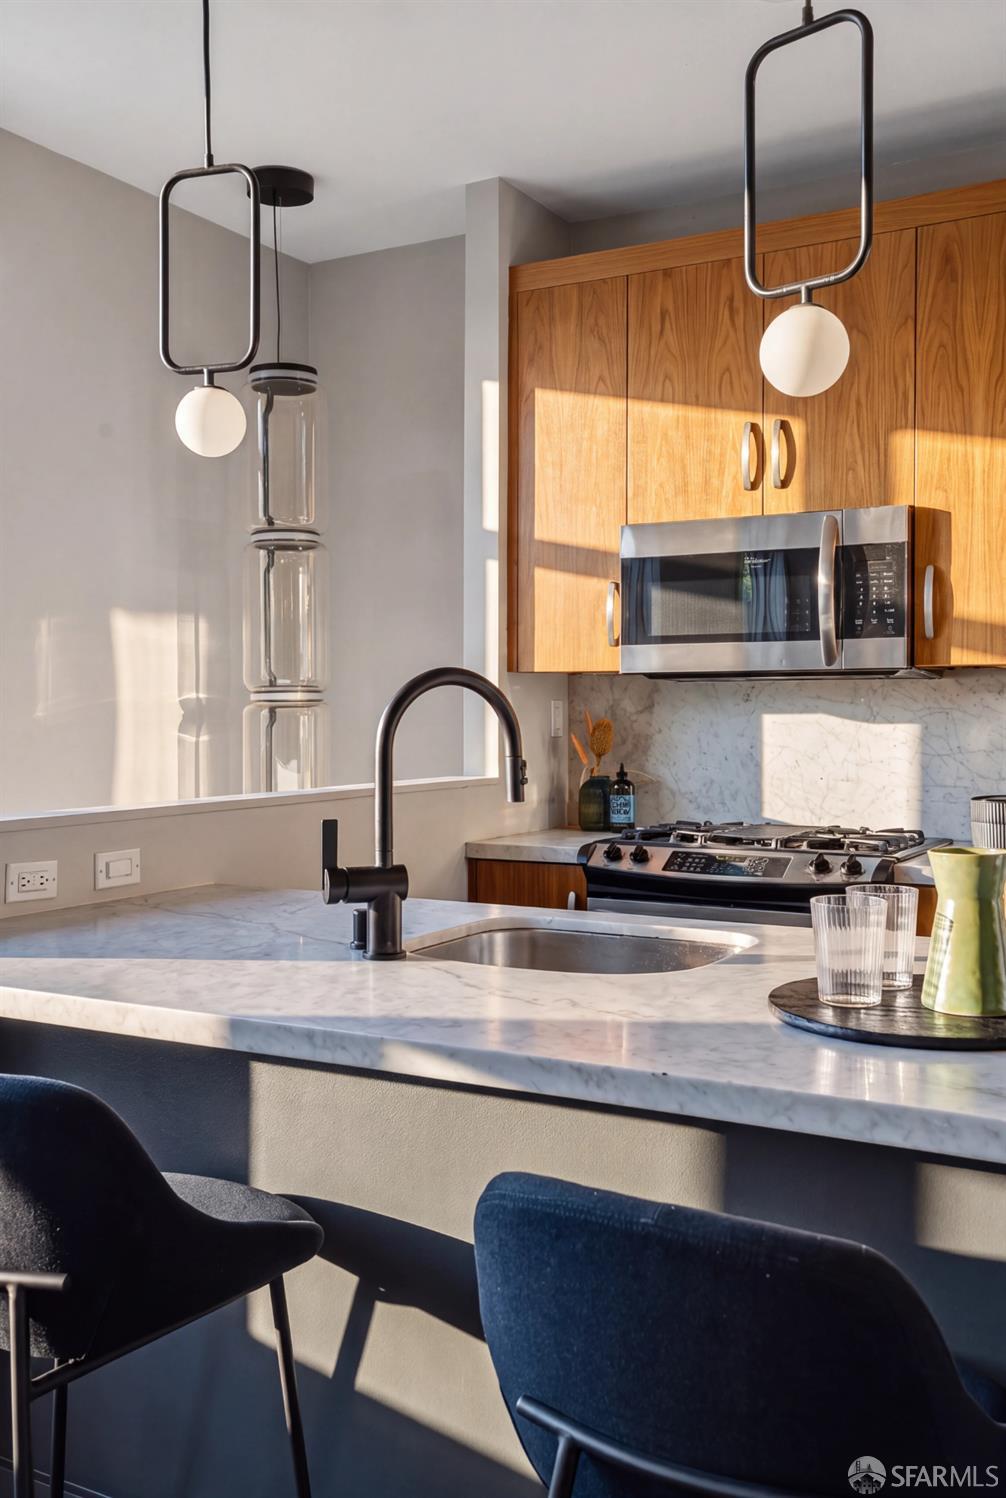
Modern kitchen with wood cabinets, black countertops, stainless-steel appliances, and a breakfast bar.
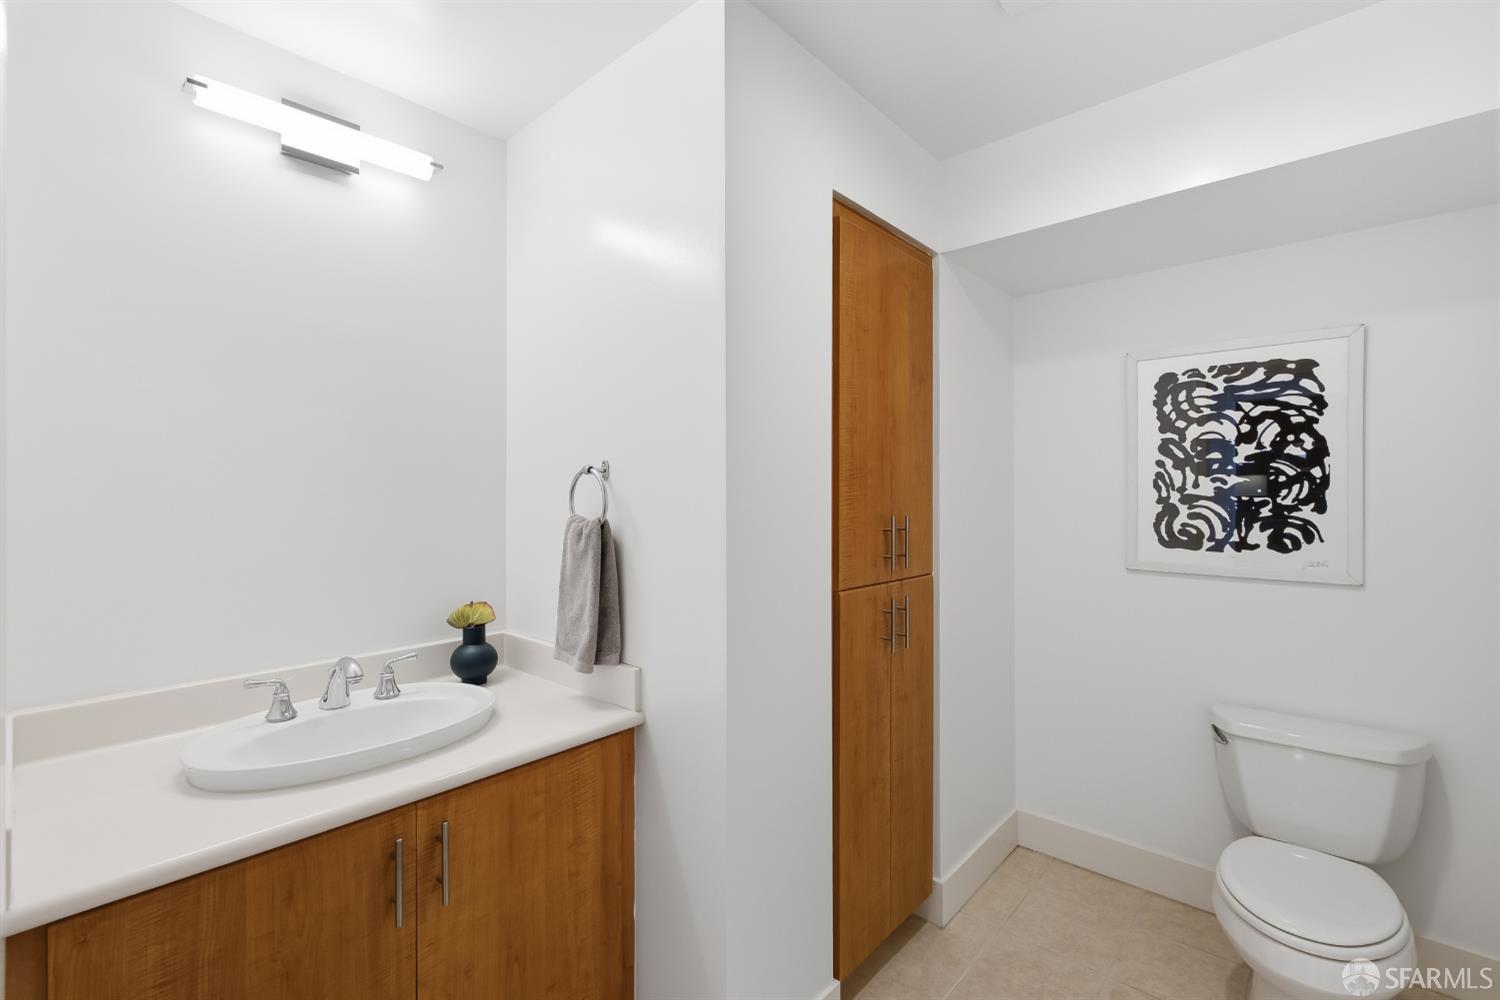
Bathroom with a white sink, warm wood cabinetry, tall storage cabinet, and toilet.
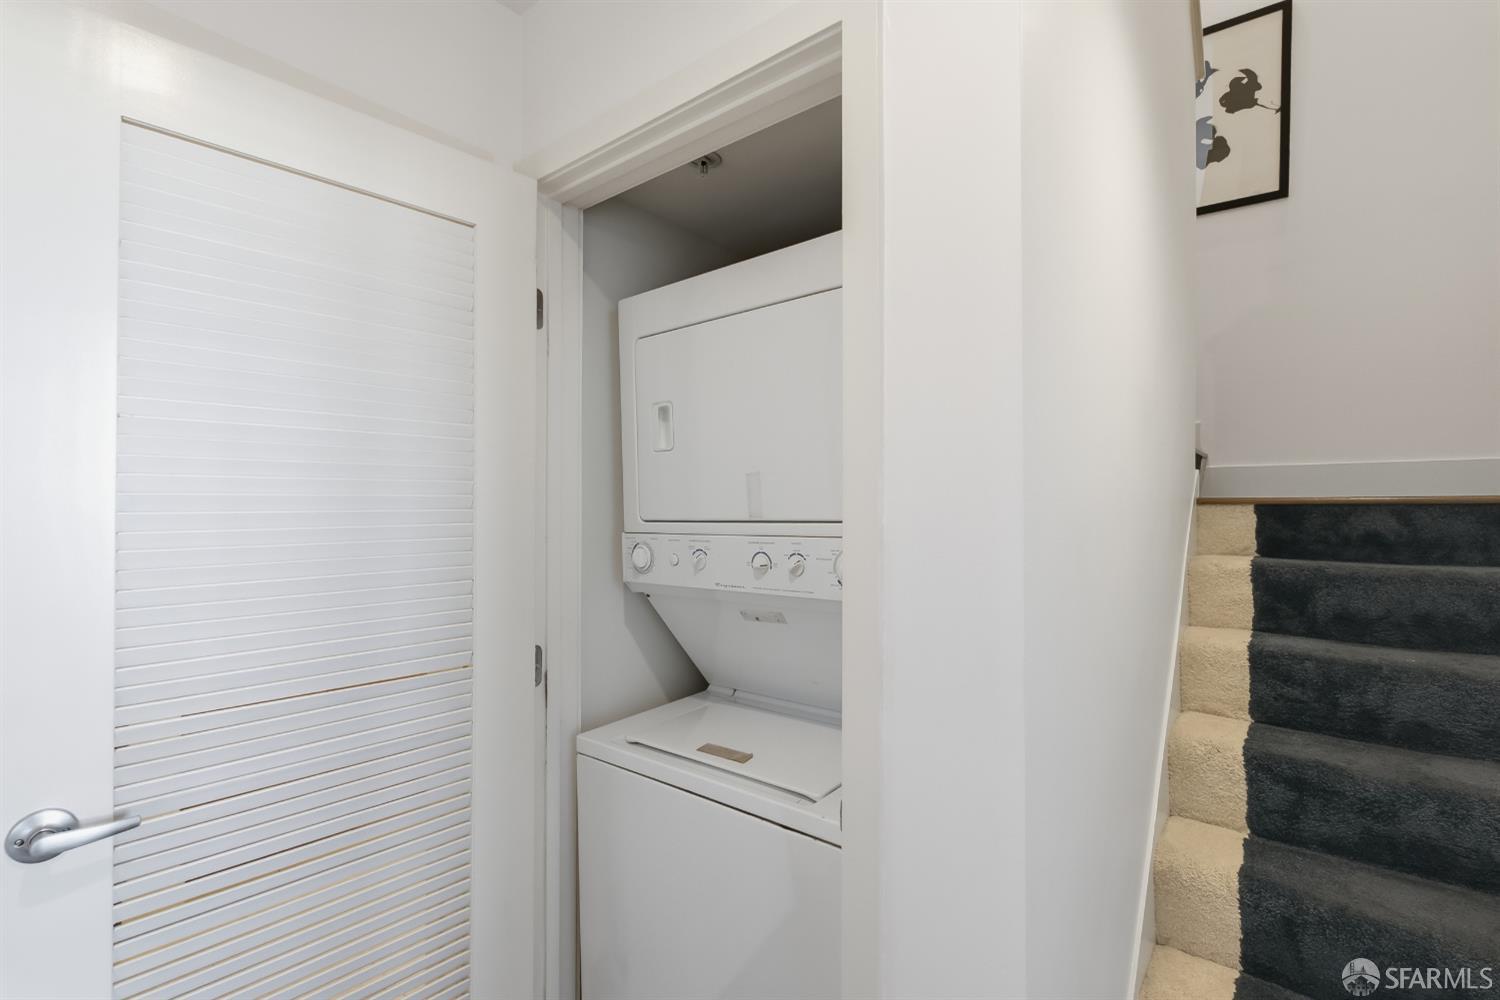
Laundry closet with stacked washer and dryer beside a carpeted staircase.
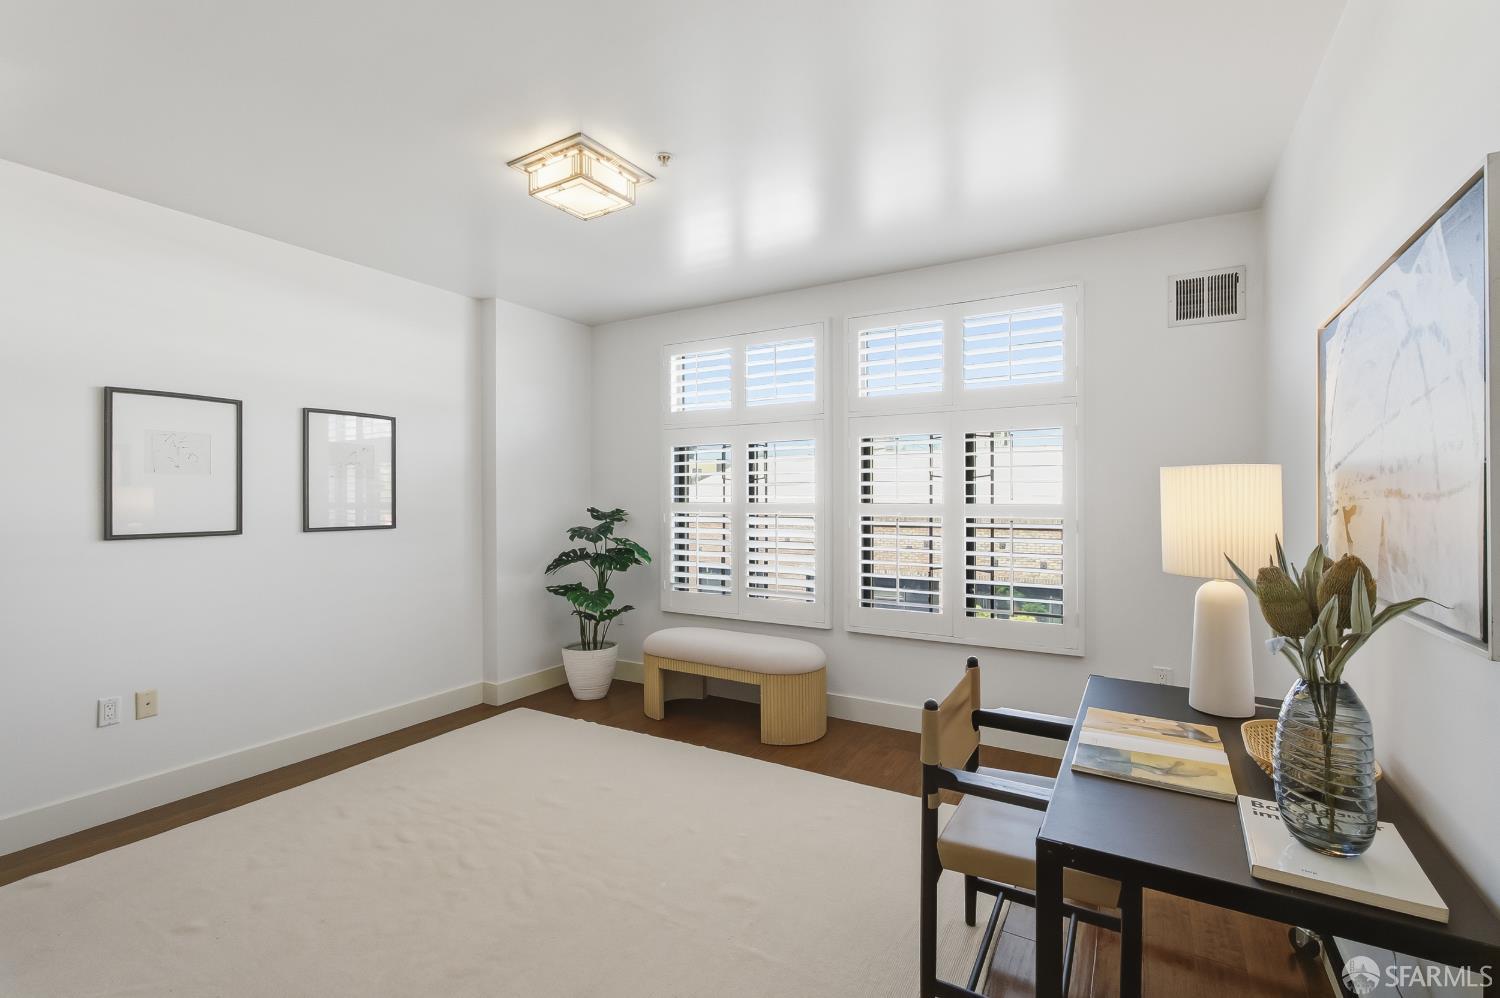
Staged living room with shuttered windows, a bench, and a dining table beside a large white rug.
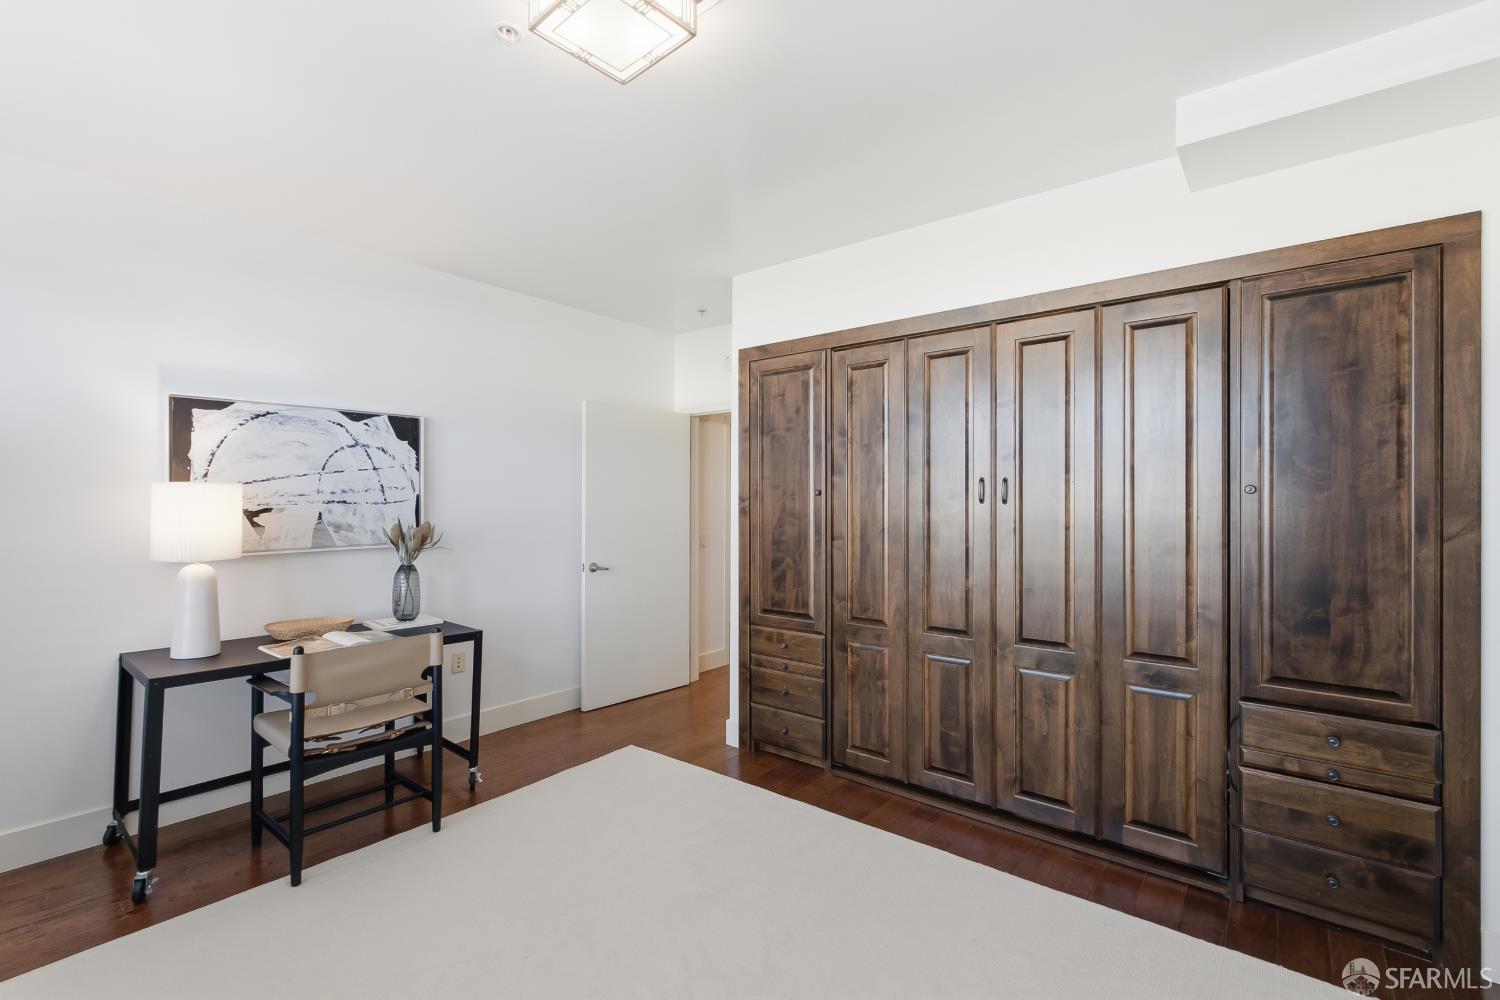
Bedroom with dark wood built-in wardrobes, hardwood floors, and a small desk.
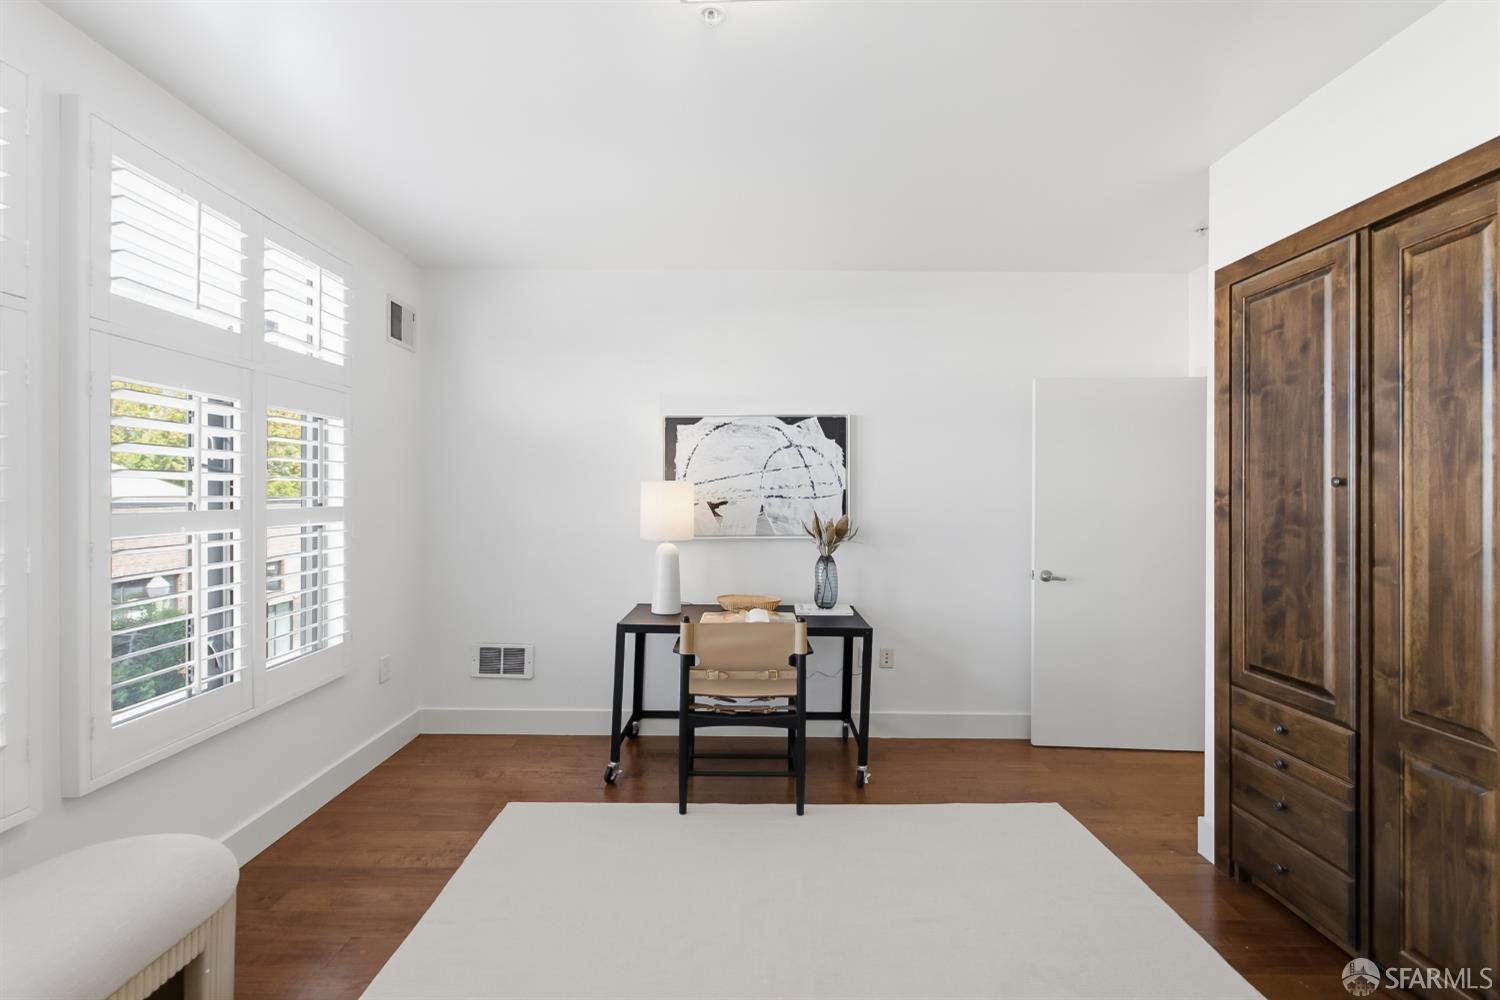
Bright room with plantation shutters, a desk, dark wood wardrobes, and hardwood floors.
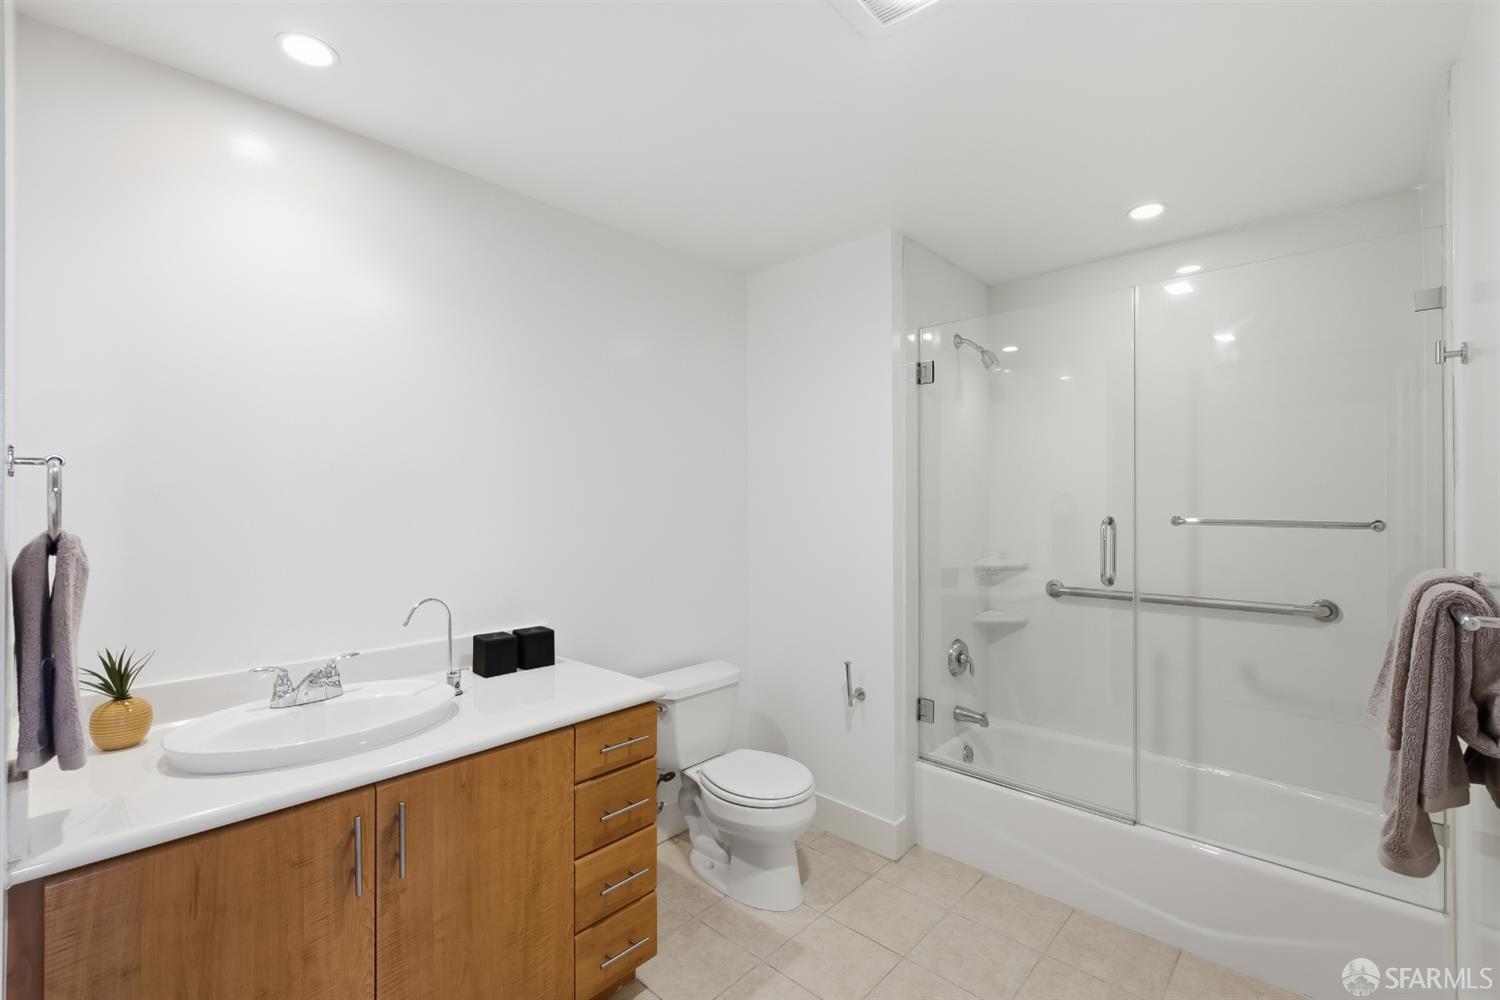
Bathroom with a wood vanity and a glass-enclosed tub and shower with grab bars.
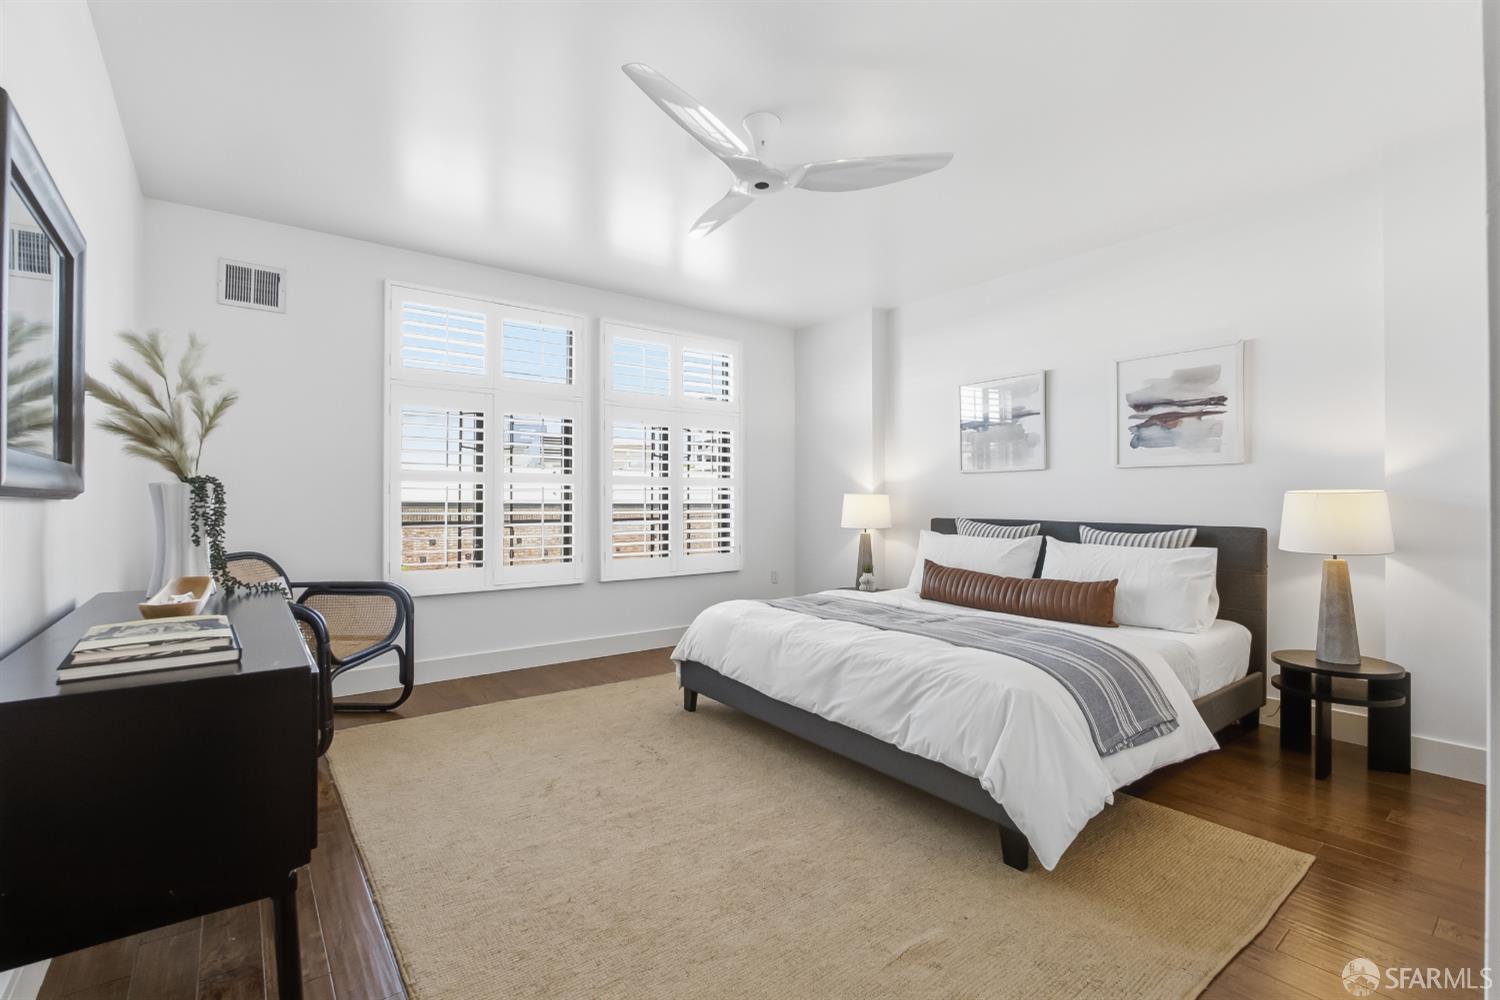
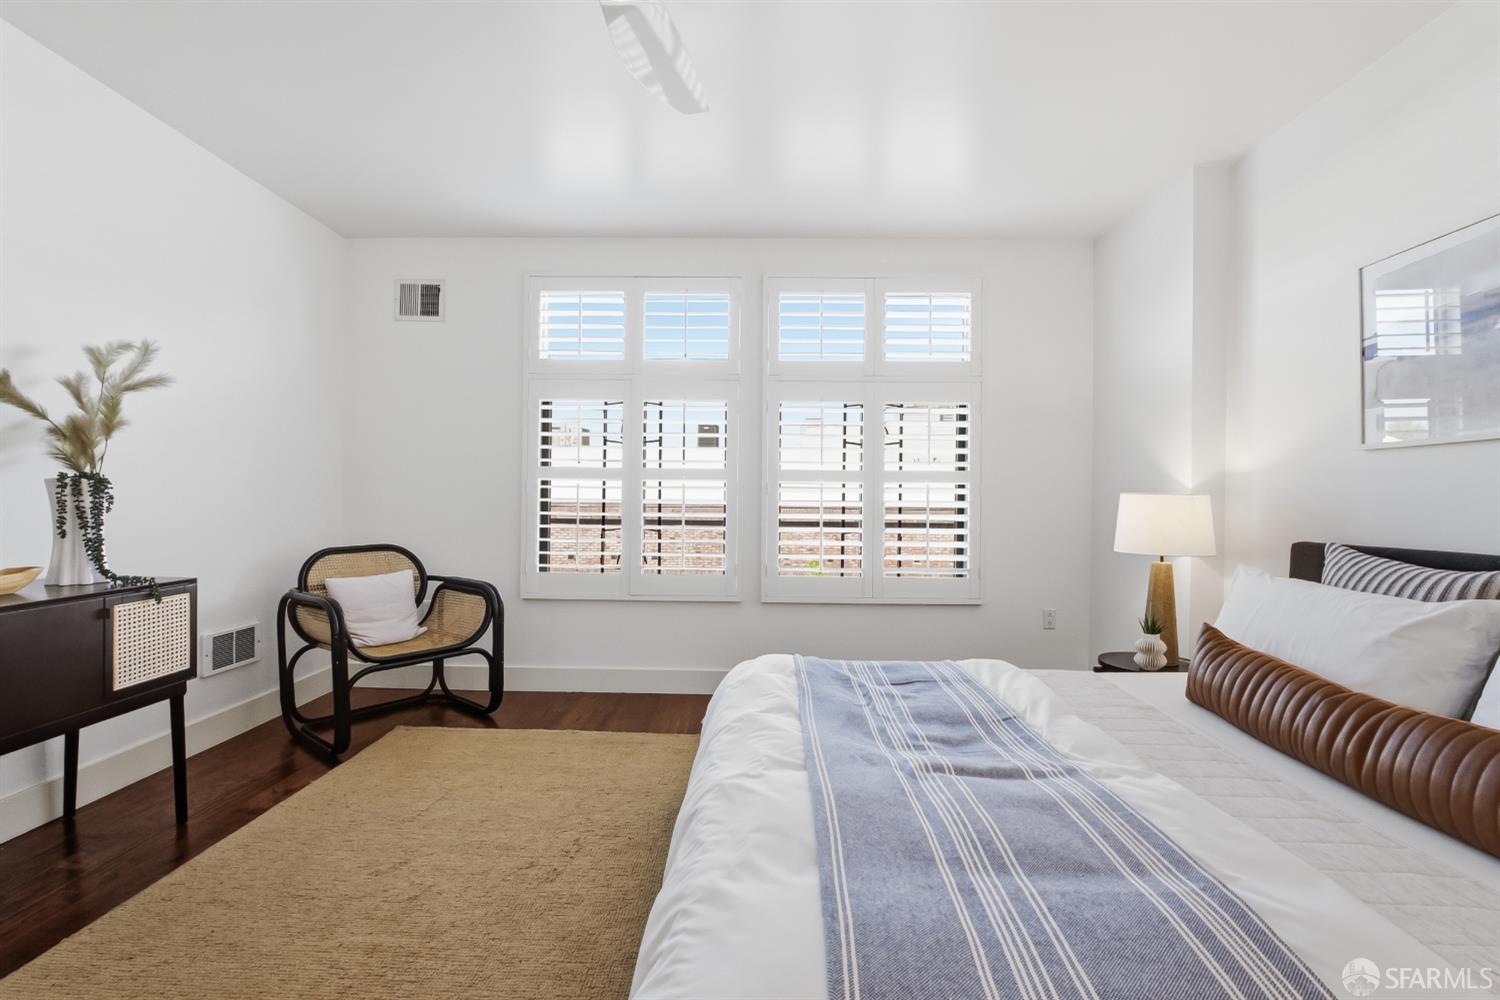
Staged bedroom with a large bed, plantation-shuttered windows, and a white ceiling fan.
Staged bedroom with a blue striped bed throw, plantation shutters, and a woven chair.
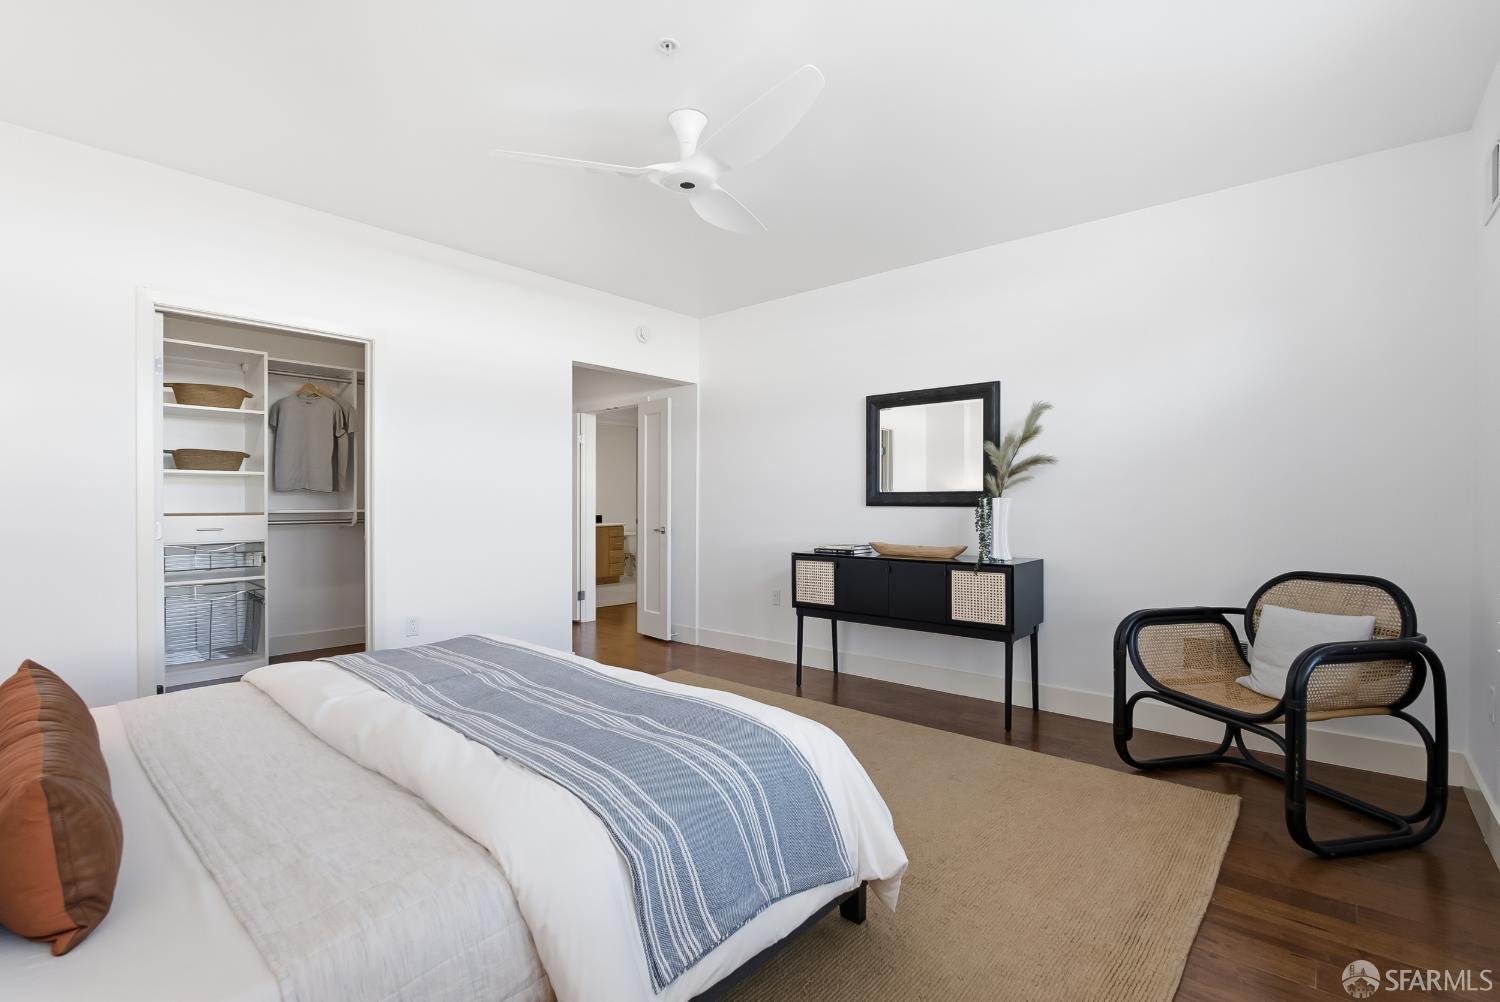
Bedroom with a blue striped bed throw, open closet, black console table, and woven accent chair.
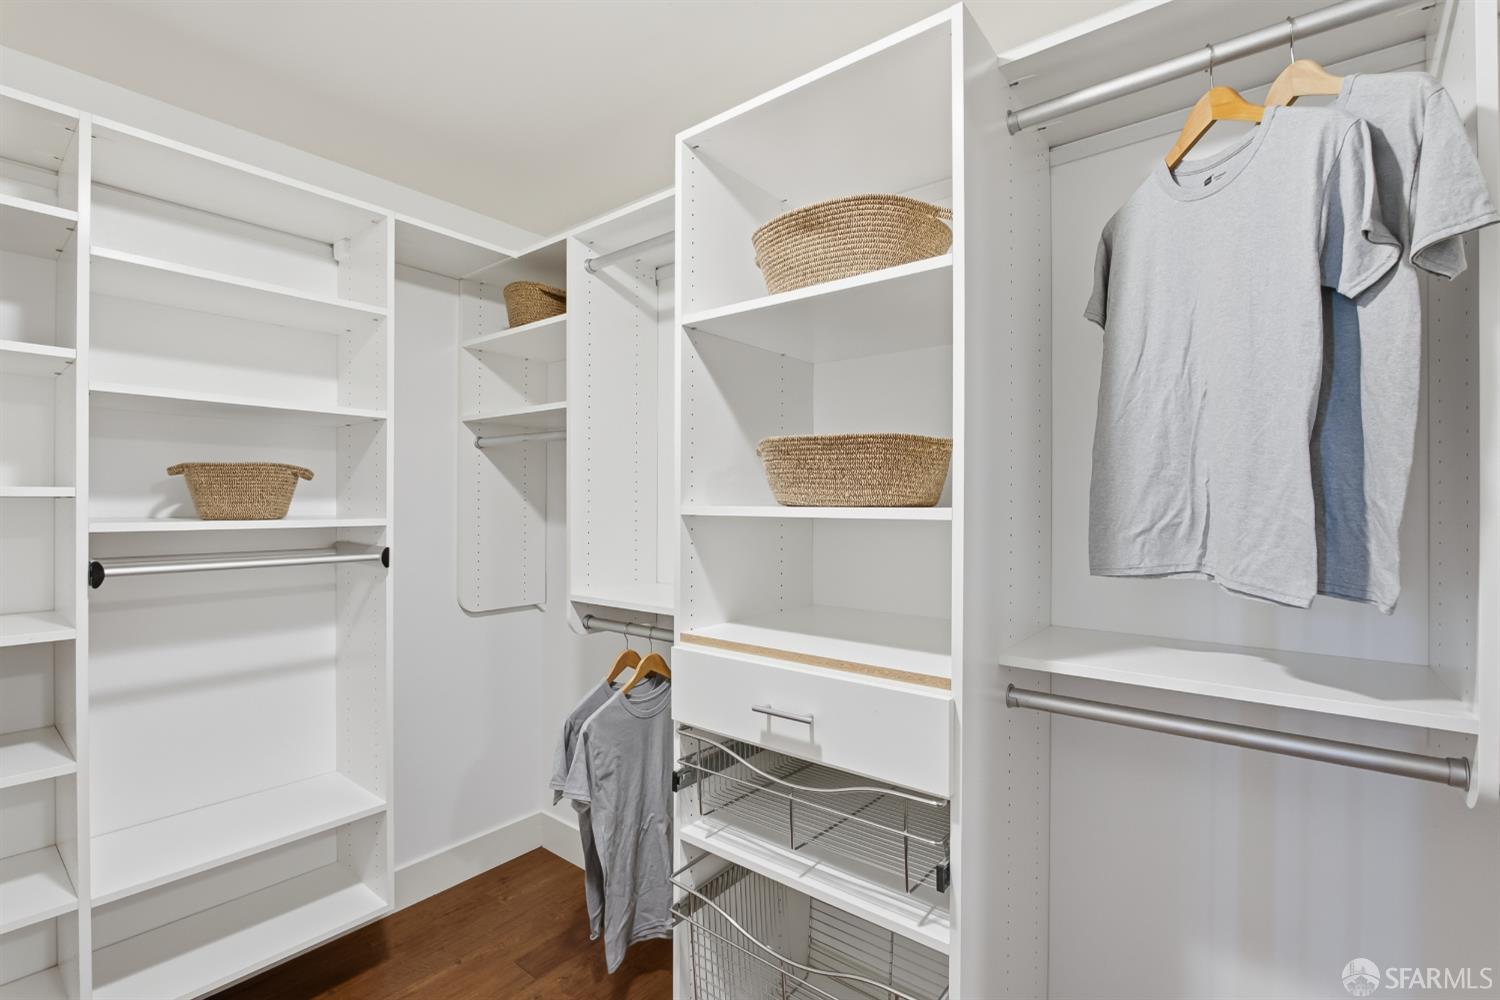
Walk-in closet with white built-in shelving, pull-out wire baskets, woven baskets, and gray shirts on hangers.
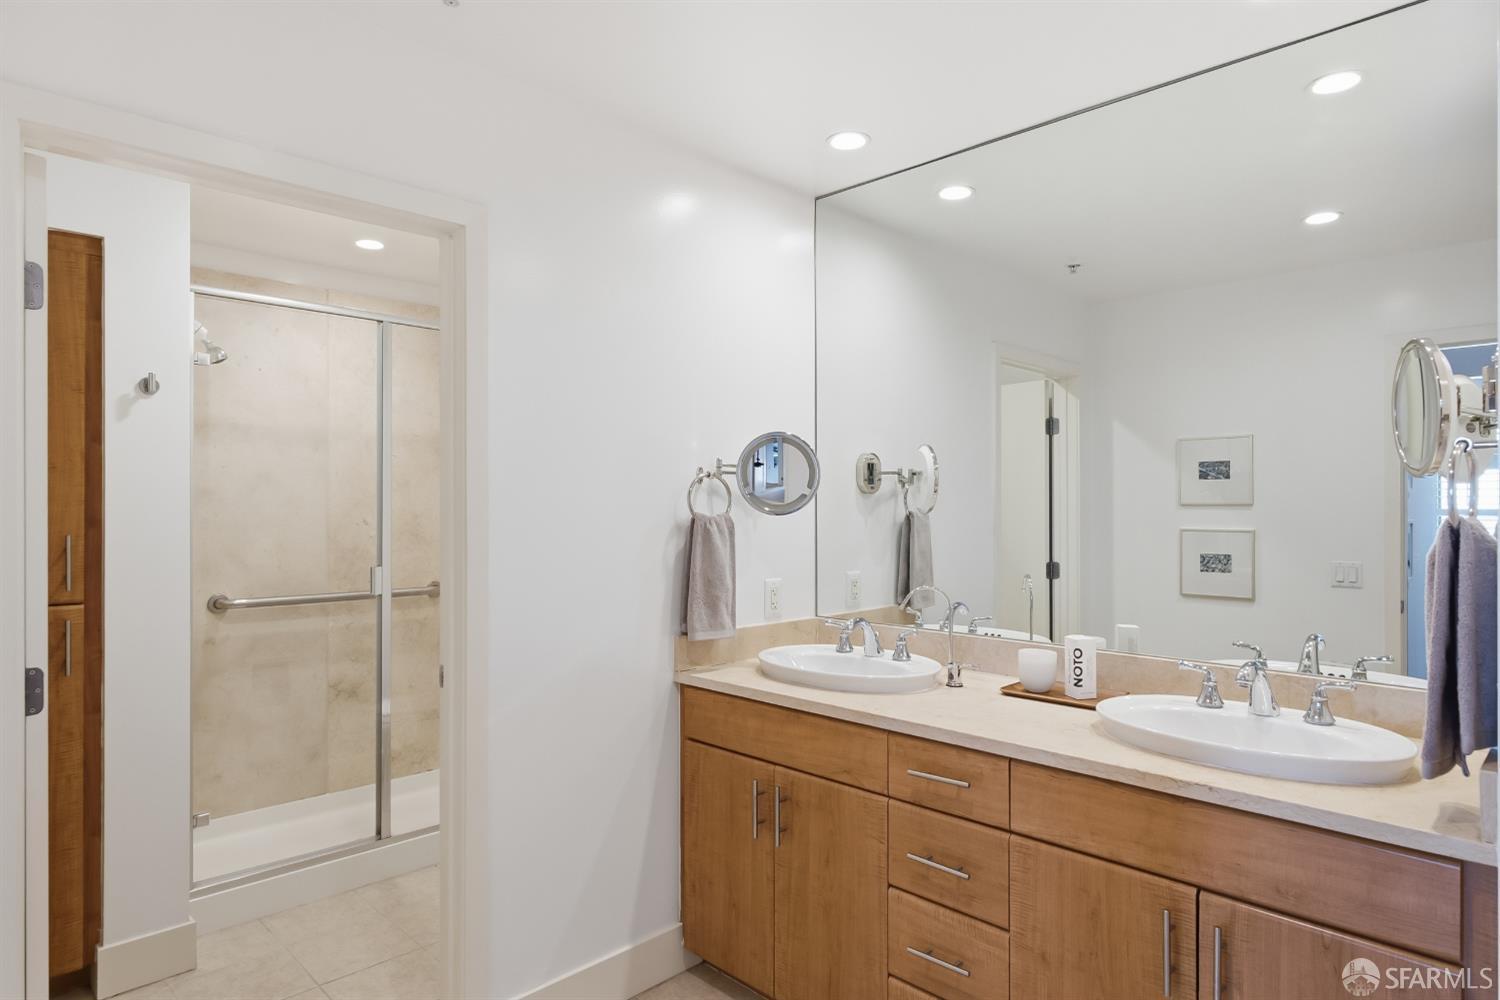
Bathroom with a double-sink wood vanity and glass-enclosed shower.
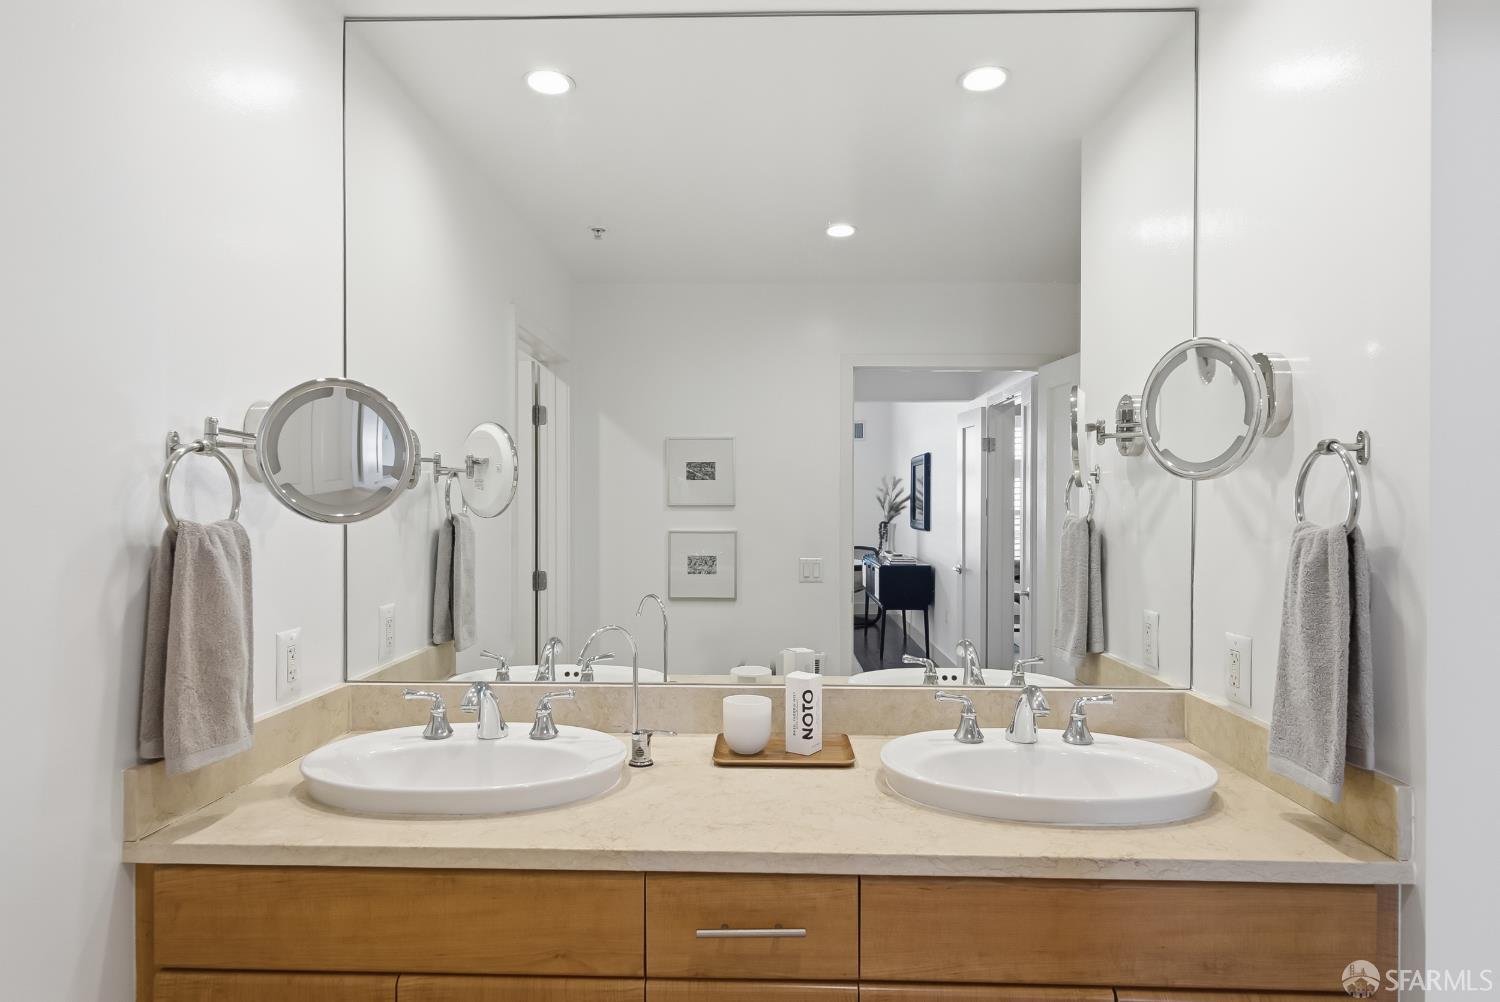
Bathroom with a double-sink vanity, beige stone countertop, wood cabinetry, and a large mirror.
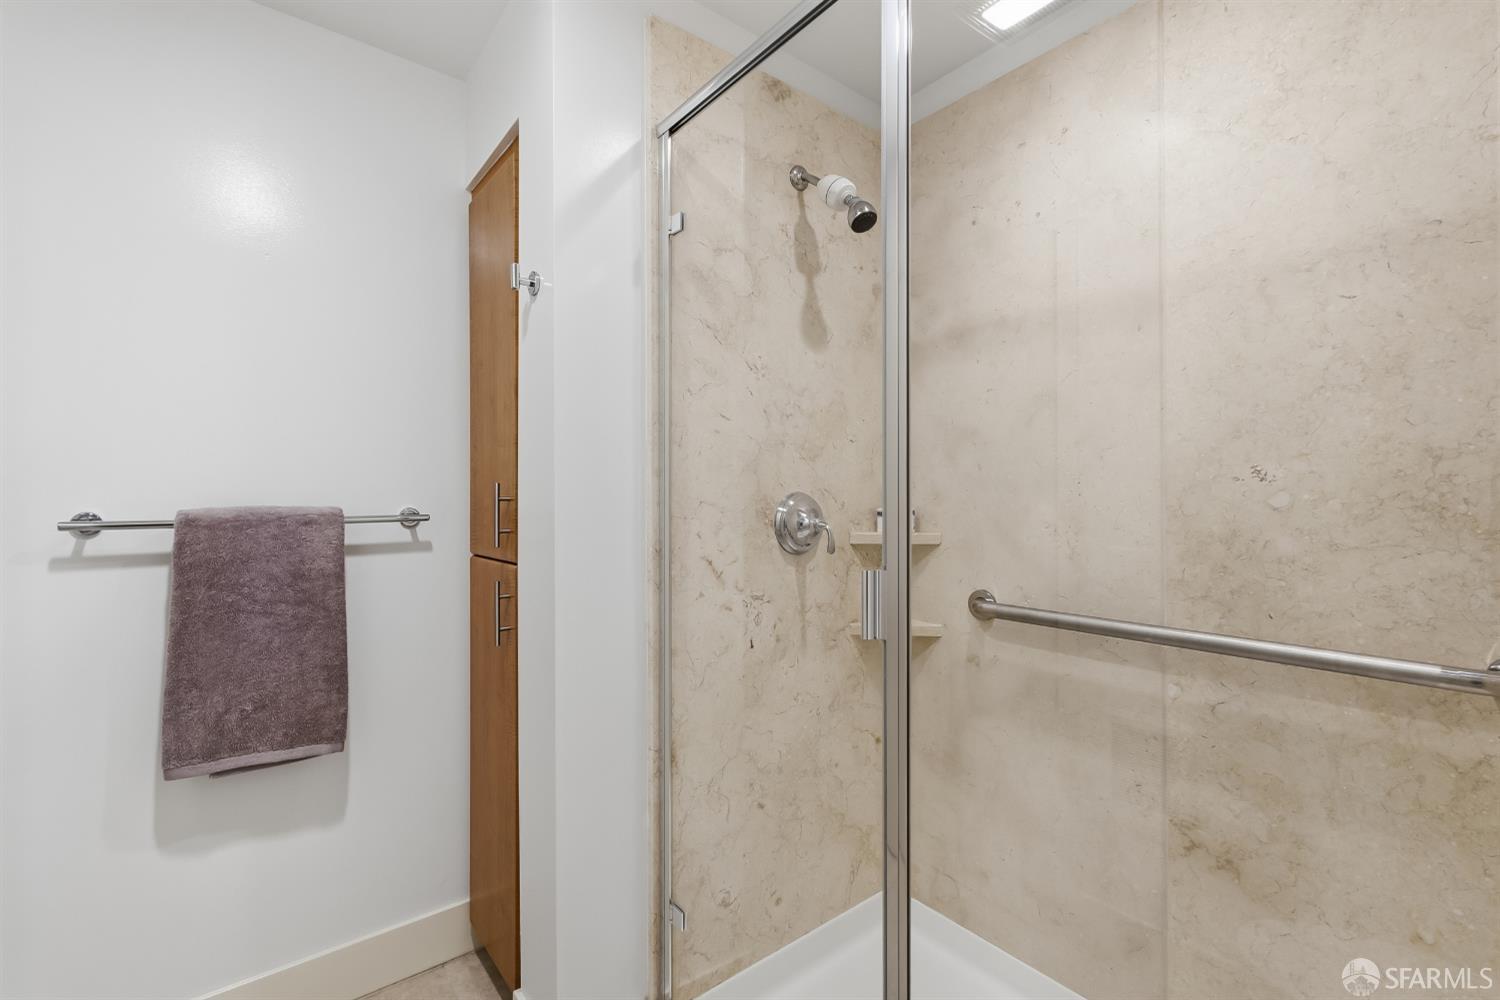
Bathroom shower with beige marble-look walls, glass enclosure, and grab bar.
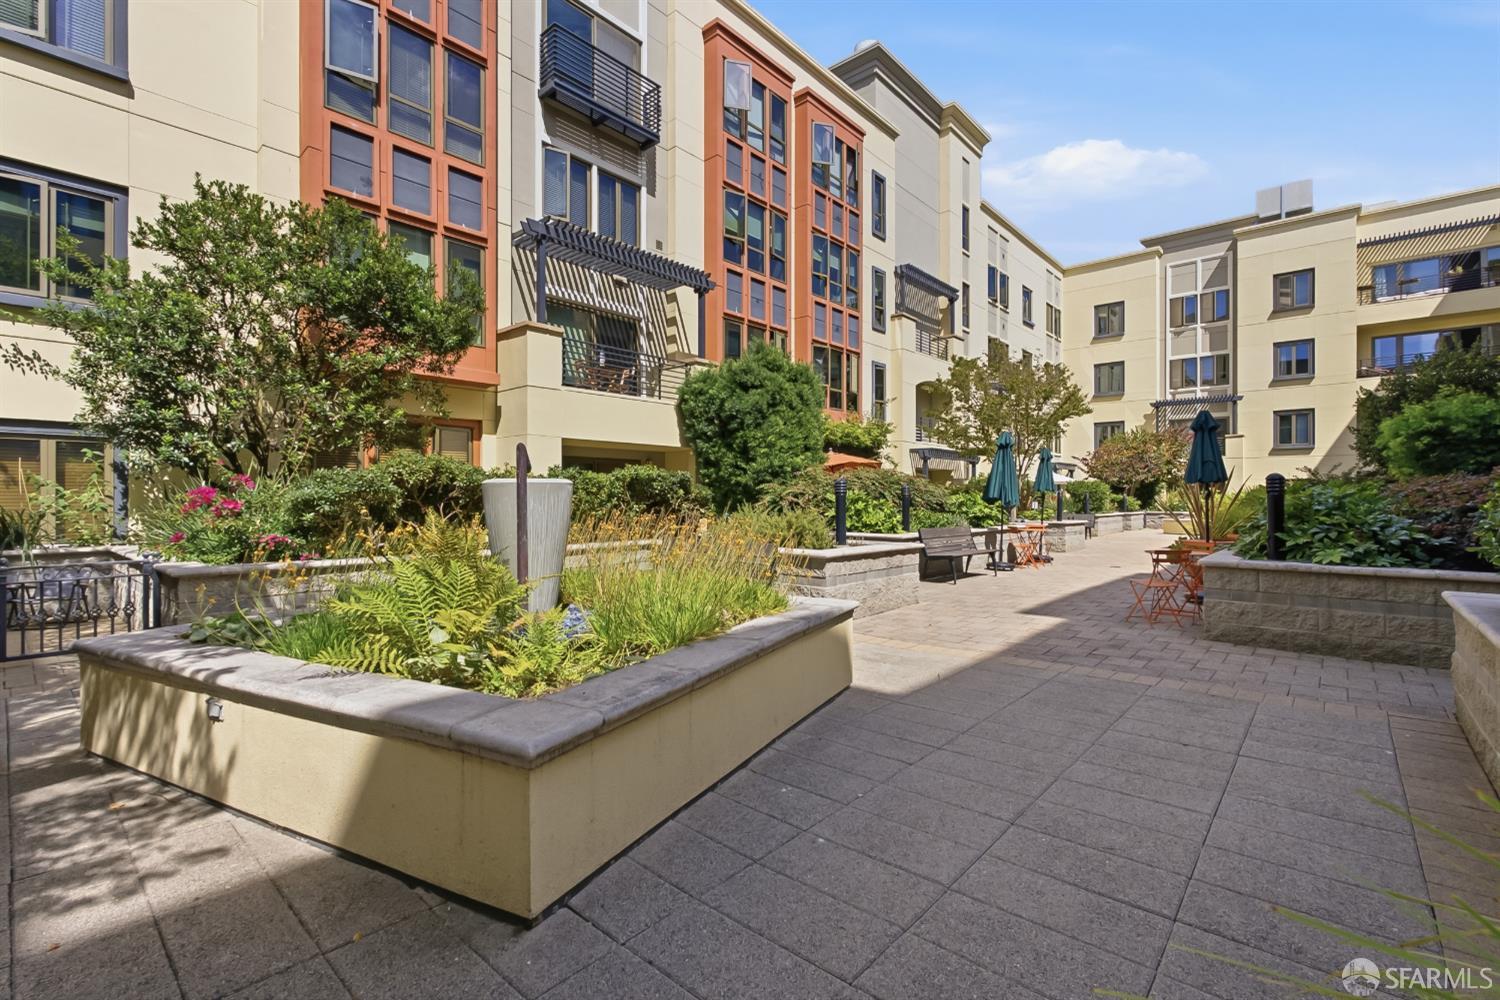
Apartment courtyard with landscaped raised planters, paved walkways, and outdoor seating.
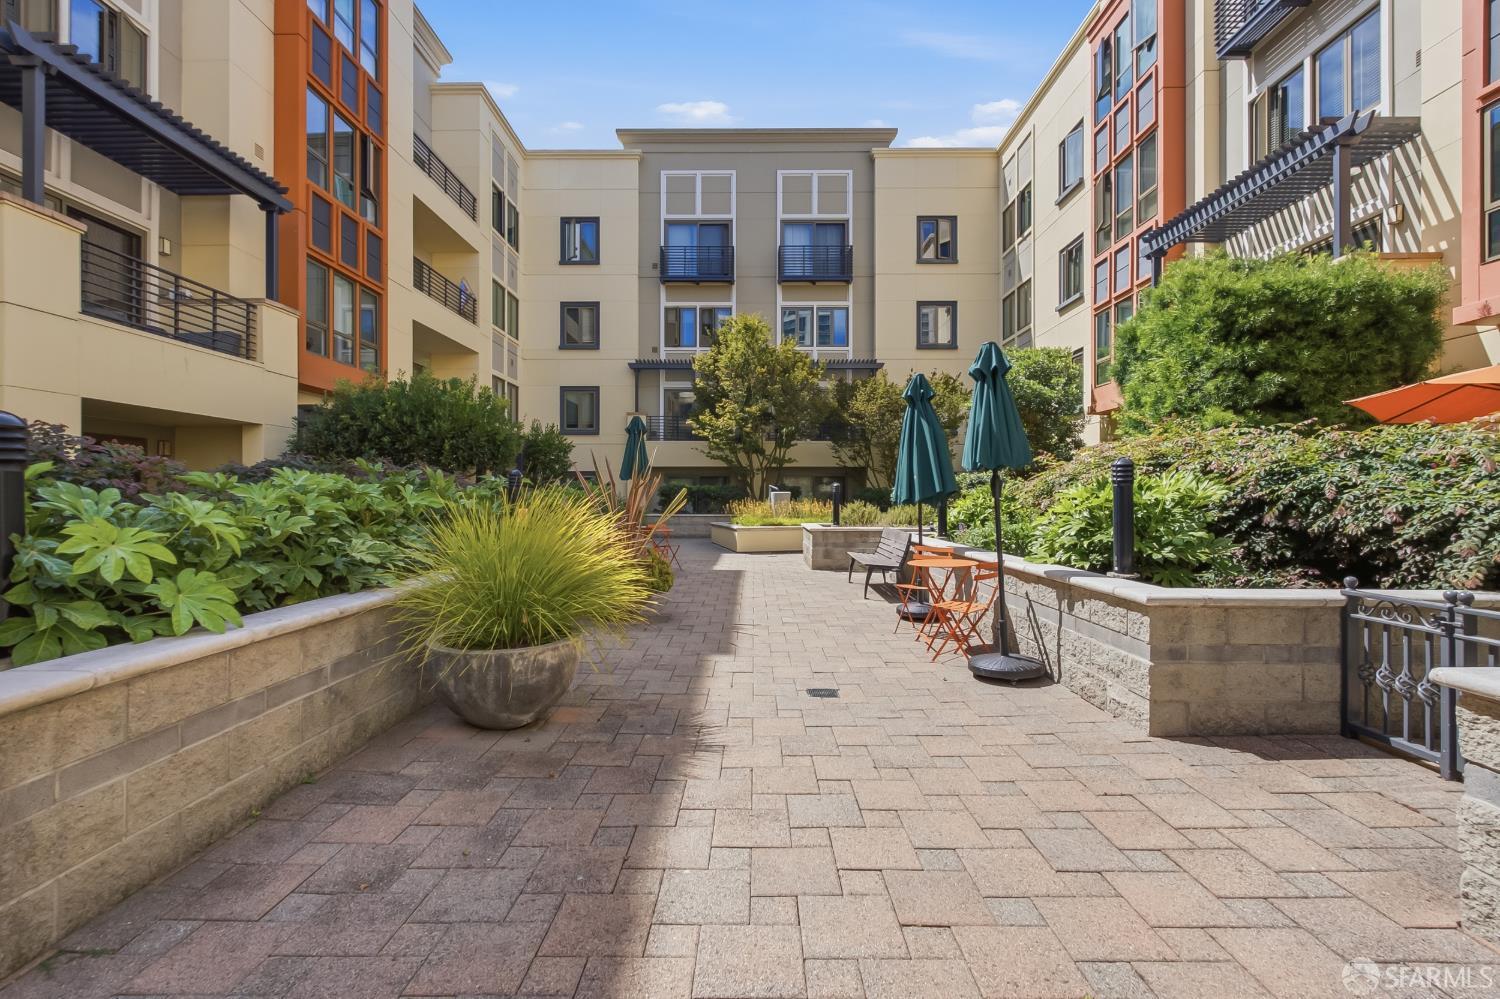
Apartment courtyard with landscaped planters, paved walkways, and outdoor seating.
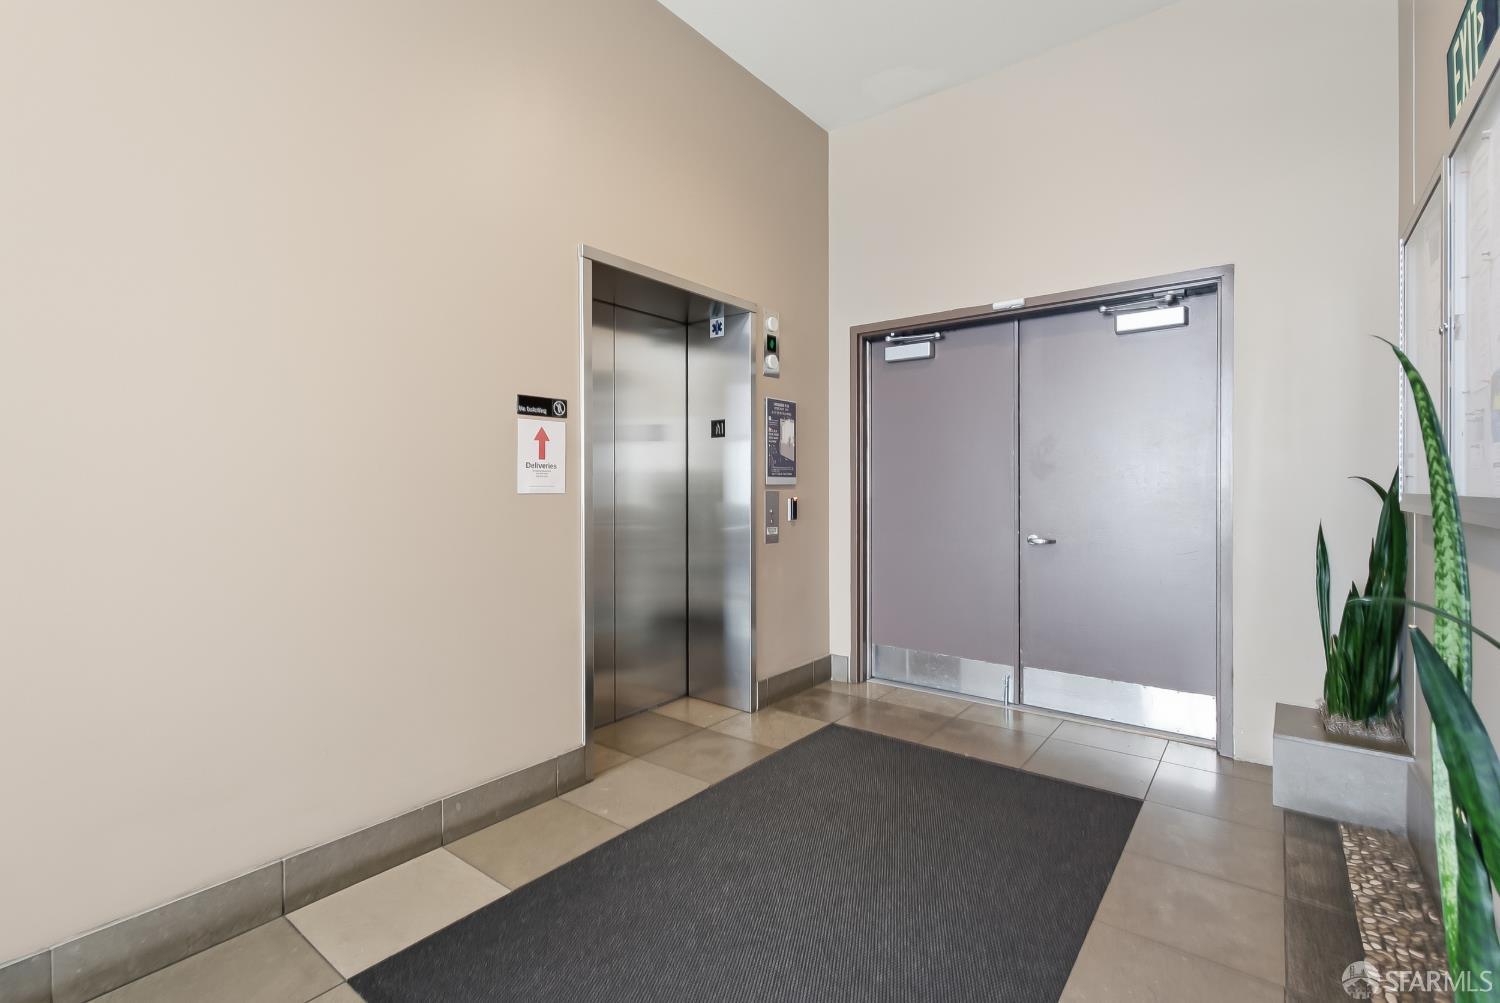
Condominium lobby with an elevator, gray double doors, tiled floor, and tall potted plants.
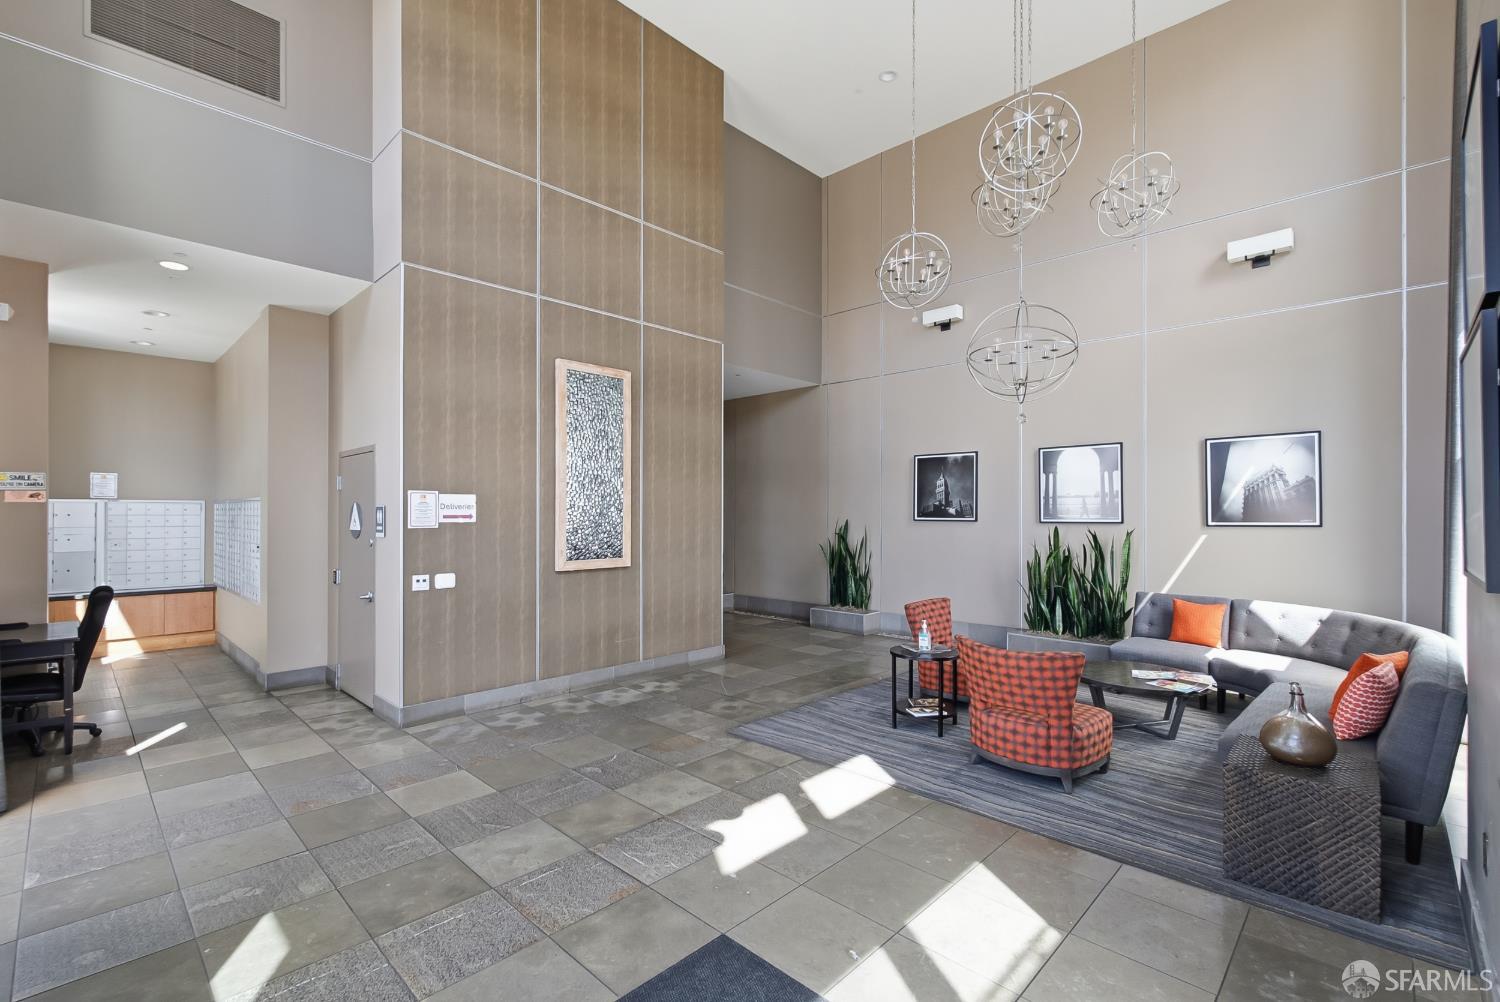
Condominium lobby with high ceilings, sculptural pendant lights, and a furnished seating area.
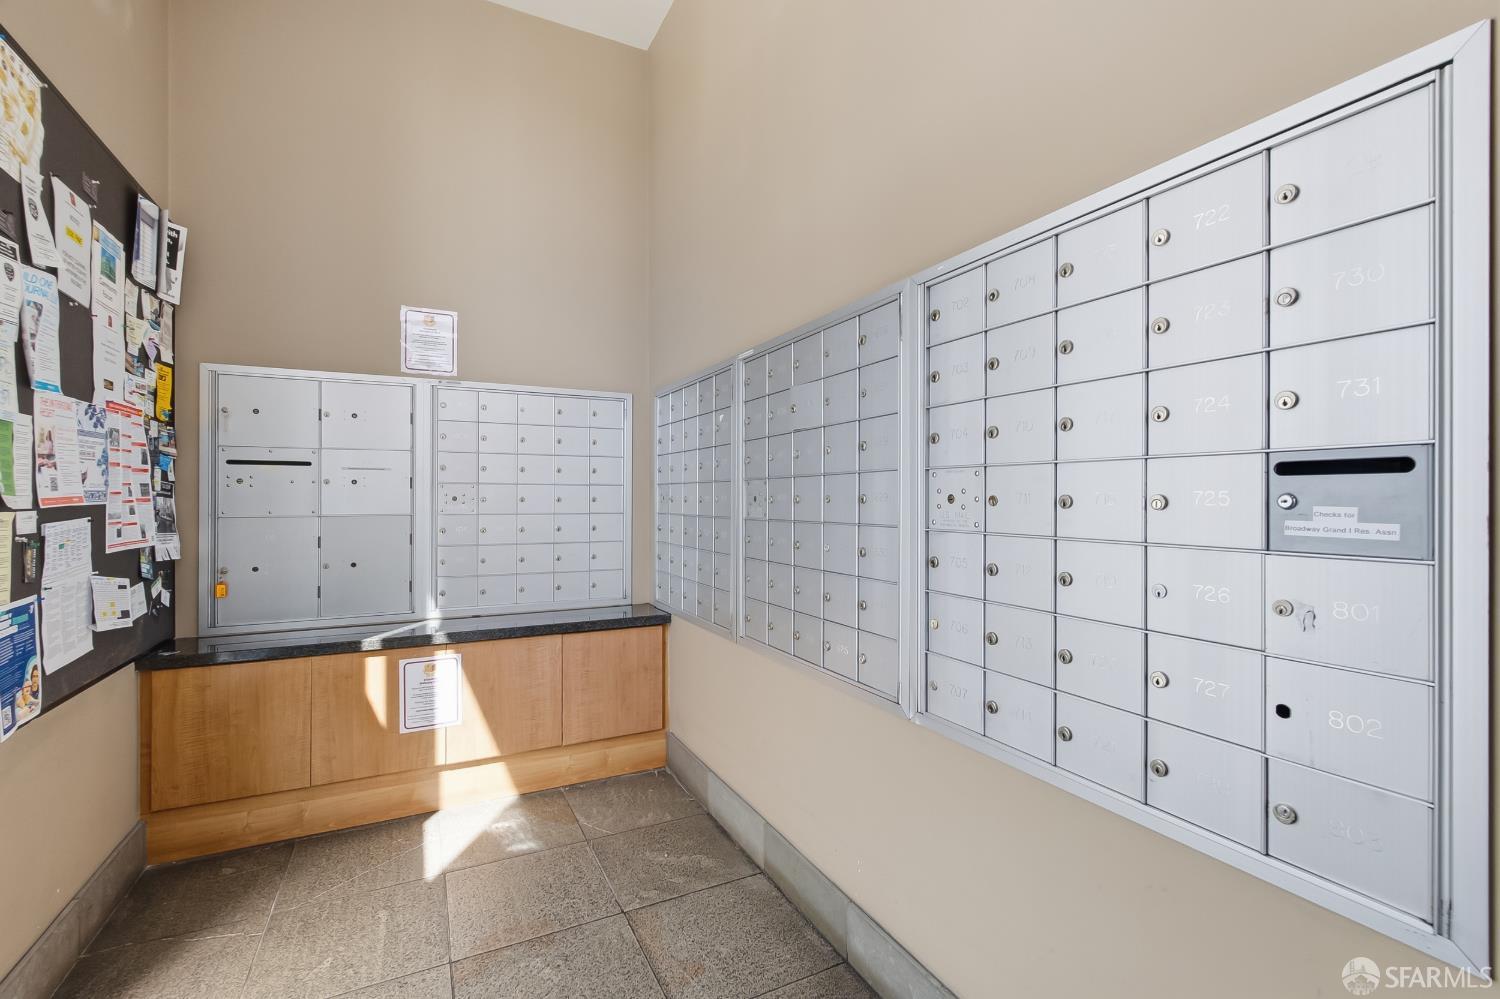
Mailroom with rows of metal mailboxes and a notice-covered bulletin board.
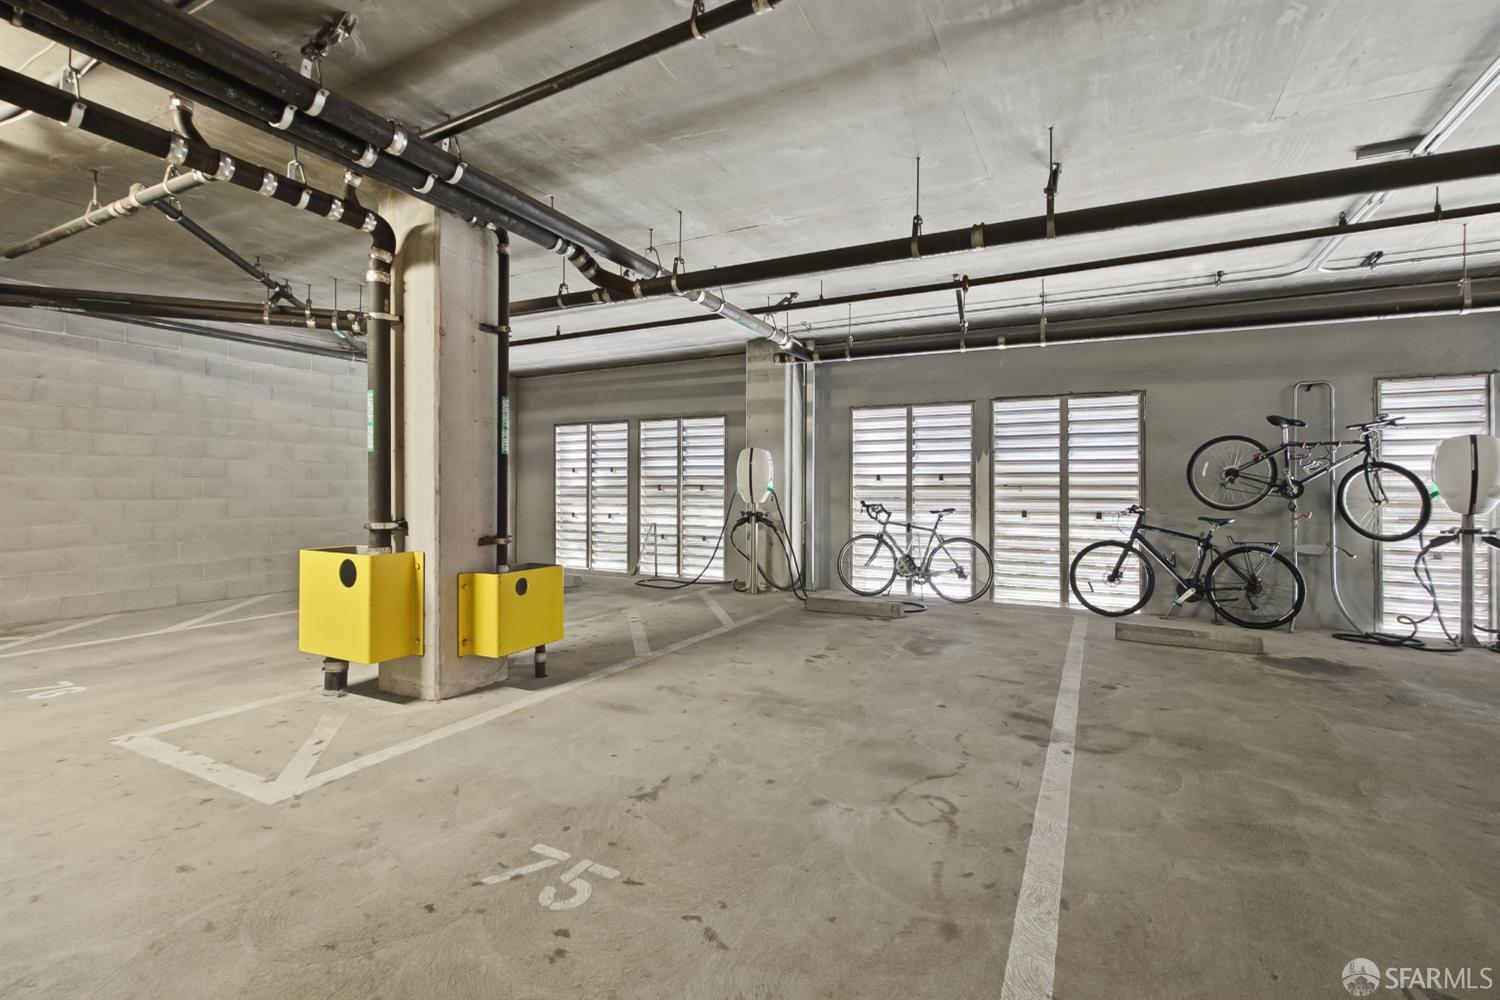
Concrete parking garage with marked spaces, overhead pipes, and bicycles stored beside louvered windows.
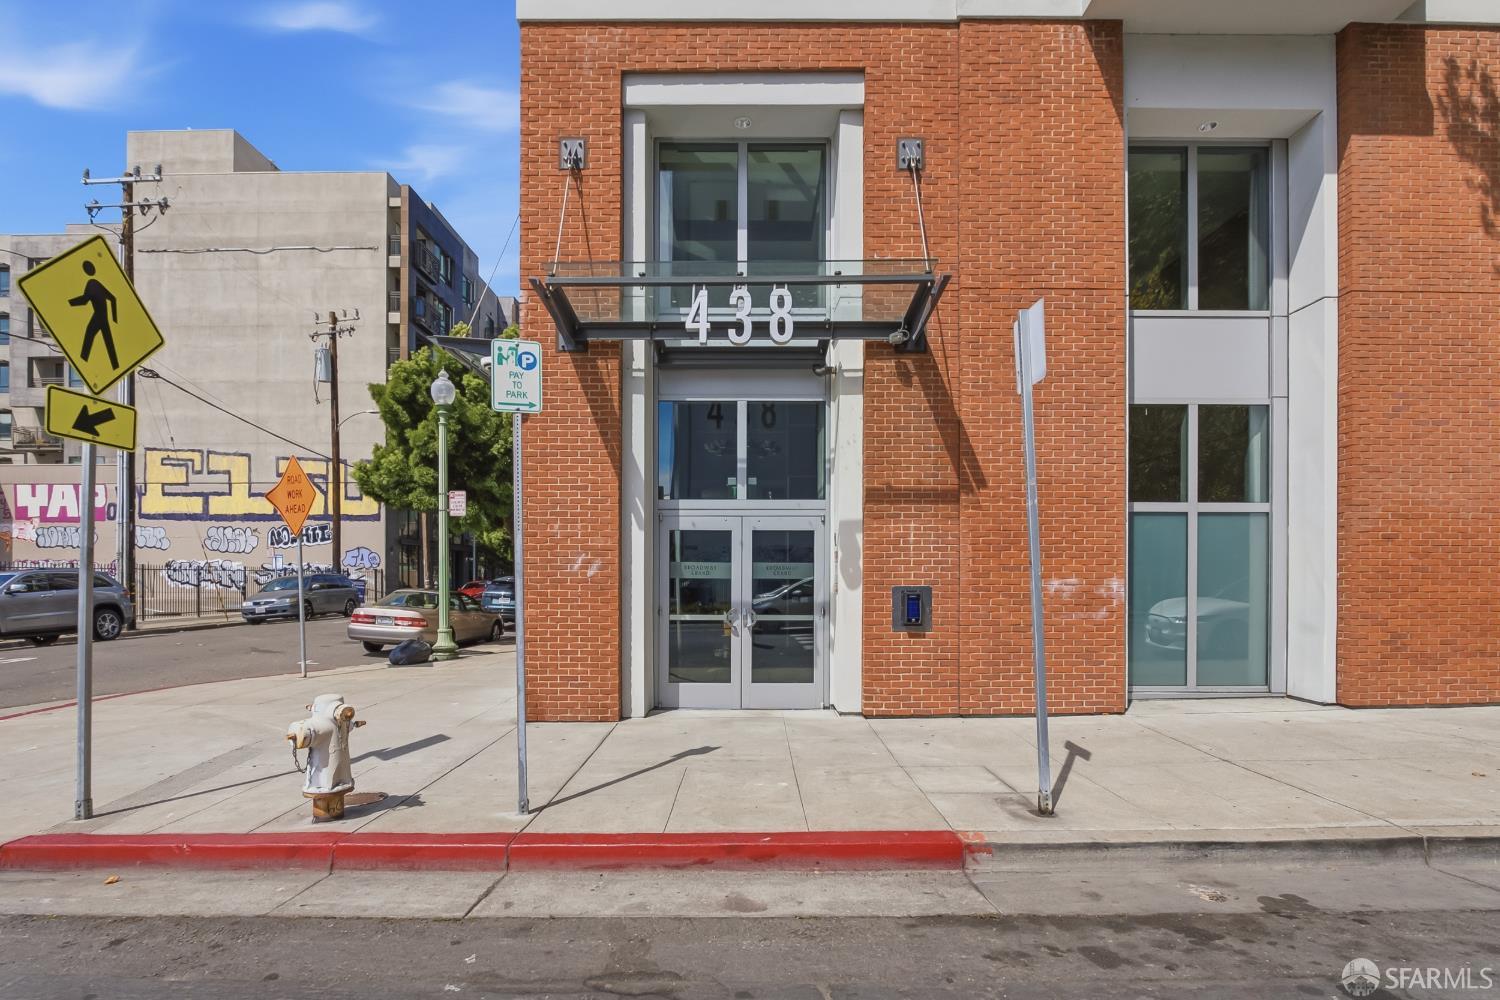
Brick building entrance at 438 W Grand Ave, with glass doors and large address numerals.
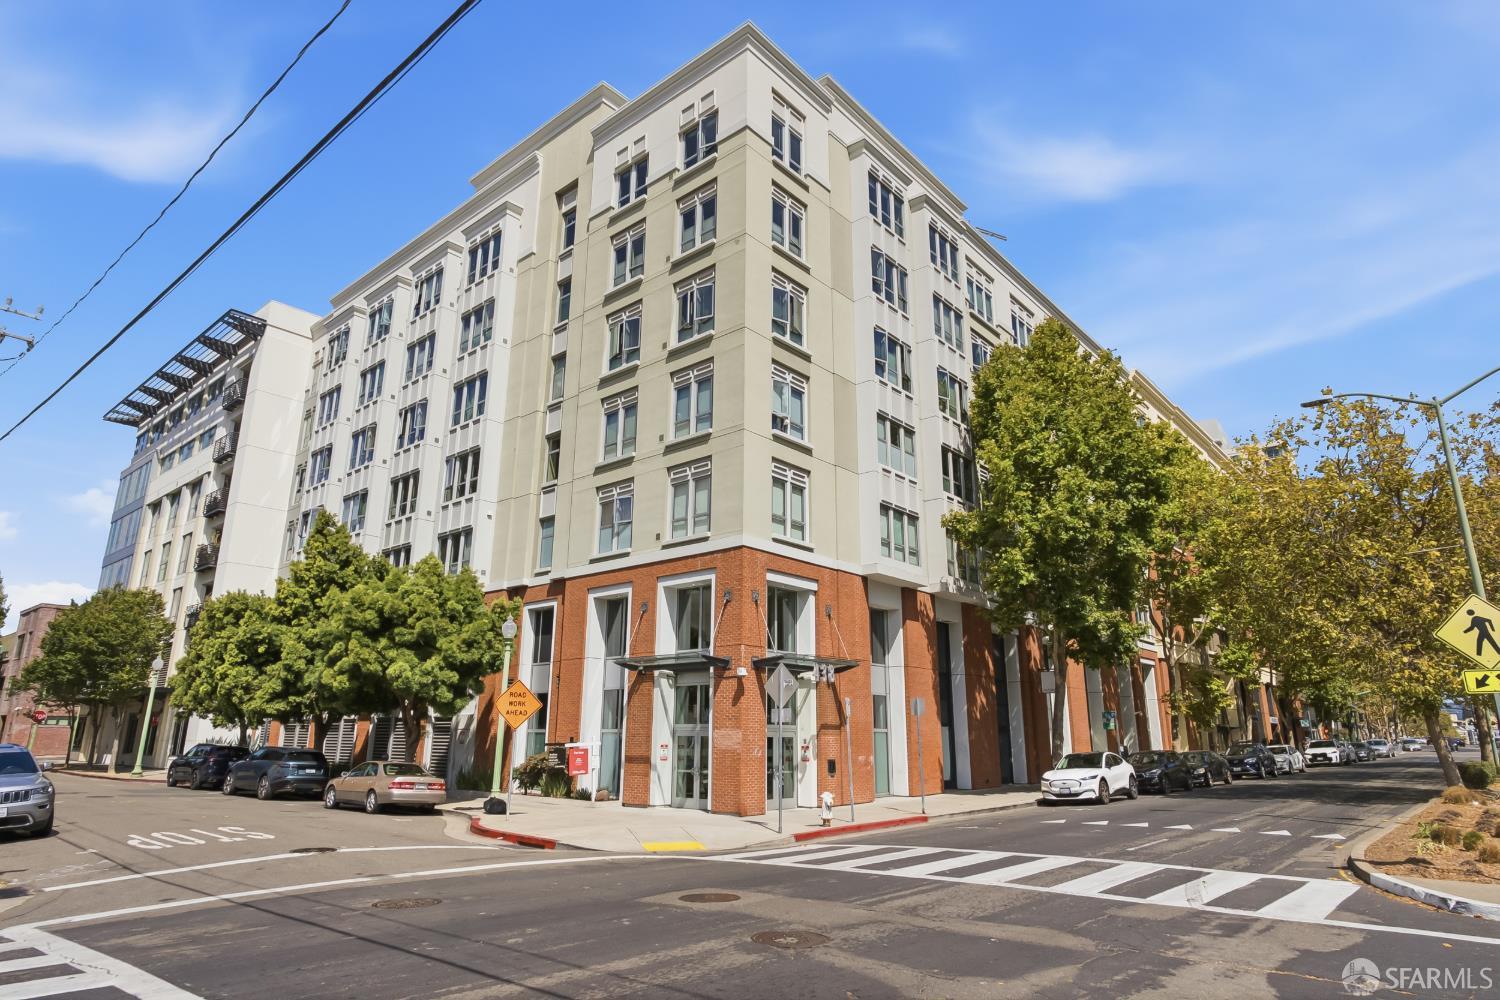
Multi-story corner condominium with a red-brick ground floor and a marked crosswalk.
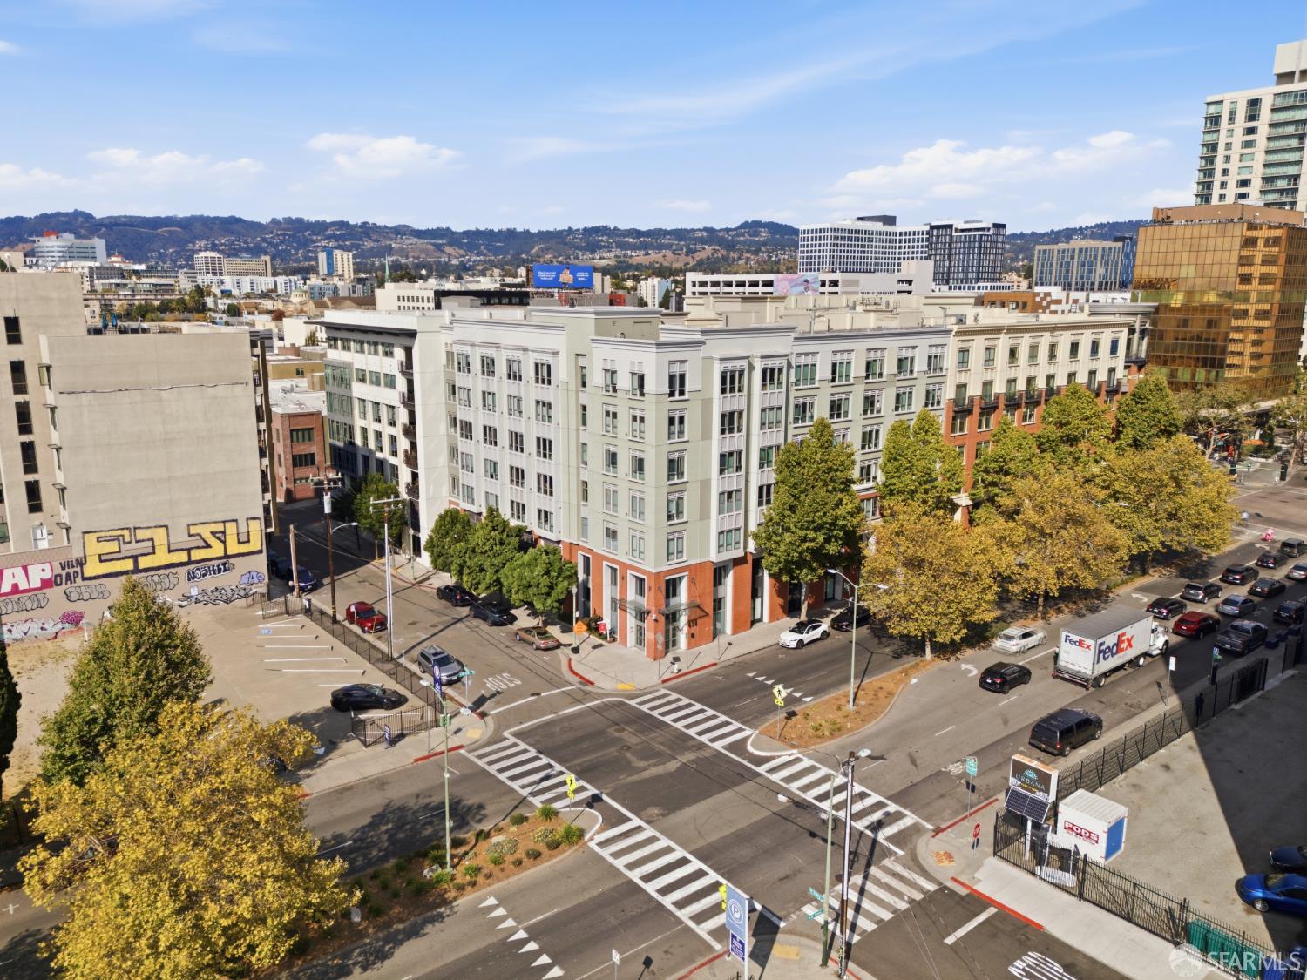
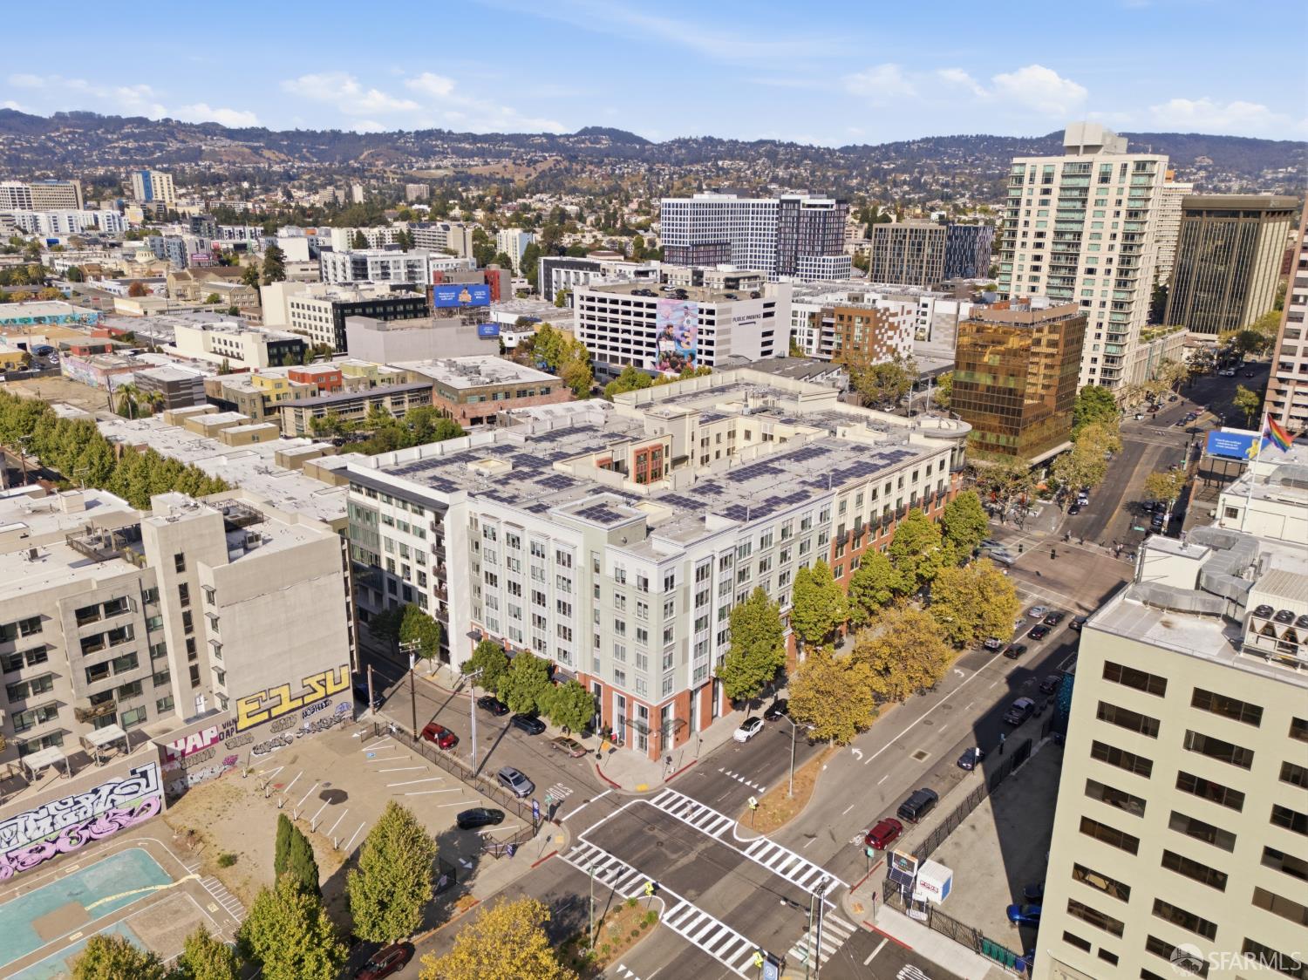
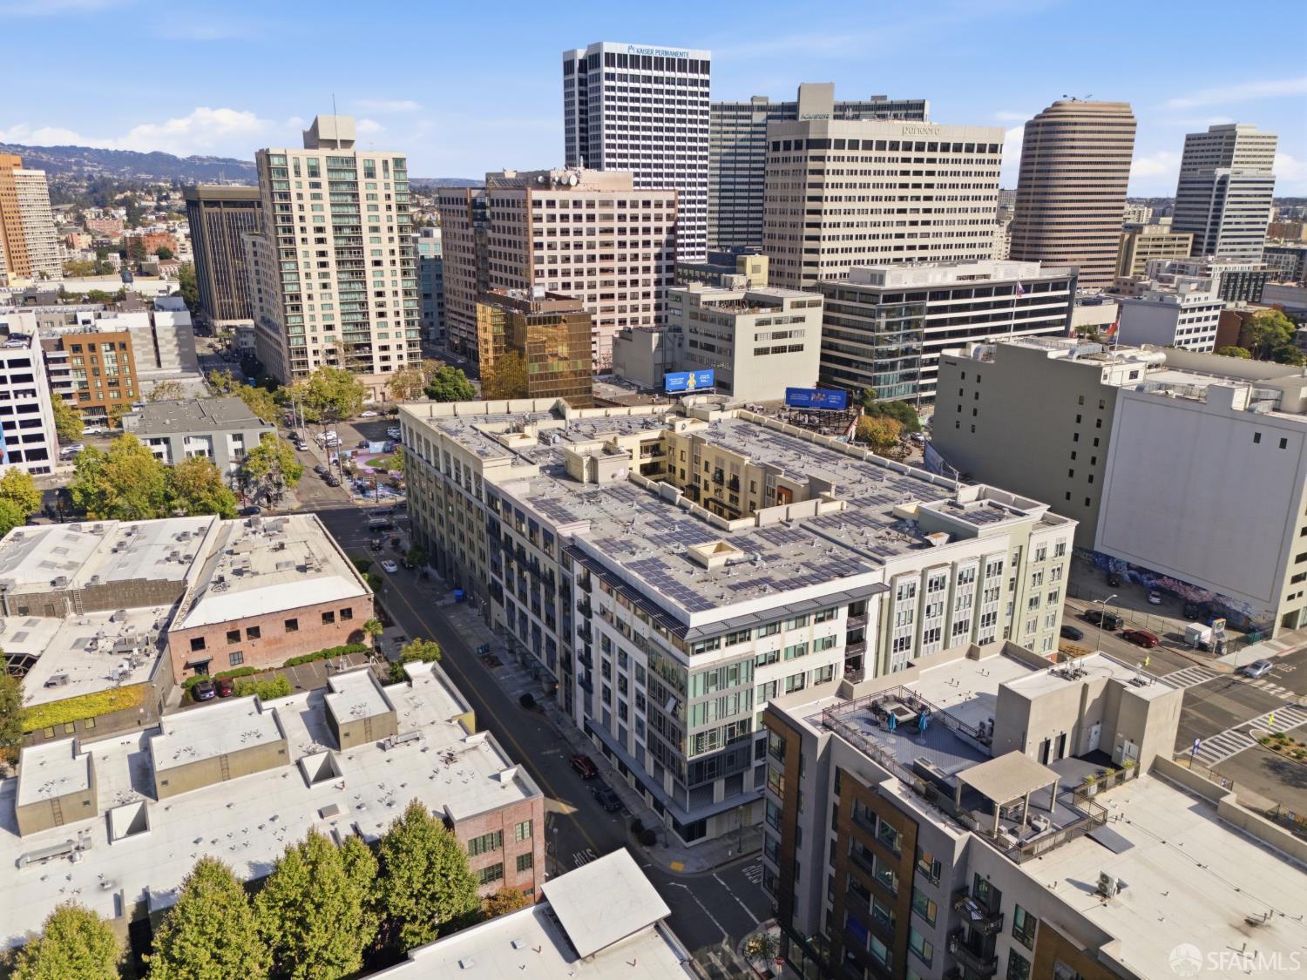
Aerial view of a corner apartment building among downtown Oakland streets, trees, and distant hills.
Aerial view of downtown Oakland, with a broad intersection, city buildings, and hills in the distance.
Aerial view of downtown Oakland, with dense office towers and distant hills.
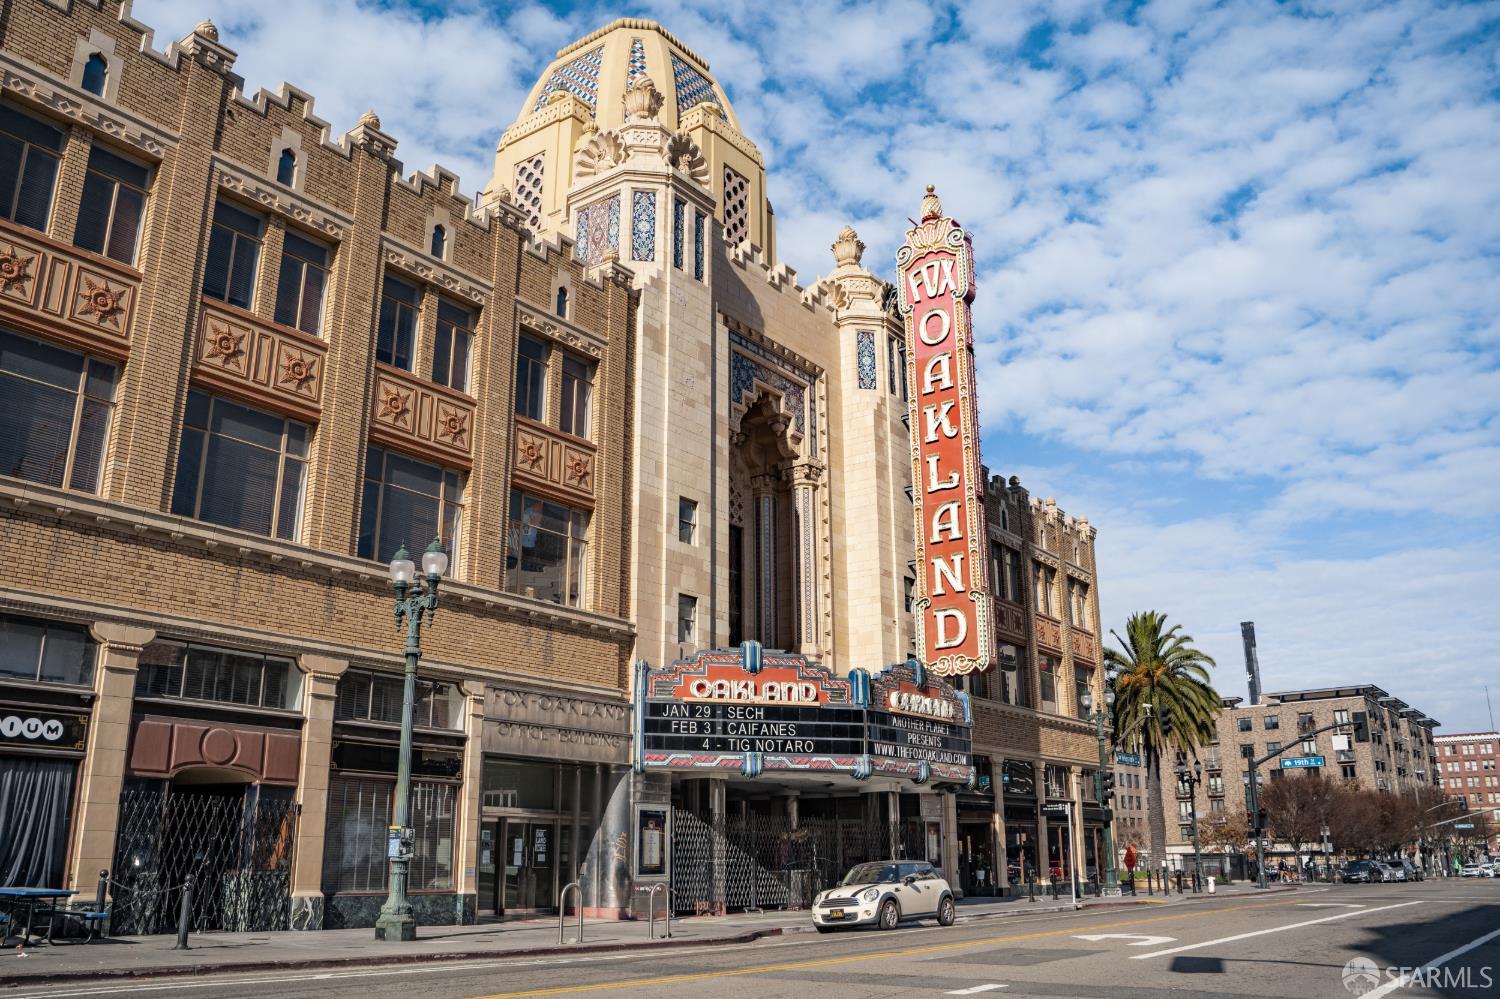
Fox Theater in Oakland, with its ornate facade and tall vertical sign.
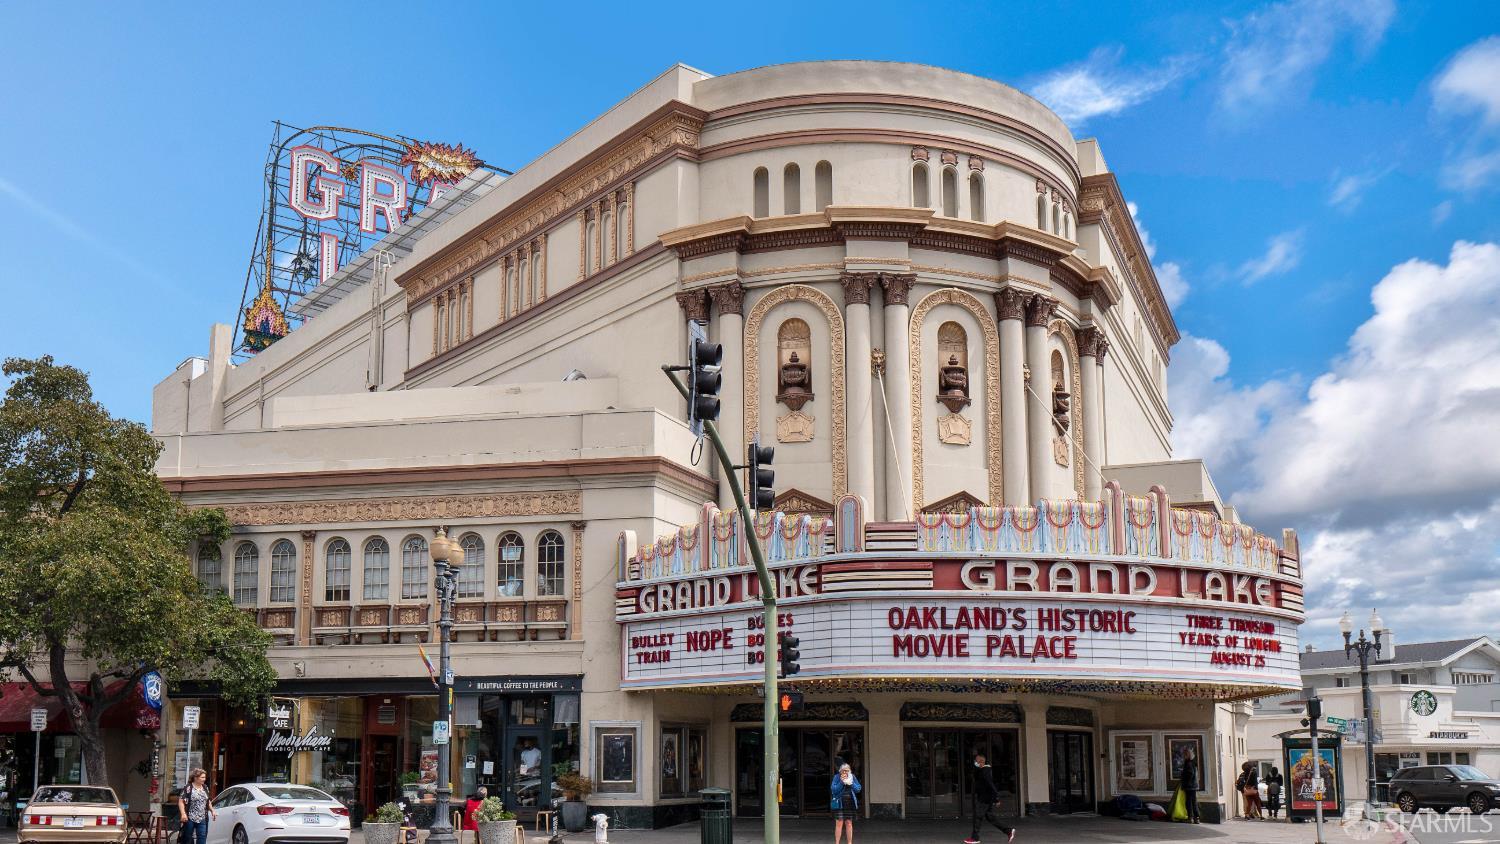
Oakland’s Grand Lake Theatre, showing its ornate facade and curved marquee.
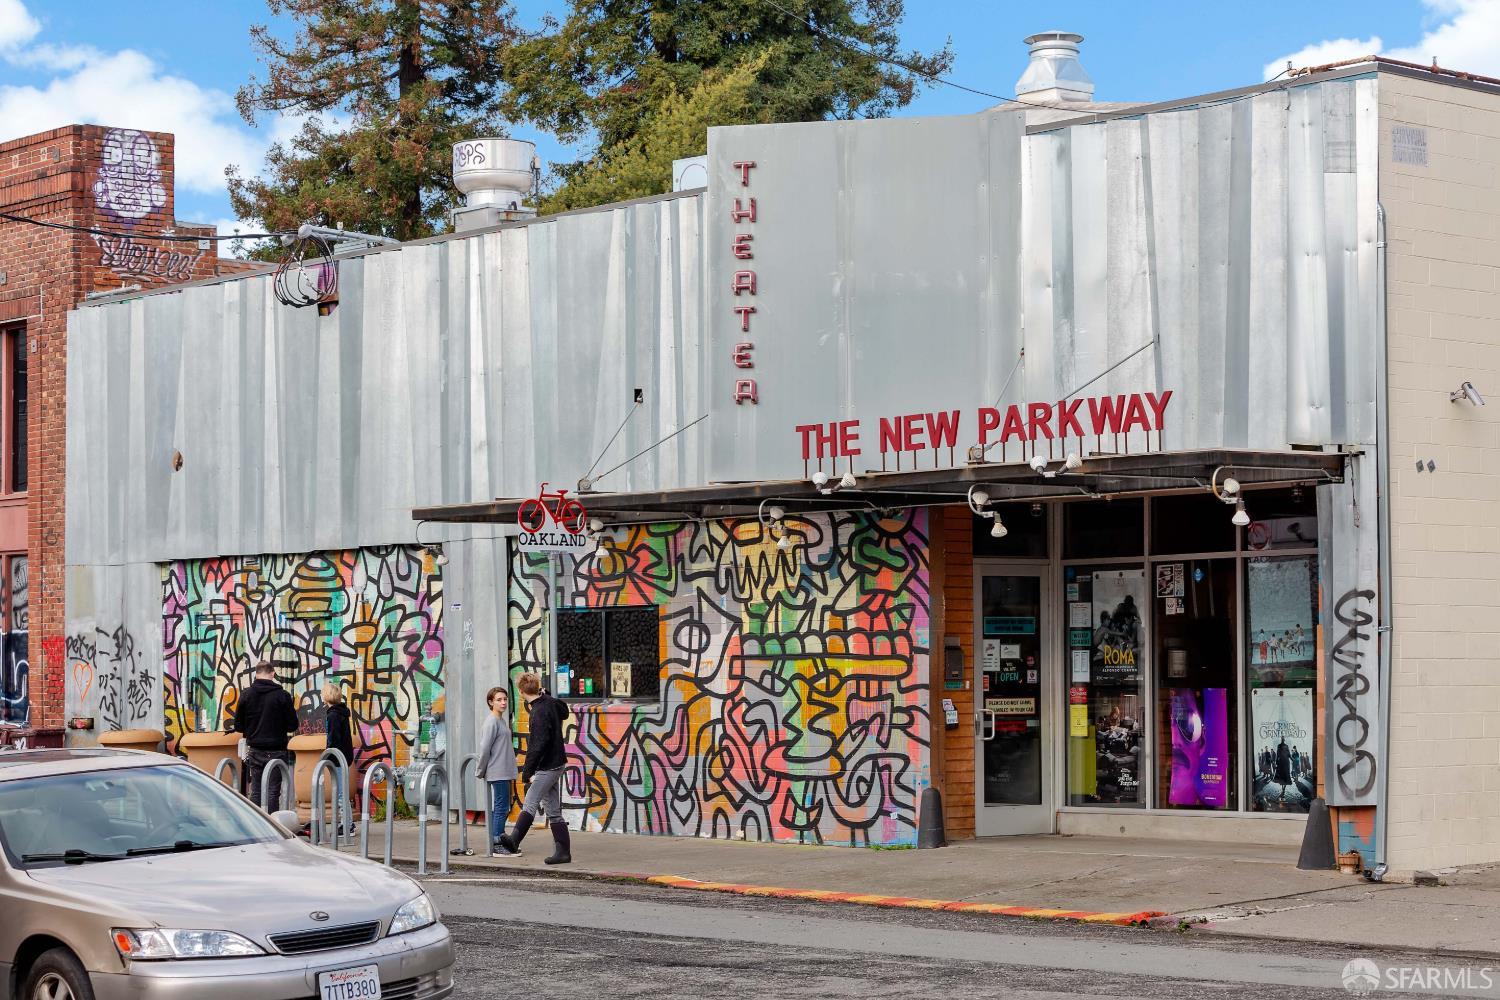
The New Parkway theater in Oakland, with a colorful mural and red facade lettering.
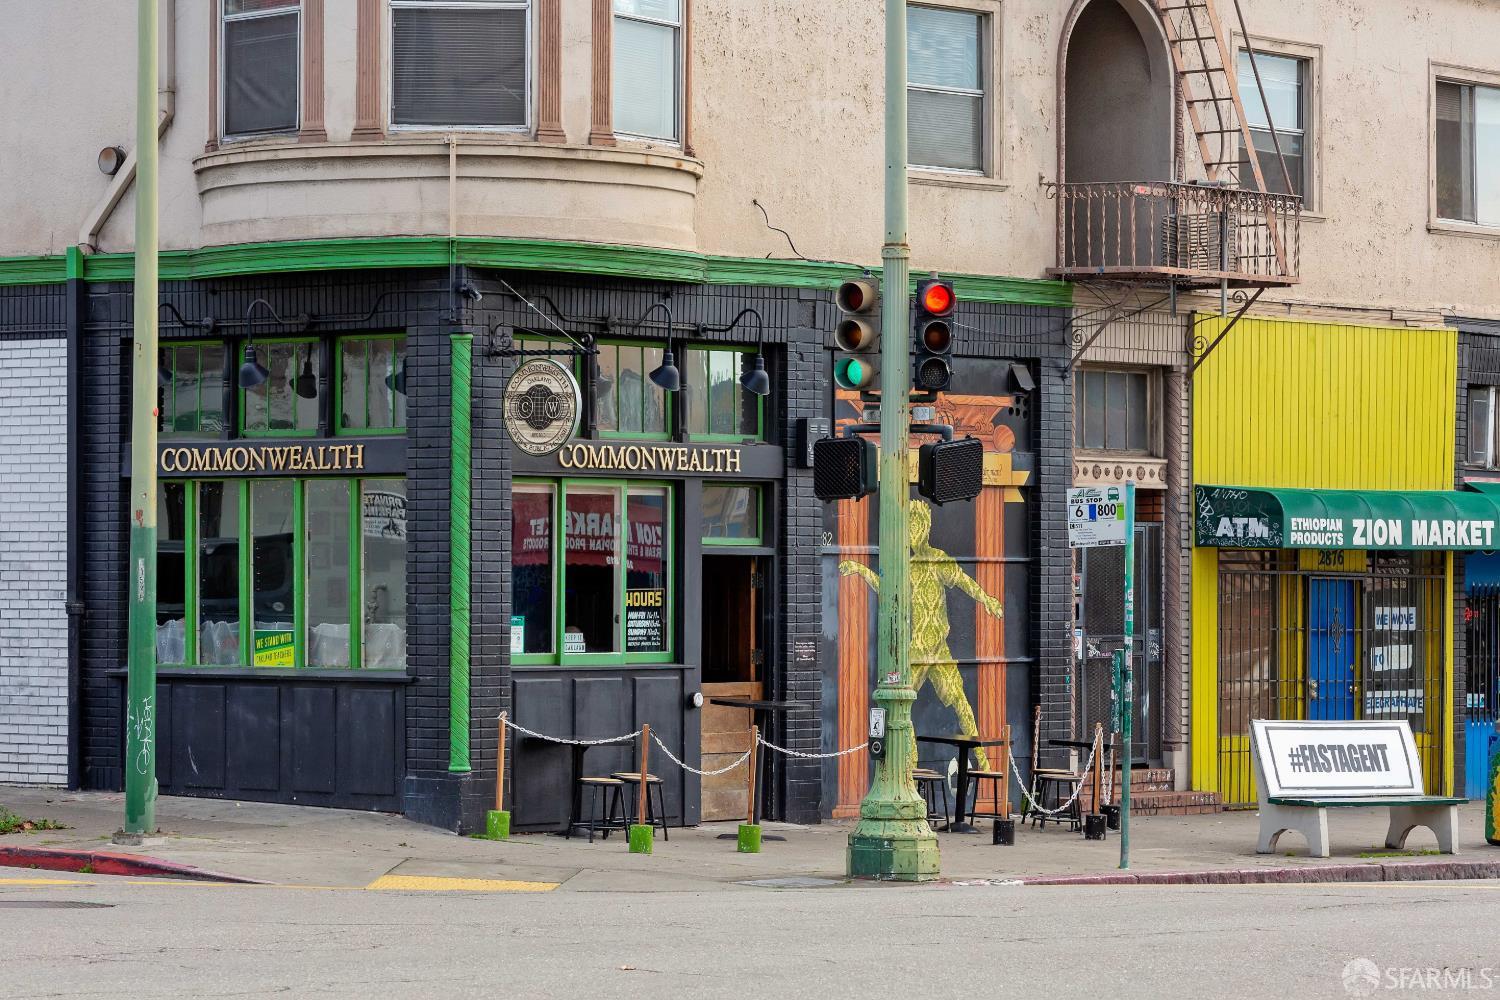
Street-level view of storefronts, including Commonwealth and a bright yellow Zion Market facade.
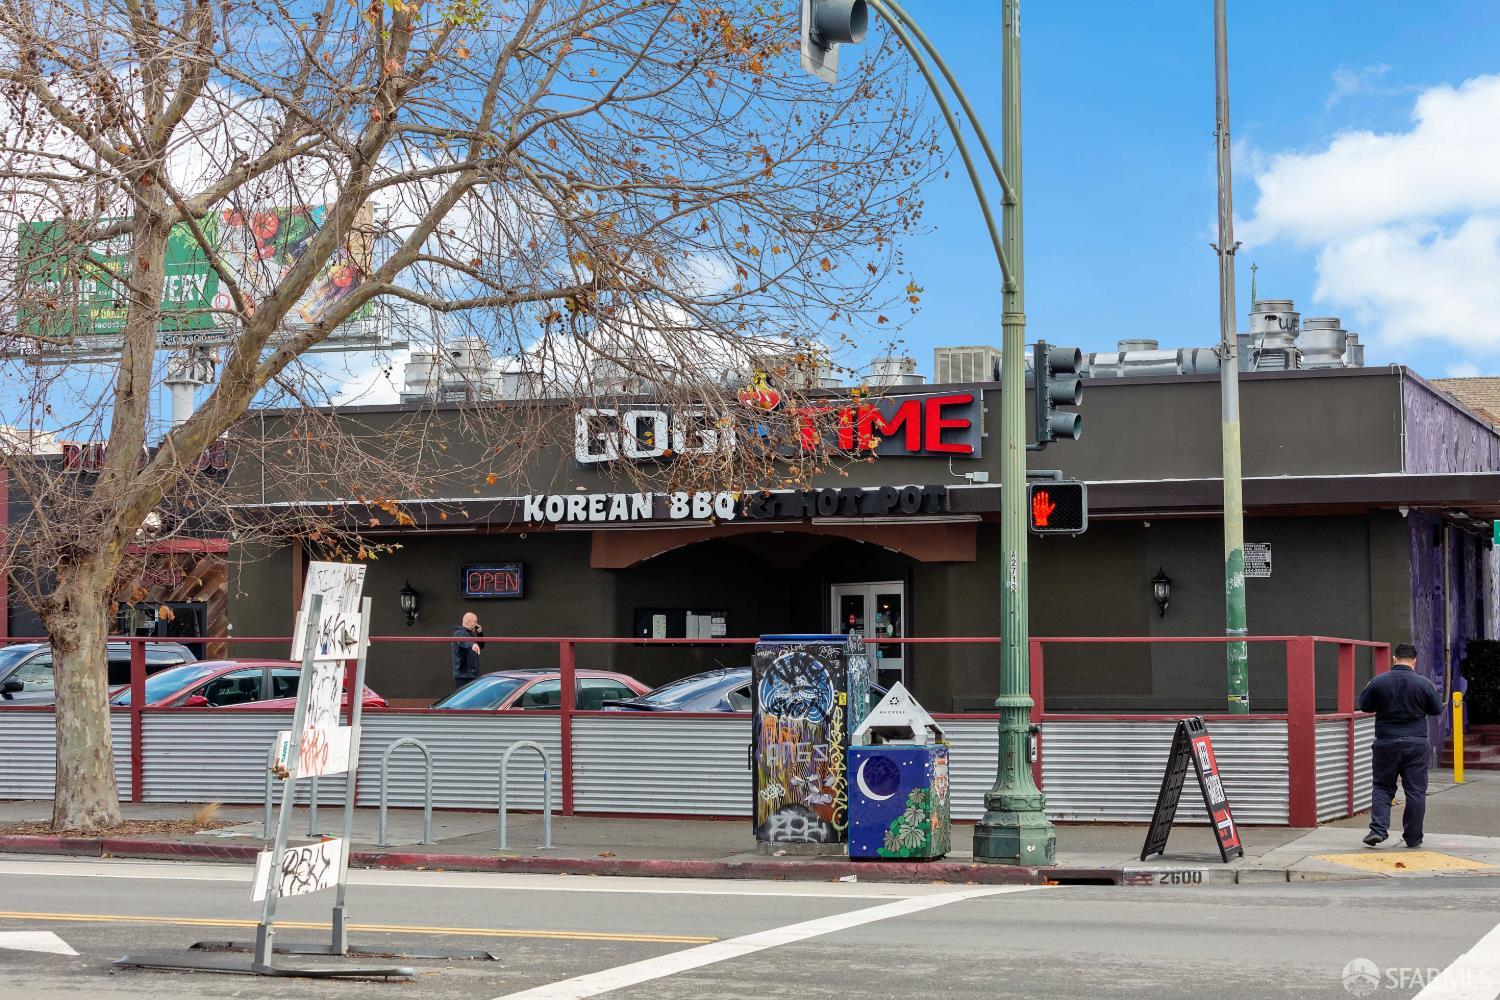
Korean barbecue and hot pot restaurant with a red-railed patio beneath leafless street trees.
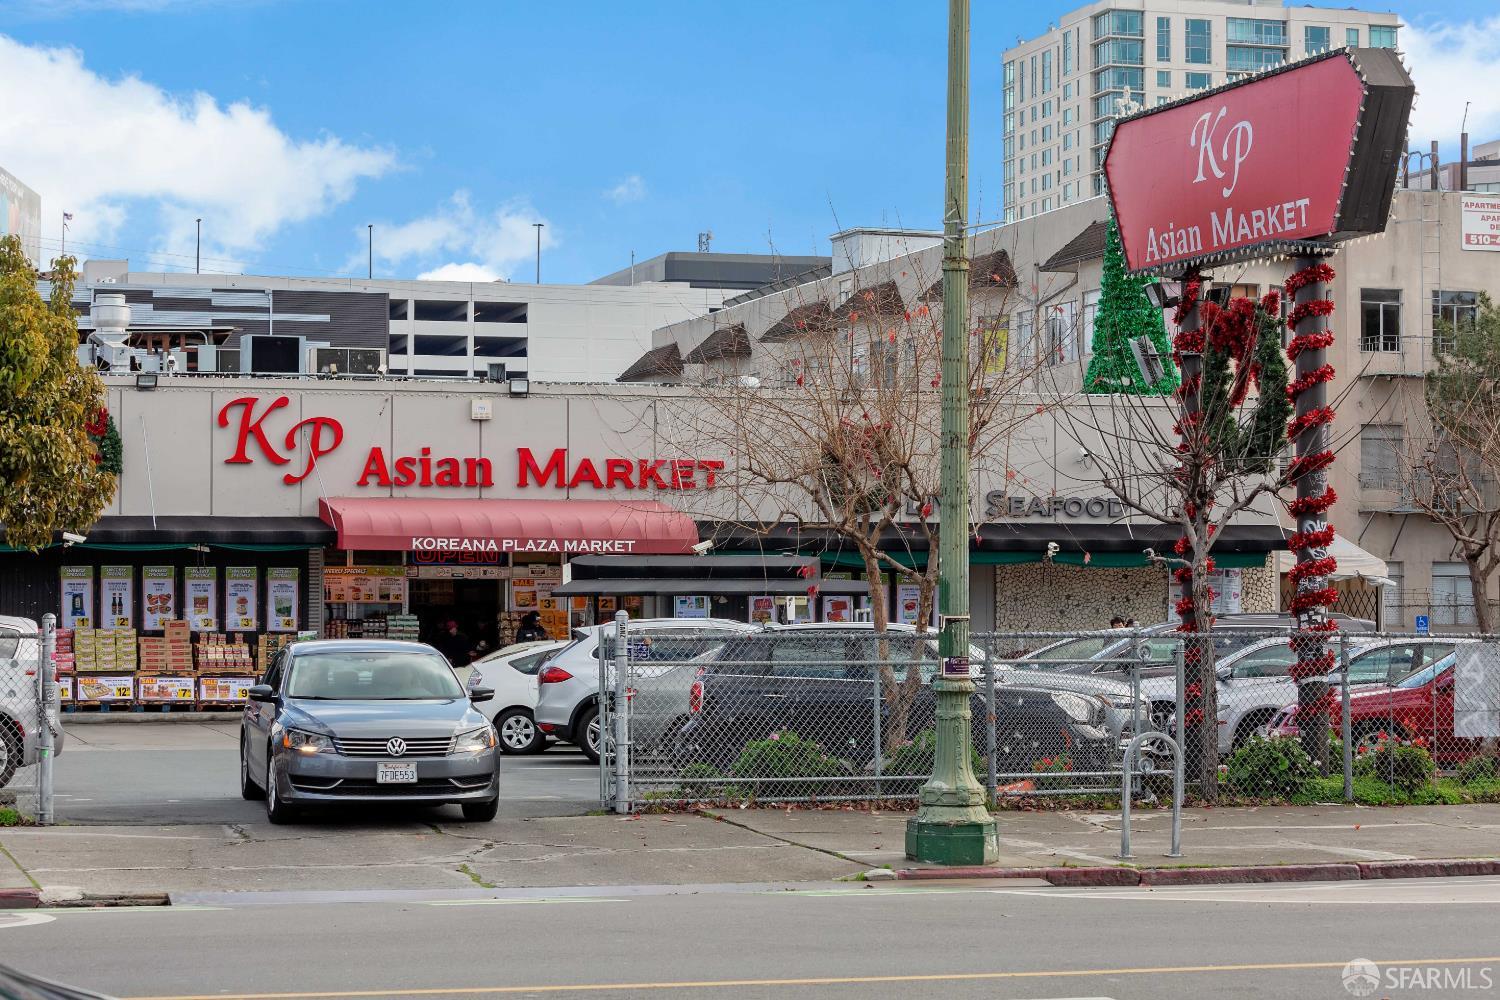
KP Asian Market storefront with a large red sign and an apartment building behind it.
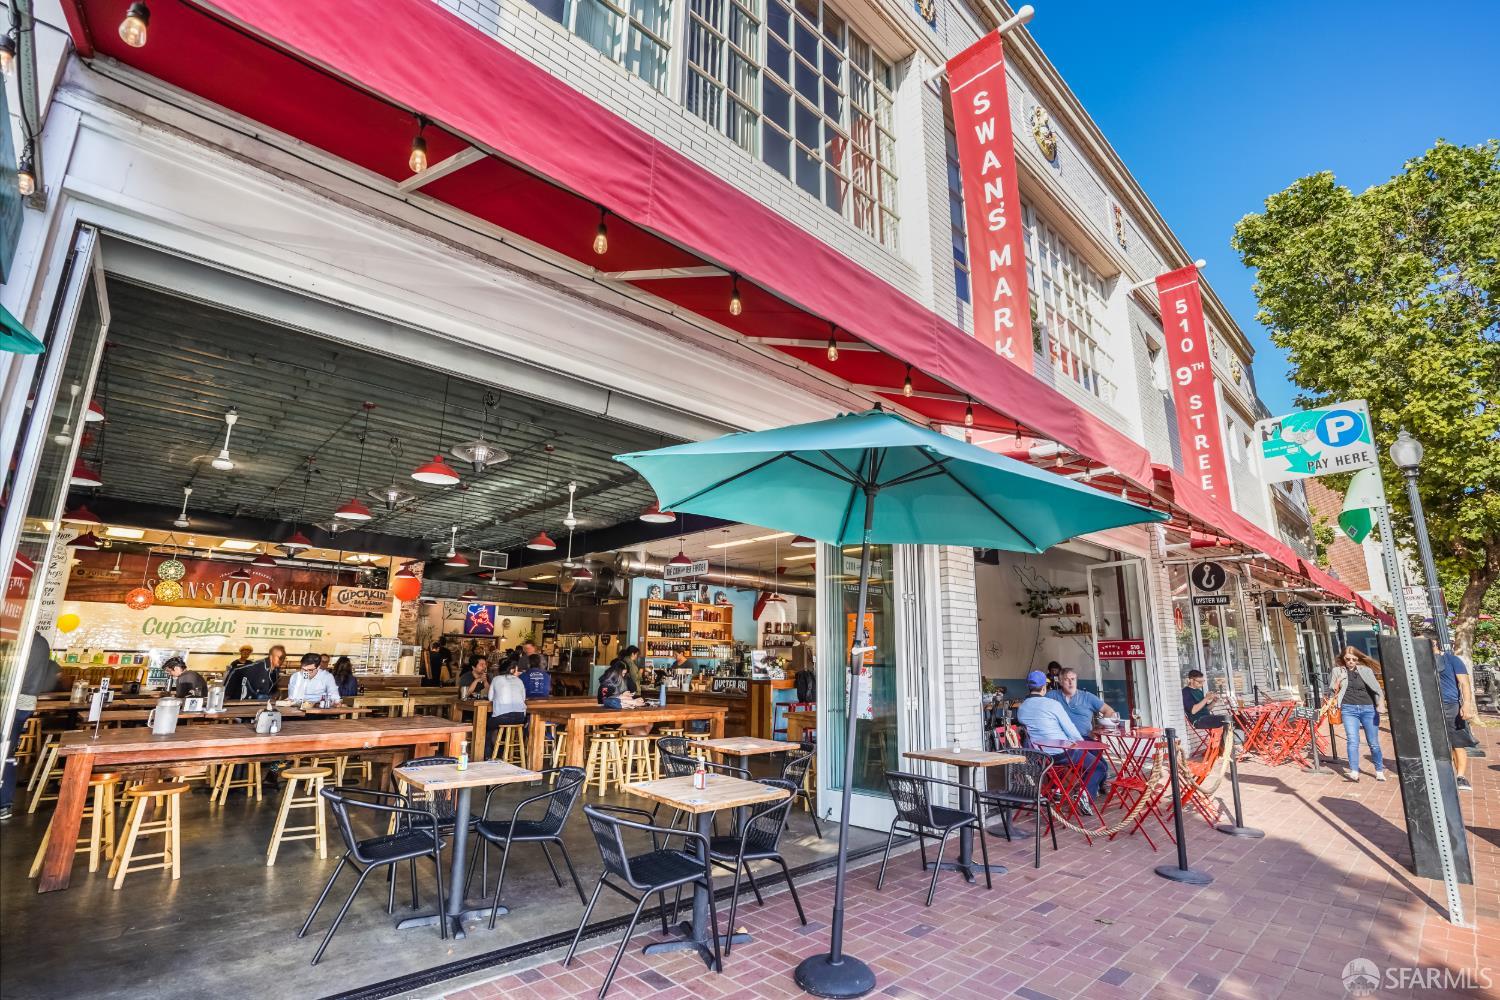
Swan's Market storefront with a red awning, outdoor café seating, and a turquoise umbrella.
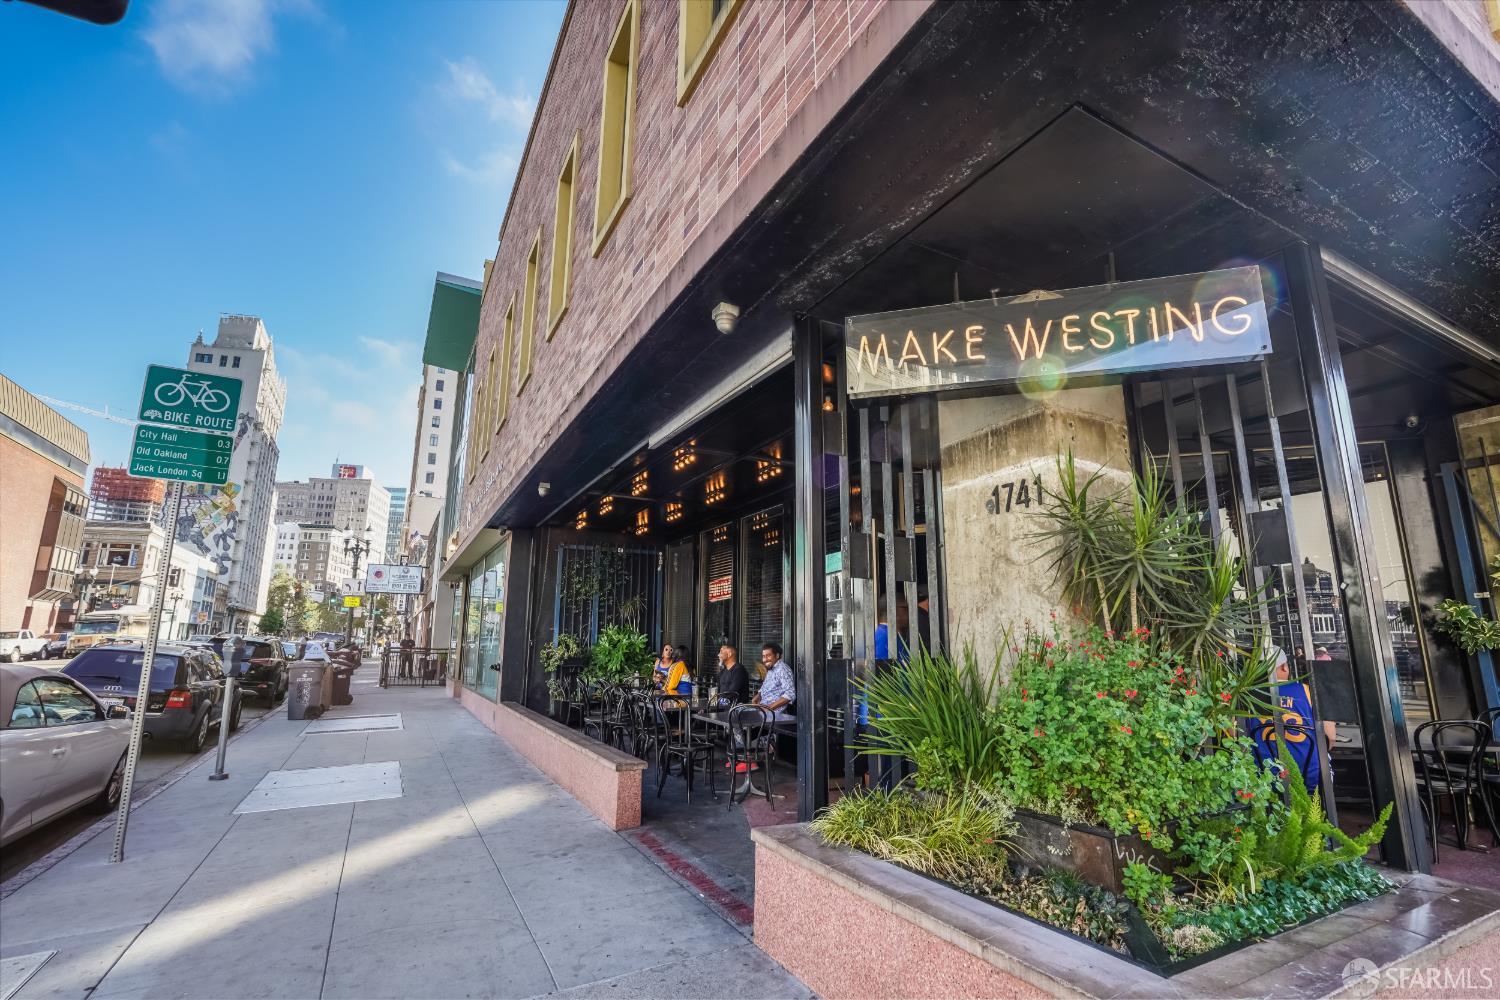
Oakland storefront with a MAKE WESTING sign, outdoor café seating, and a planted corner bed.
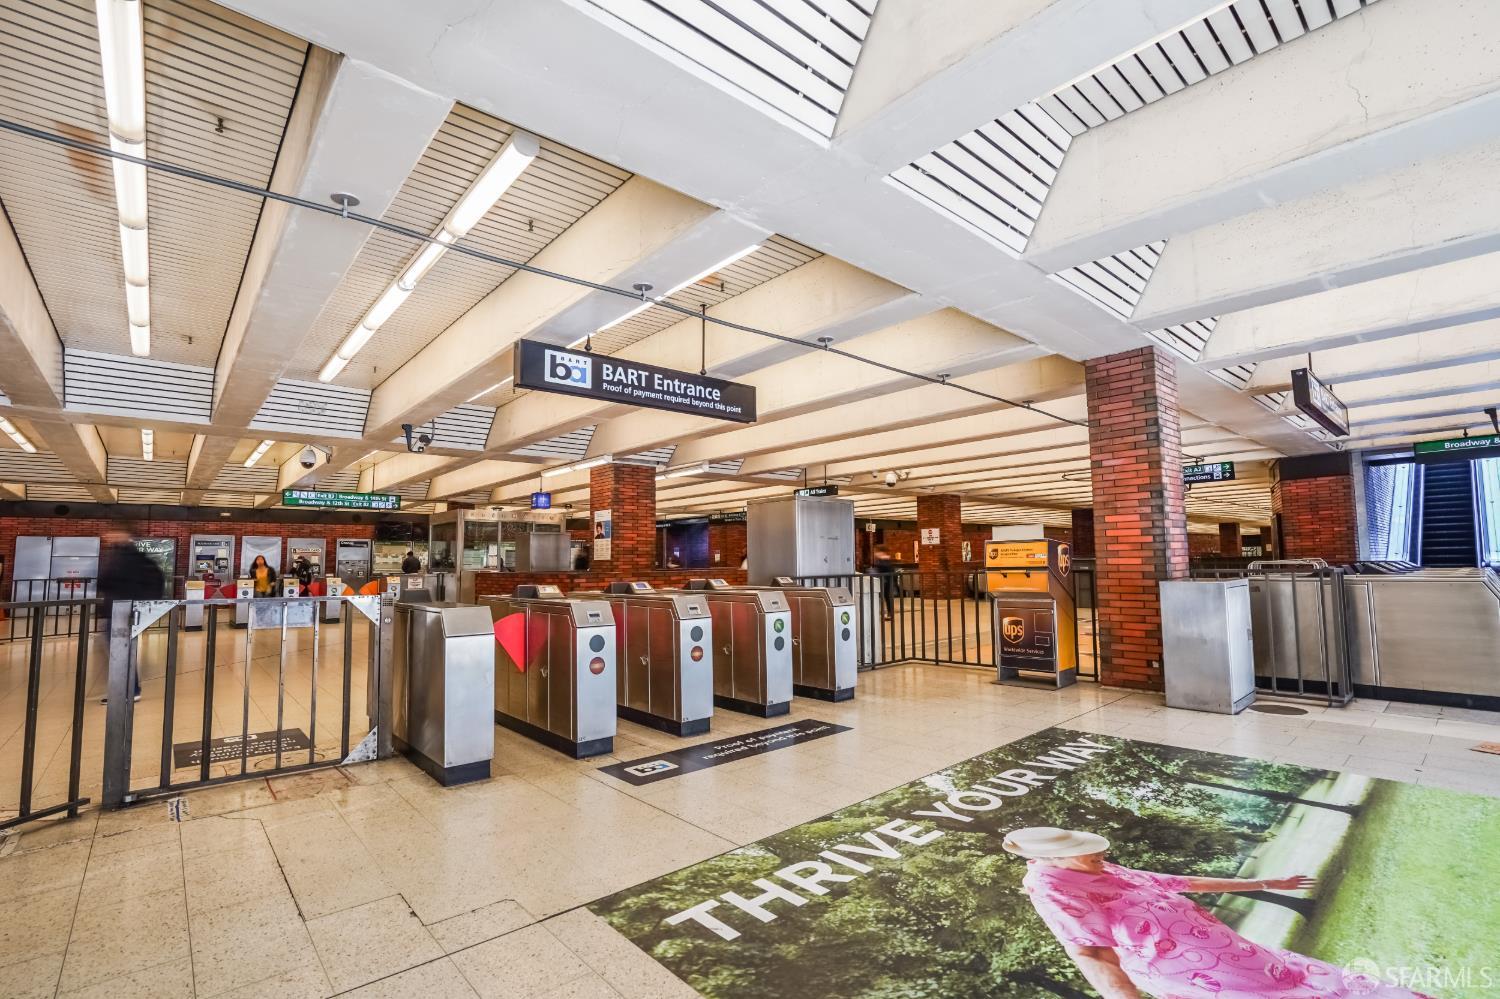
BART station entrance with fare gates, ticket machines, and overhead signs.
Gated entrance to The Gardens at Lake Merritt, framed by an ornate metal arch and trees.
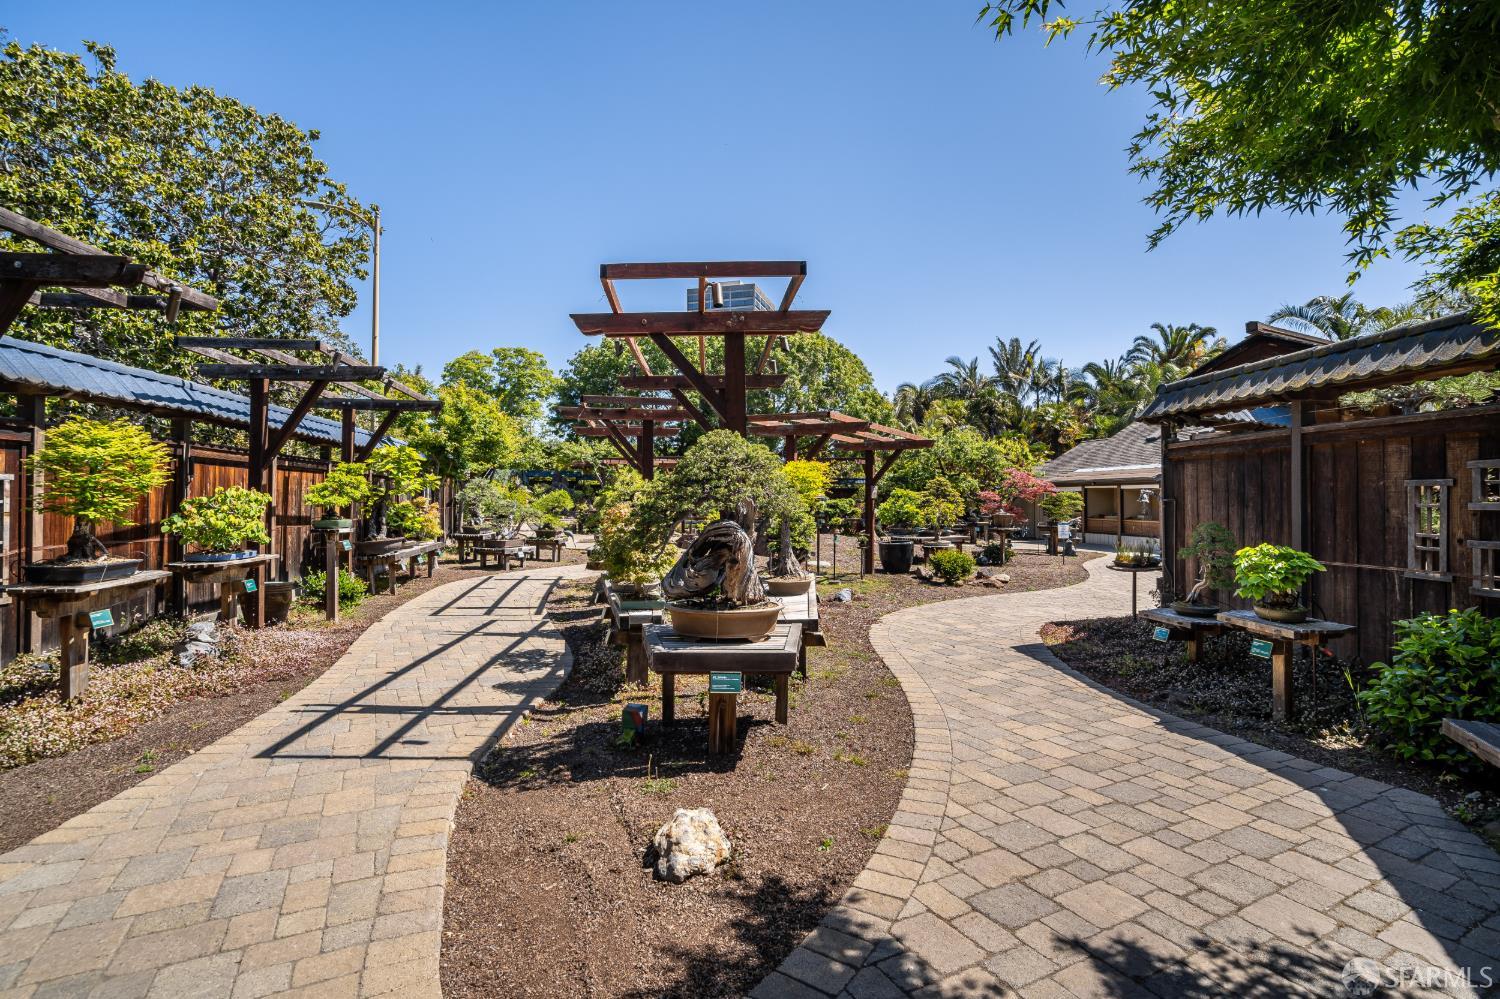
Landscaped courtyard with bonsai displays, wooden pergolas, and curving stone-paver paths.
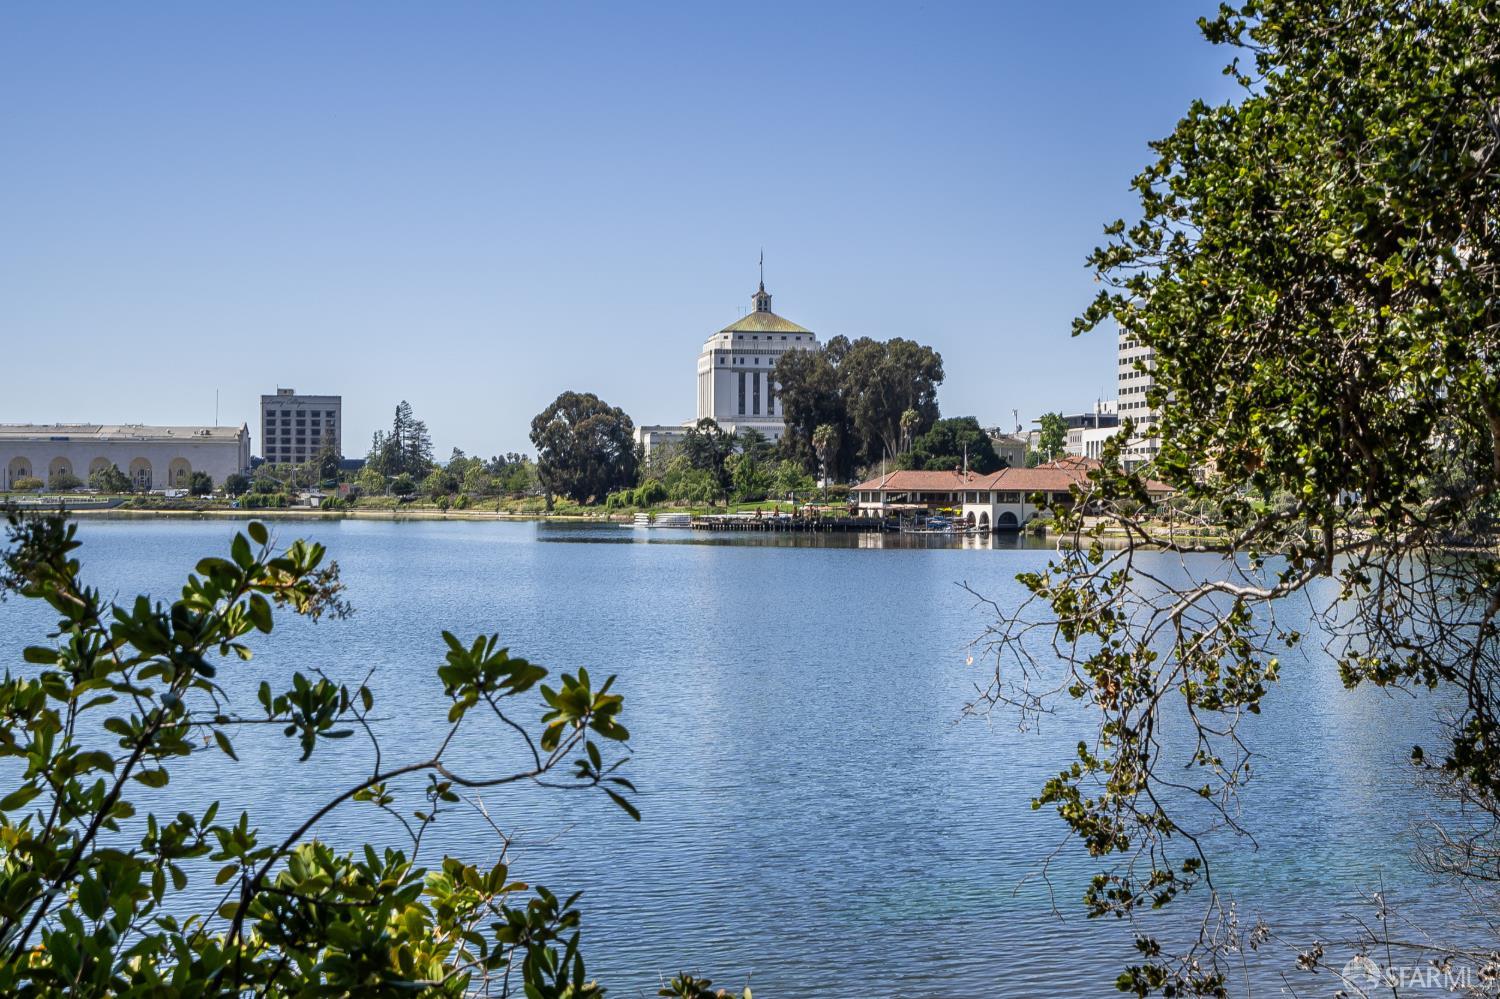
Lake Merritt with Oakland City Hall and waterfront buildings across the water.
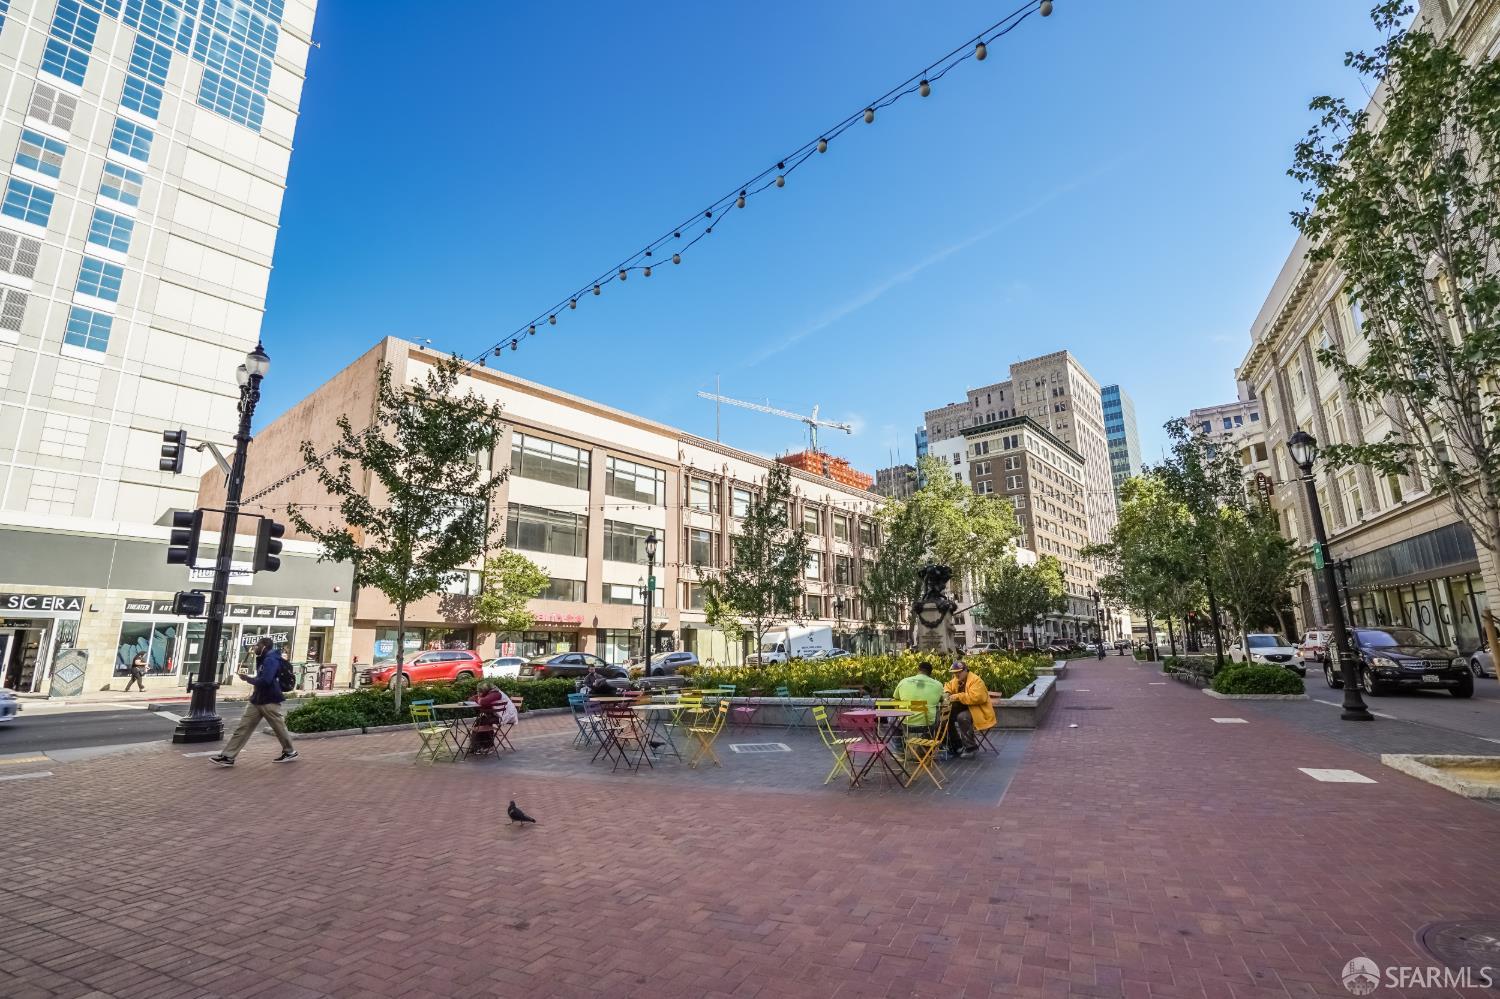
Downtown plaza with outdoor tables, planters, and multistory buildings.
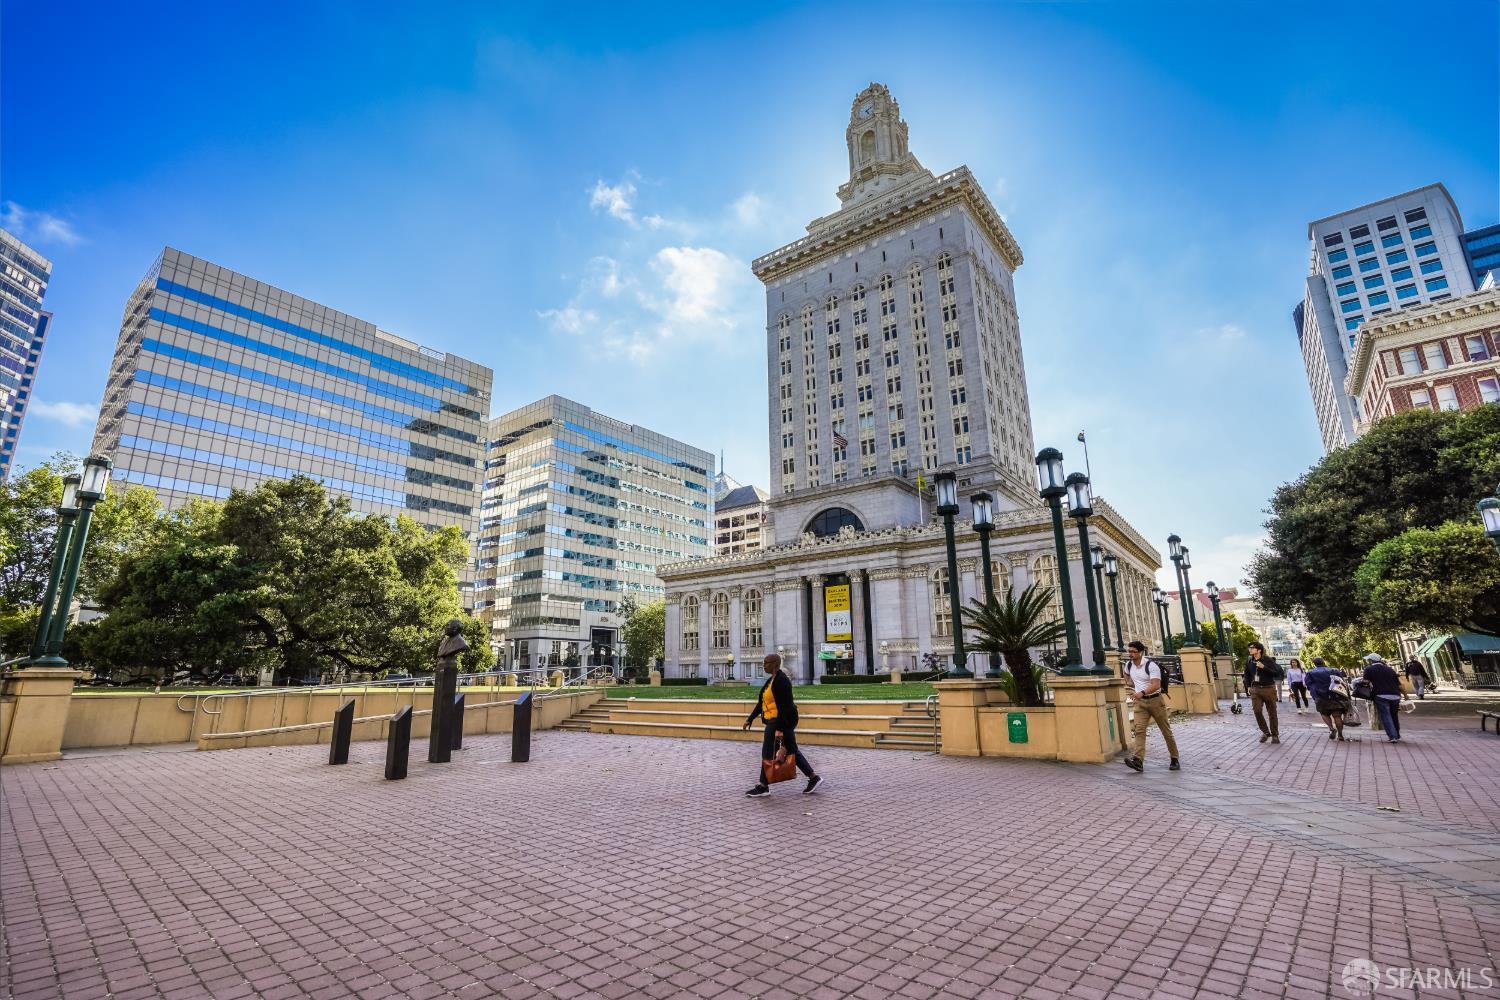
Oakland City Hall and clock tower rise above a downtown plaza with pedestrians.
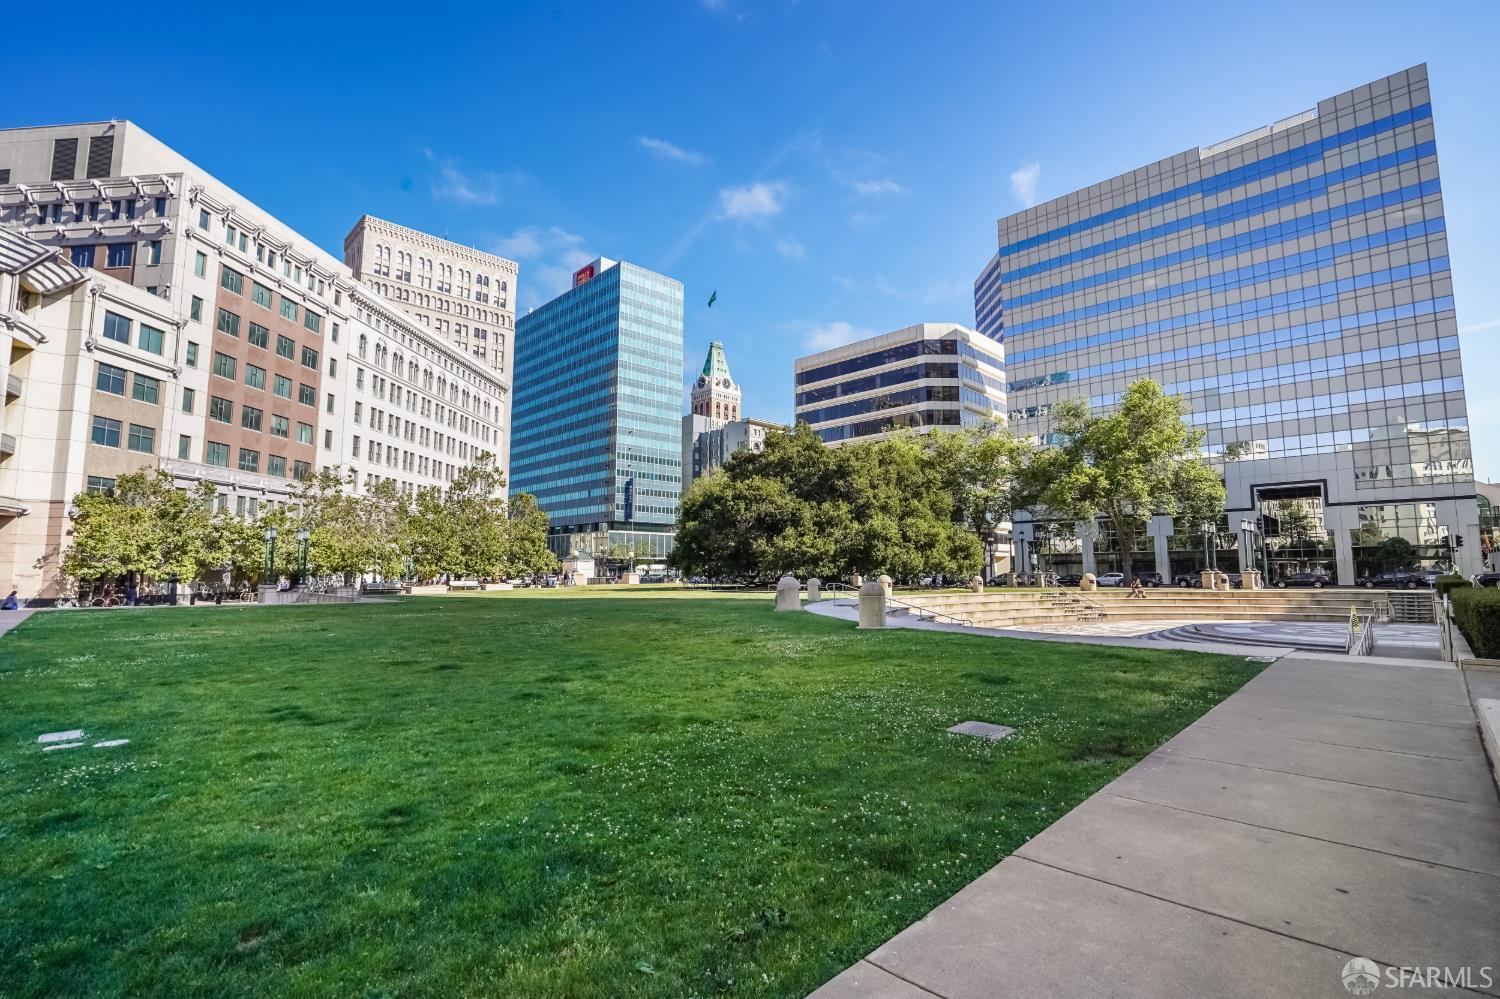
Downtown Oakland park with a broad lawn, sunken plaza, and surrounding office buildings.
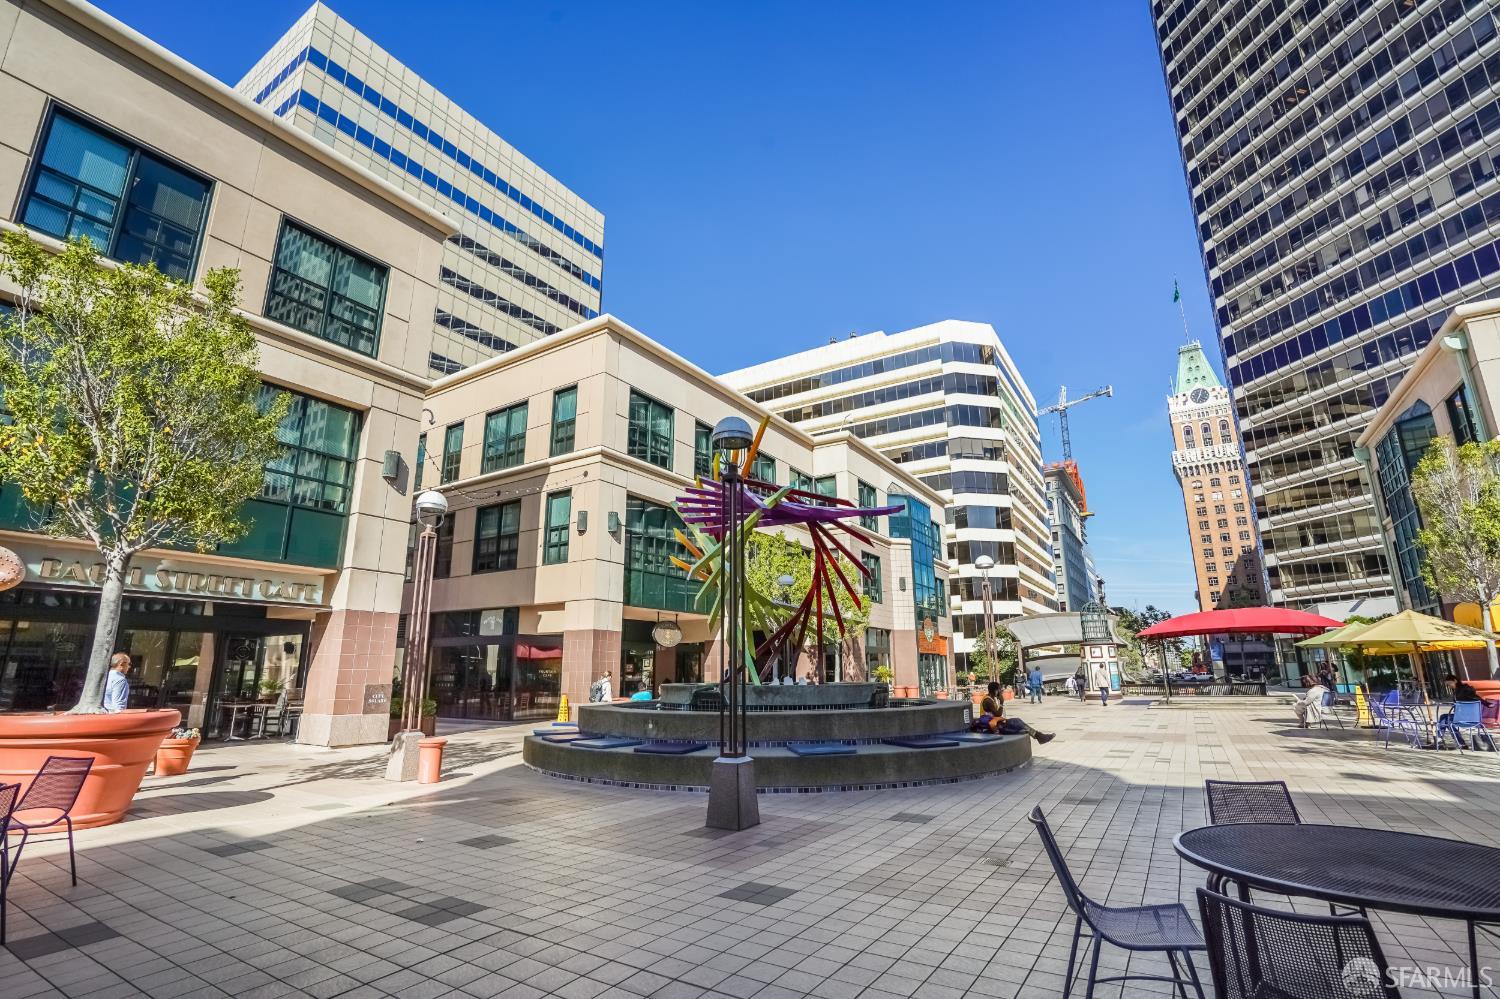
Urban plaza with a circular fountain, colorful abstract sculpture, and outdoor seating among downtown buildings.
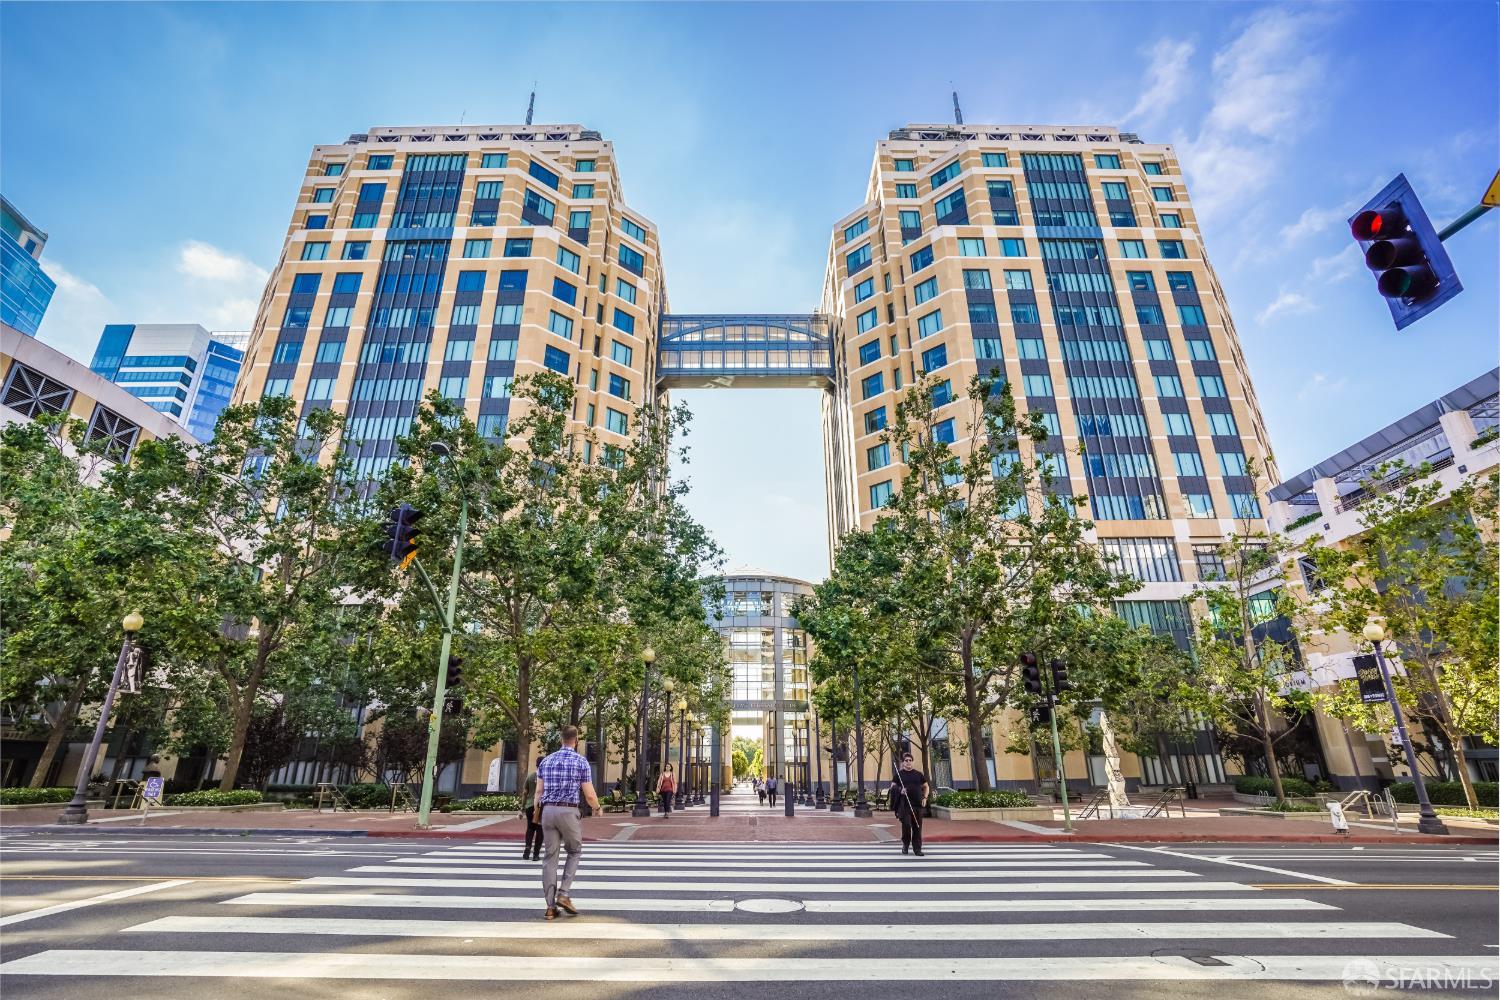
Twin tan-and-glass towers connected by a skybridge above a tree-lined street and crosswalk.
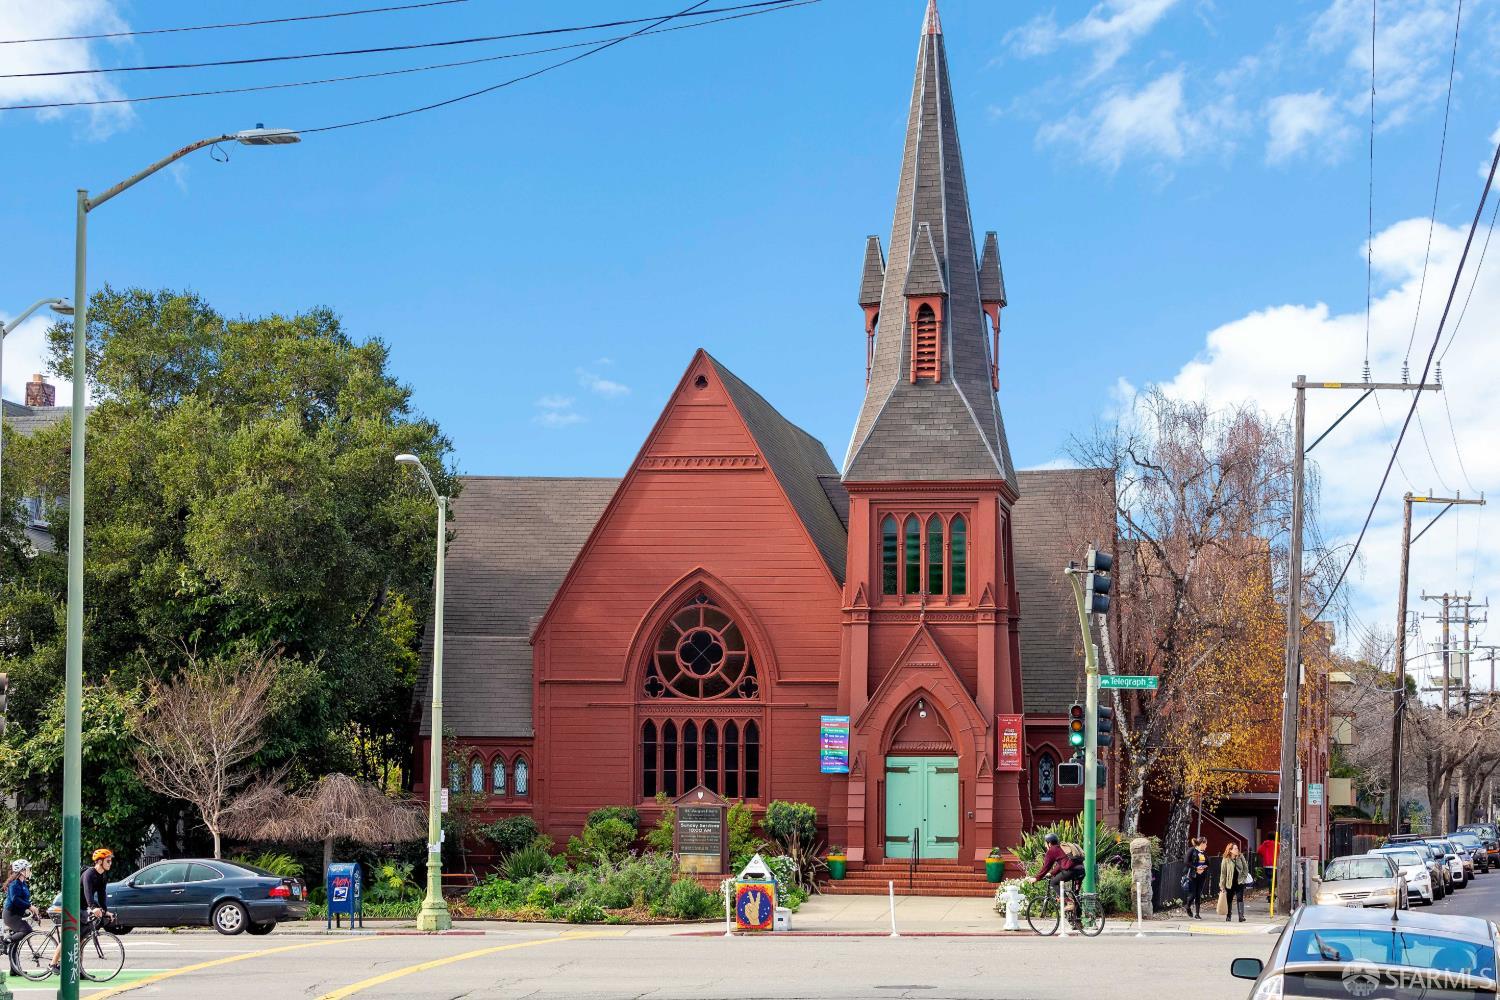
Red Gothic Revival church with a tall steeple and mint-green entrance doors at a city intersection.
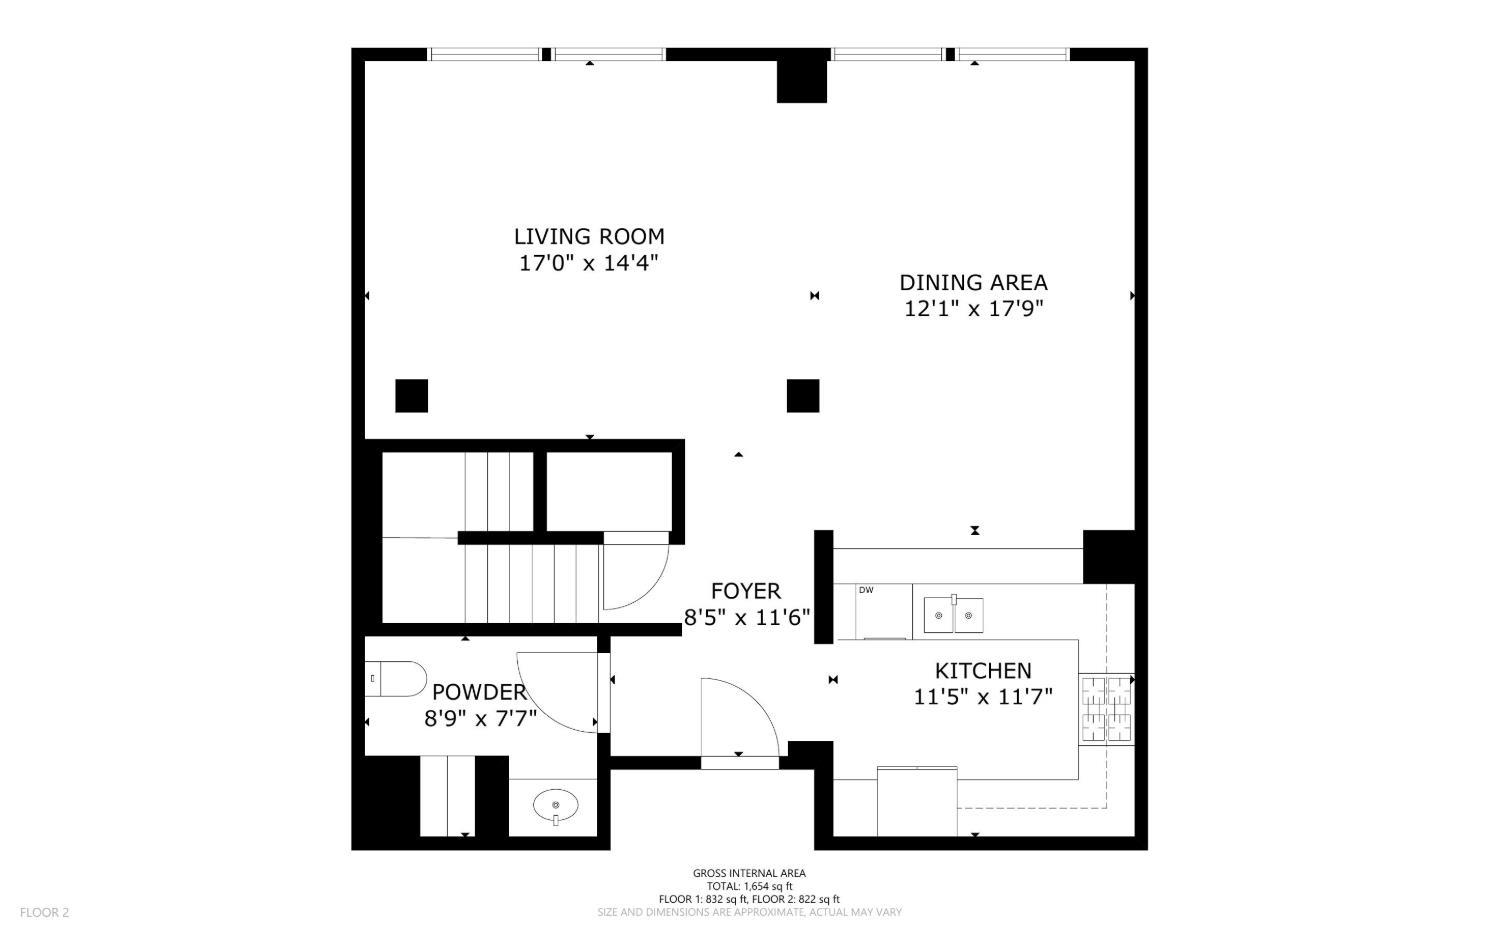
Floor 2 plan showing the living room, dining area, kitchen, foyer, powder room, and room dimensions.
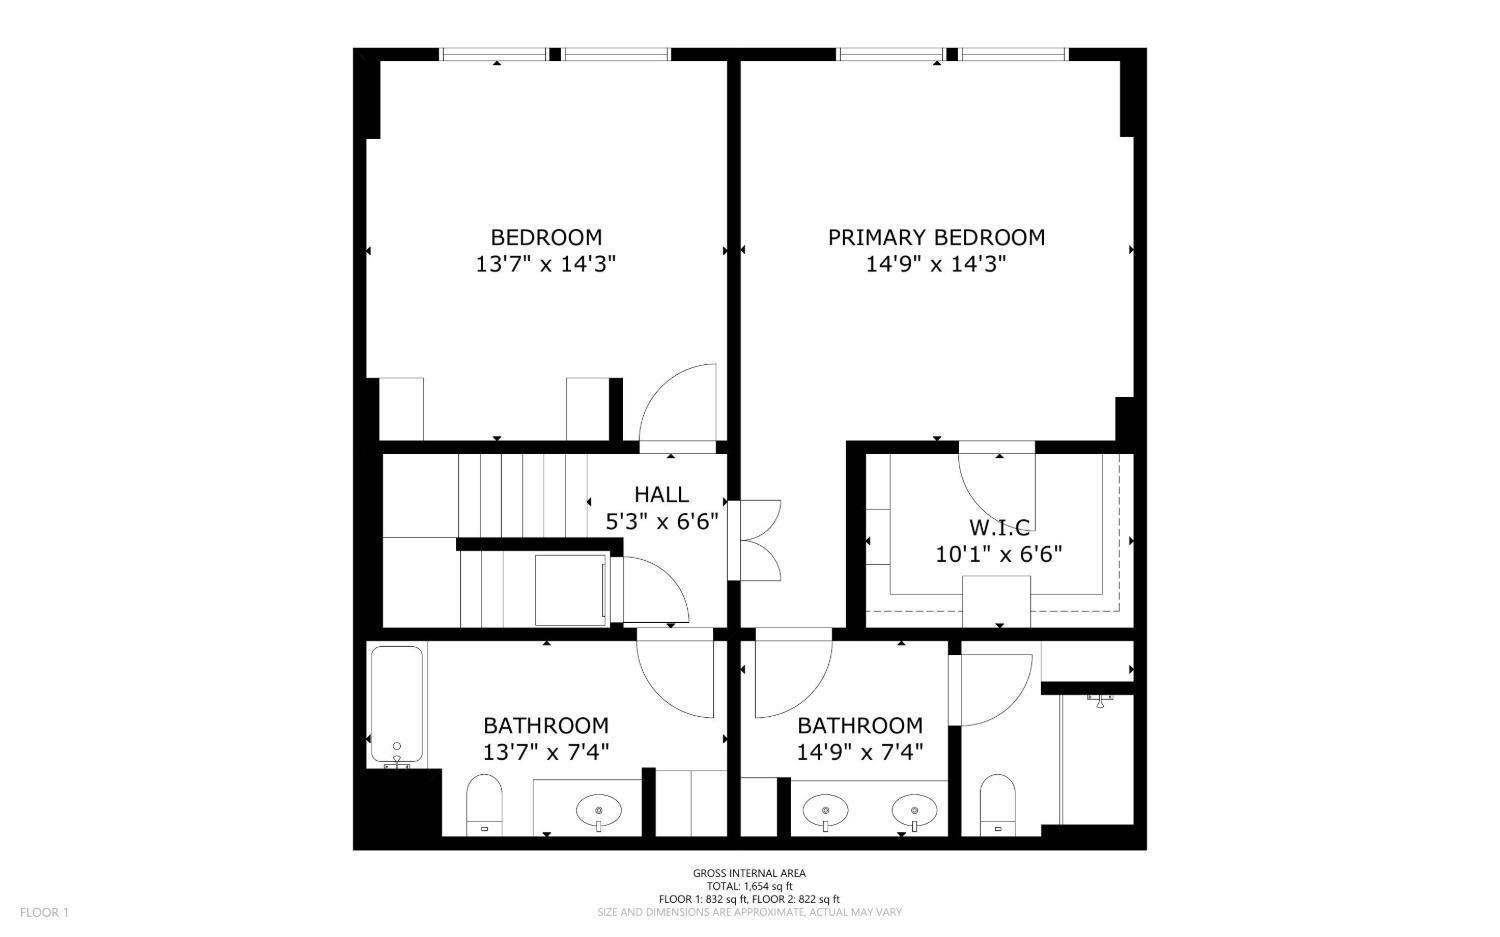
Two-story floor plan with two bedrooms, two bathrooms, and a walk-in closet.
VIEW PHOTOS
$760,000

438 W Grand Ave Avenue # 414

2 Beds 3 Baths 1,594 Sq.Ft. 7,087.21 Sq.Ft.

Description

Set at the center of Uptown Oakland's vibrant scene, this two-bedroom, two-and-a-half-bath residence at Broadway Grand offers the space, privacy, and convenience of urban living. The two-level floor plan creates a natural separation between living and private spaces, while deeded parking, an EV charger, and dedicated storage add everyday practicality. Broadway's restaurants, cafs, bars, theaters, galleries, and entertainment venues are just outside your door. Whole Foods, BART, Lake Merritt, and Jack London Square are also within easy reach. 438 W Grand Ave #414 brings together generous living space and a location that puts the culture and character of Uptown Oakland at your doorstep.

Share Property

Location

438 W Grand Avenue # 414, Oakland, CA 94612

Status

Sold
Raymond Solis

Raymond Solis

TITLE

Realtor®

Property Amenities

Interior
Laundry room Inside
Appliances Dishwasher, Disposal, Free-Standing Gas Oven, Free-Standing Refrigerator, Gas Water Heater, Microwave, Dryer, Washer
Flooring Carpet, Tile, Wood
Total Bedrooms: 2
Half Bathrooms: 1
Full Bathrooms: 2
Other Interior Features Elevator
Area & Lot
Total area 1,594 Sq.Ft.
Lot Area 7,087.21 Sq.Ft.
Living area 1,594 Sq.Ft.
MLS® ID 426154074
Year Built 2008
Architecture Styles Contemporary
Type Condo
Status Sold
Exterior
Air conditioning Ceiling Fan(s), Central Air
Heat type Electric, Other
Garage Space 1.0
Security Features Secured Access, Video System
Other Exterior Features Uncovered Courtyard
Parking Driveway, Shared Driveway, Attached, Electric Vehicle Charging Station(s), Garage Door Opener, Inside Entrance, Side By Side, Underground, Side by Side, Other
Lot Features Garden, Greenbelt, Landscaped, Private, Street Lights
Finance
Sales Price $760,000
HOA Fees $962 monthly
Condo entry hallway with wood floors, a blue living-room chair, and part of the kitchen.

360 Virtual Tour

Take a tour of this property

Let's Talk

You’ve got questions and we can’t wait to answer them.