Leave a Message

Thank you for your message. We will be in touch with you shortly.

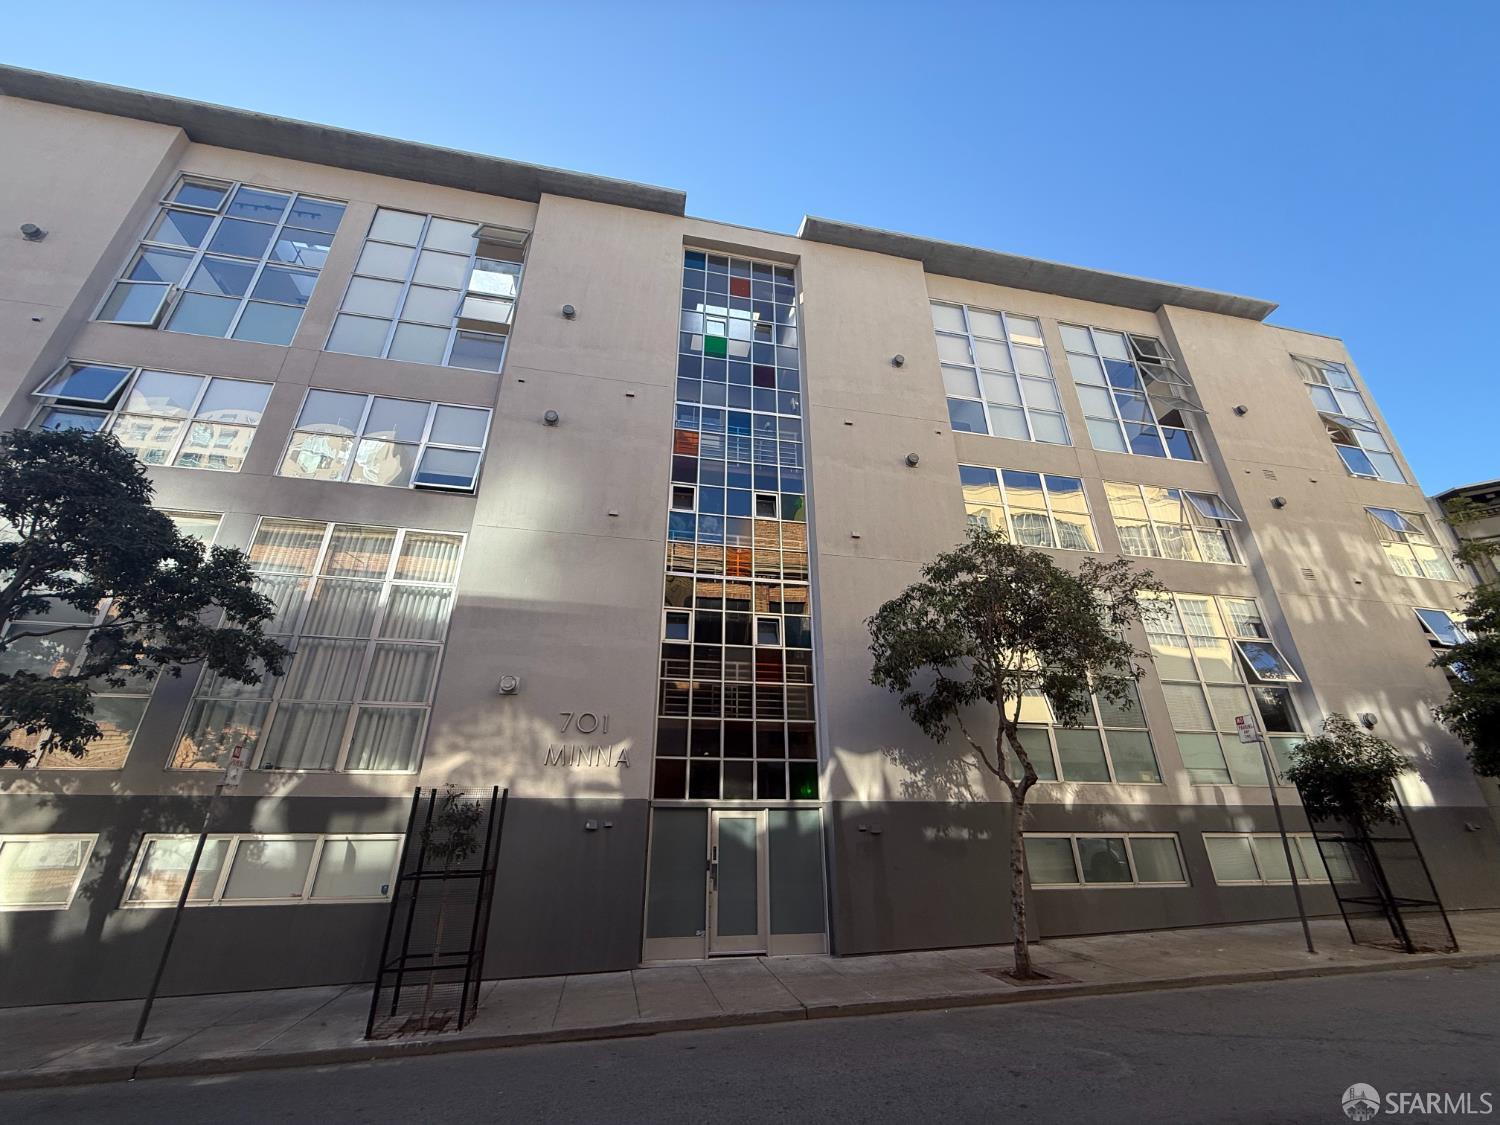
Apartment building at 701 Minna with a central glass stairwell and trees along the sidewalk.
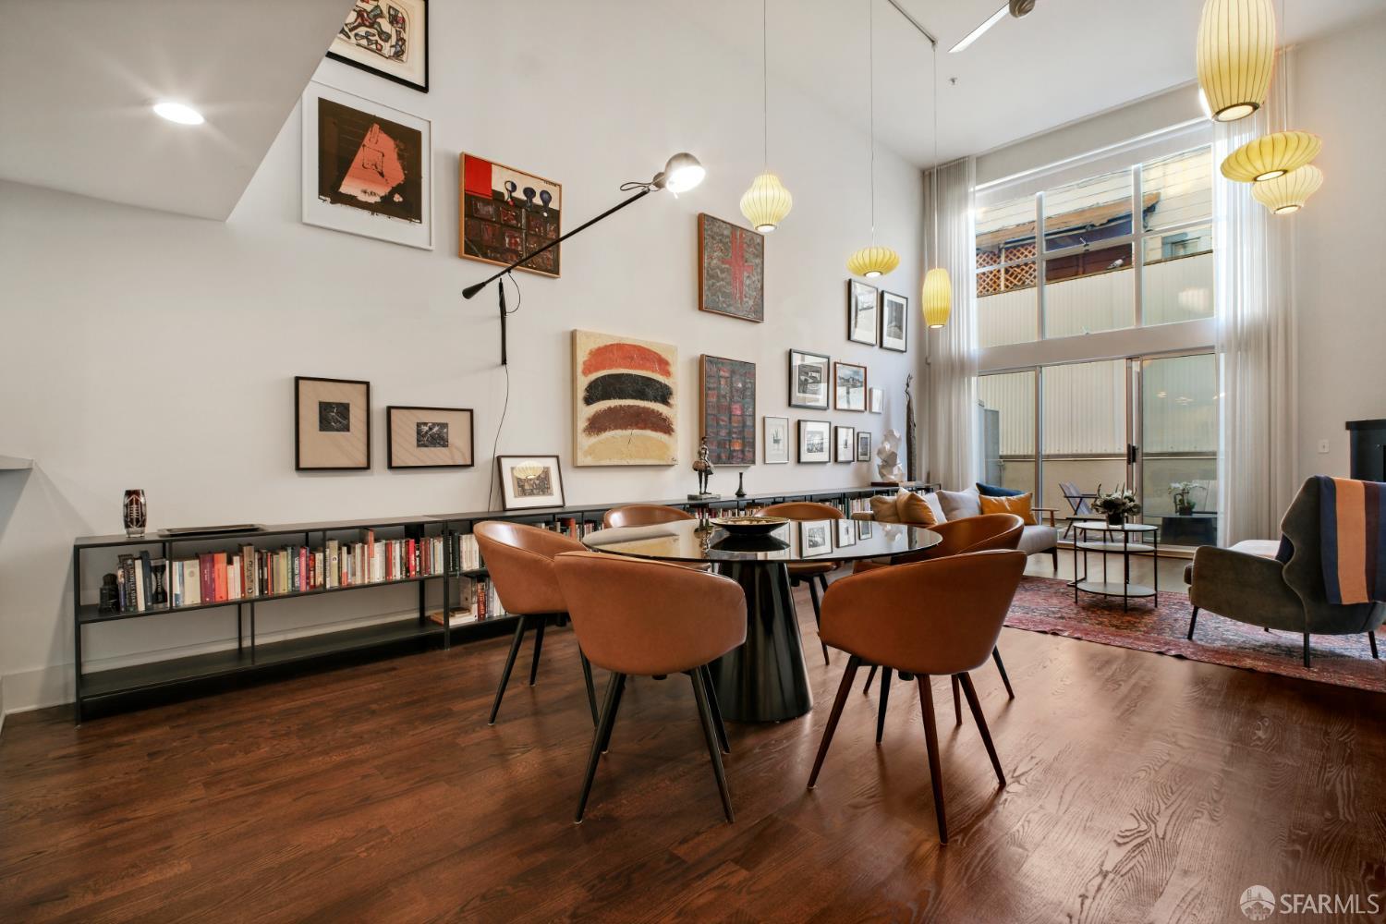
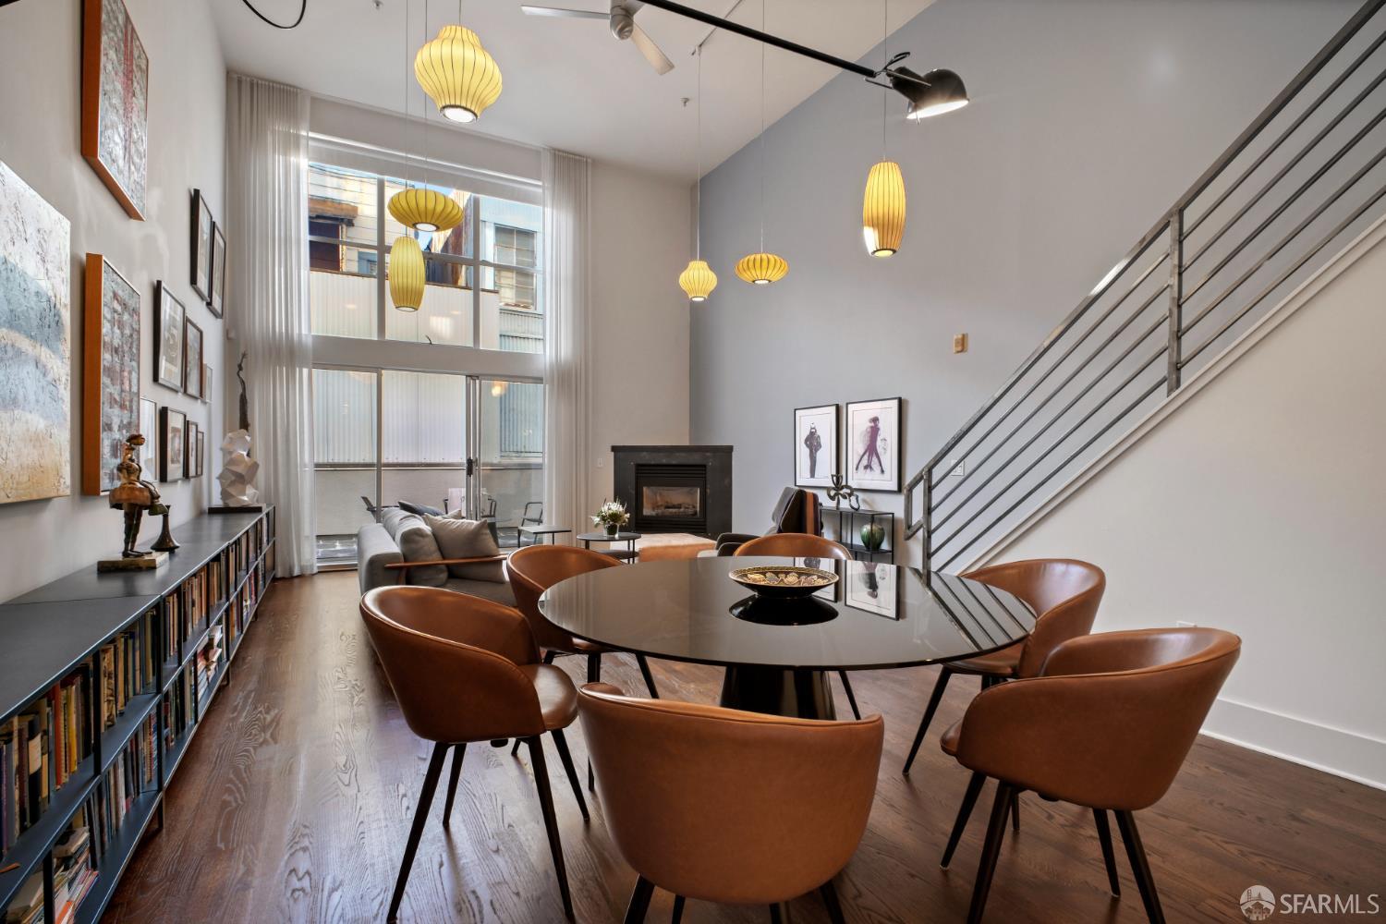
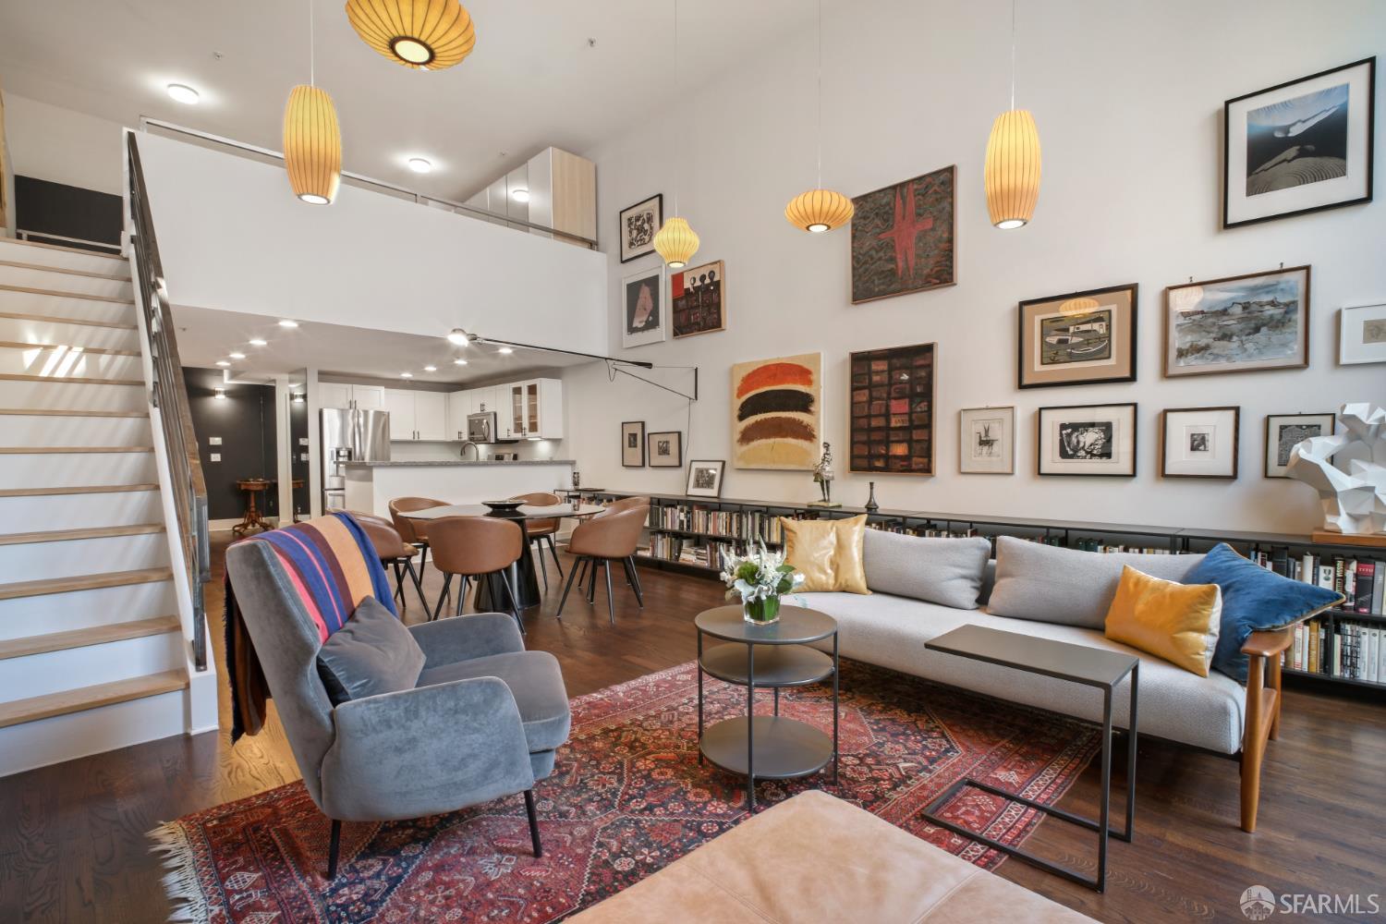
Open-plan living and dining area with a double-height ceiling, leather chairs, and large windows.
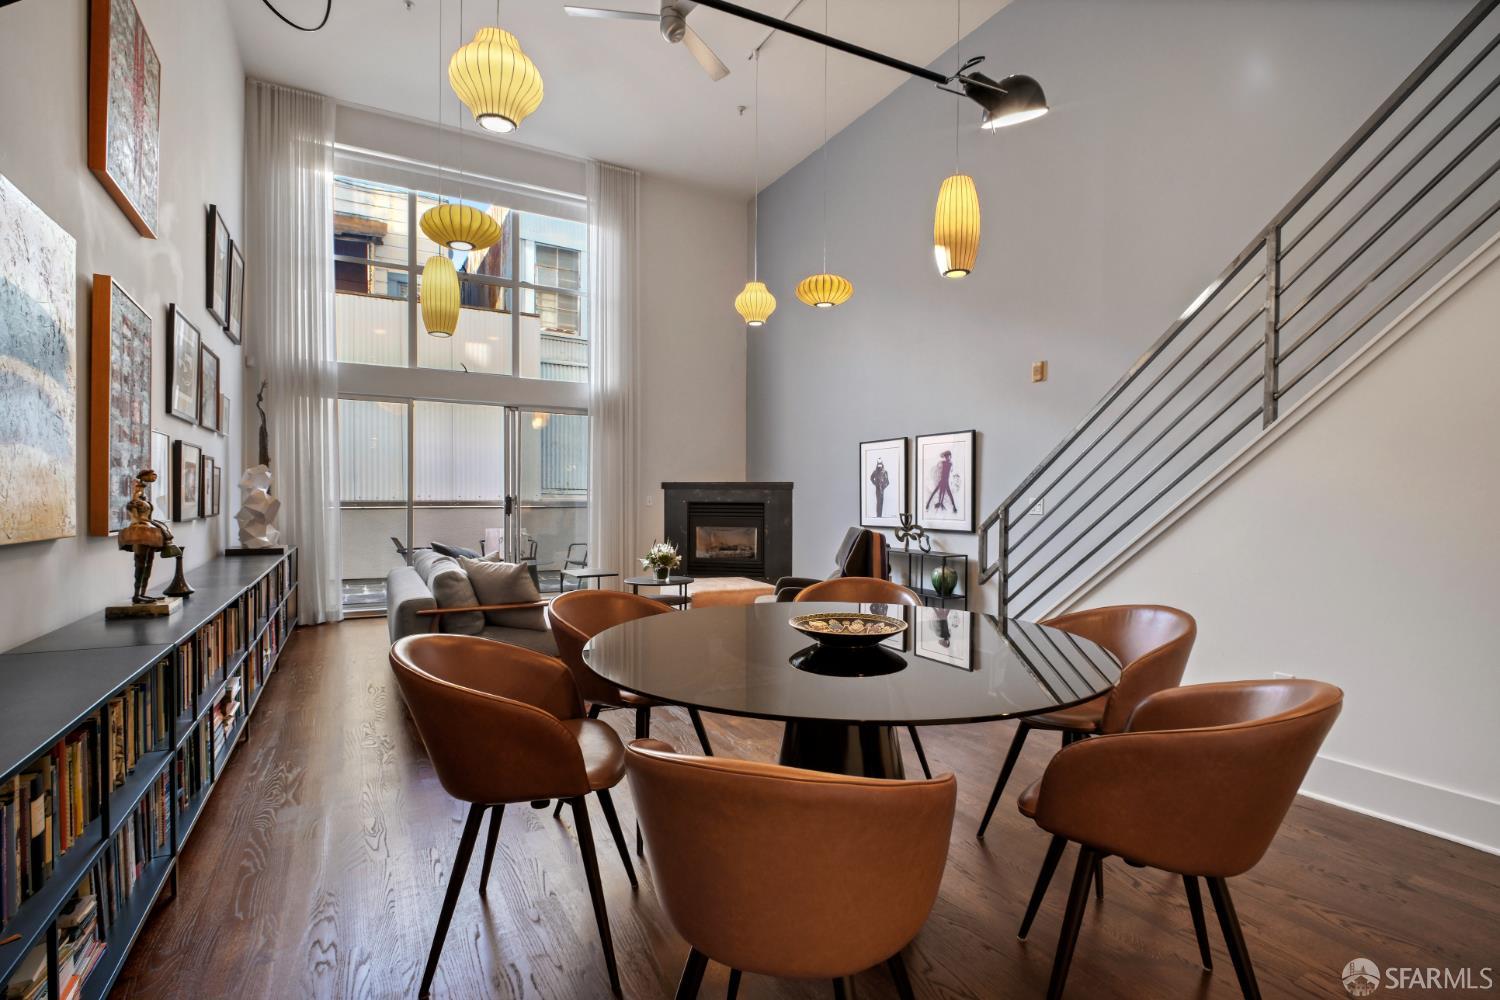
Furnished living and dining room with a fireplace, tall windows, and a metal-railed staircase.
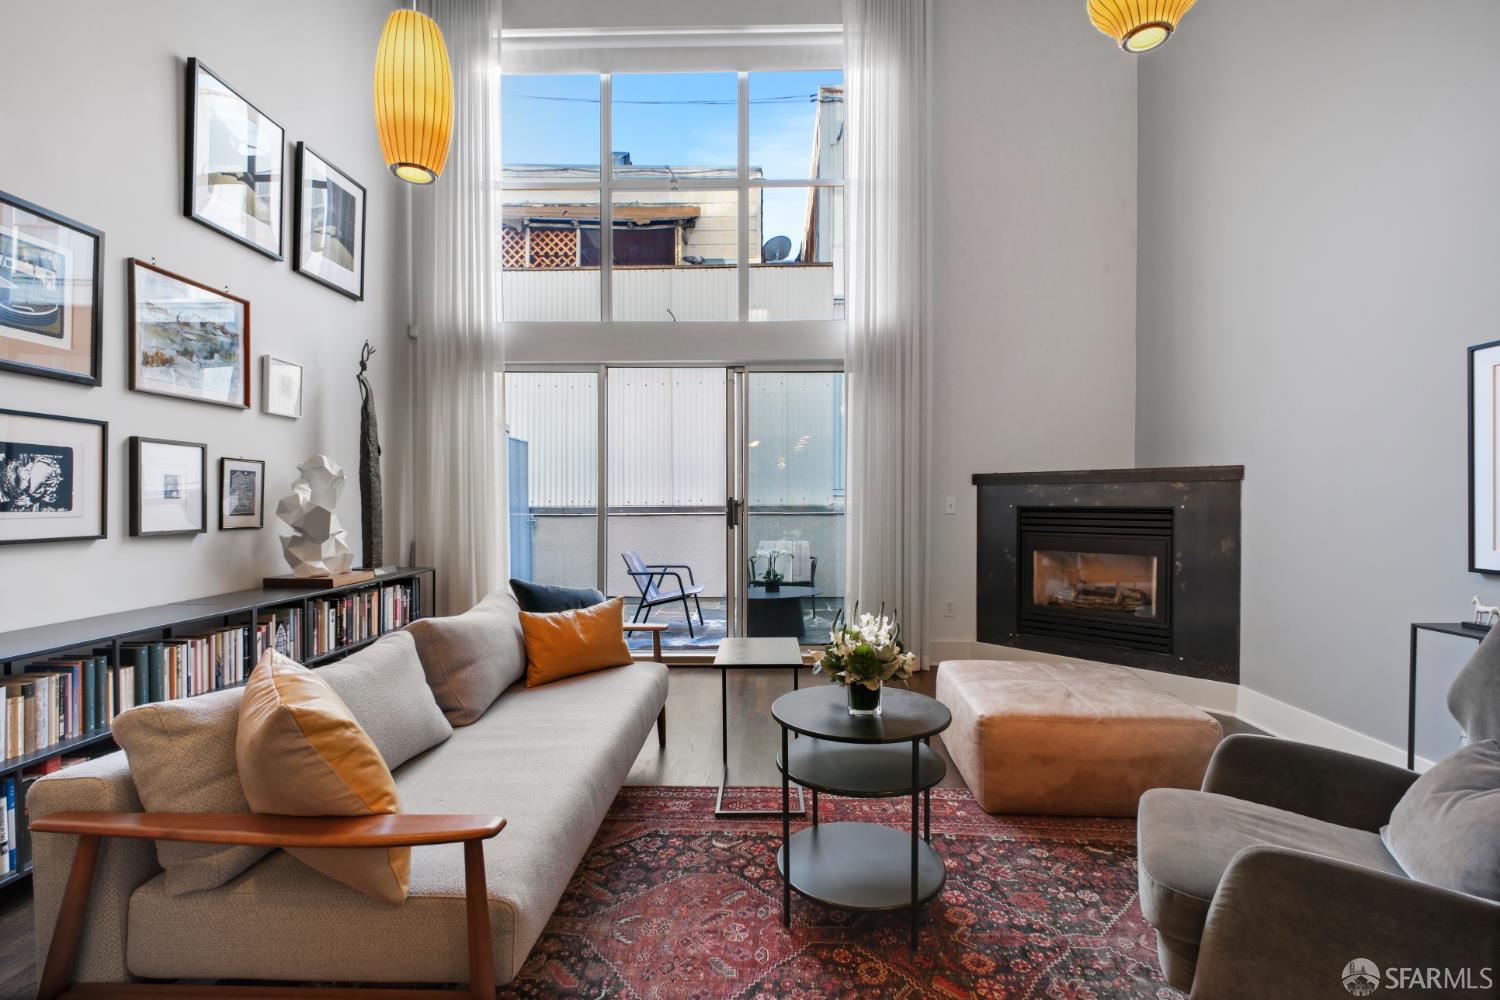
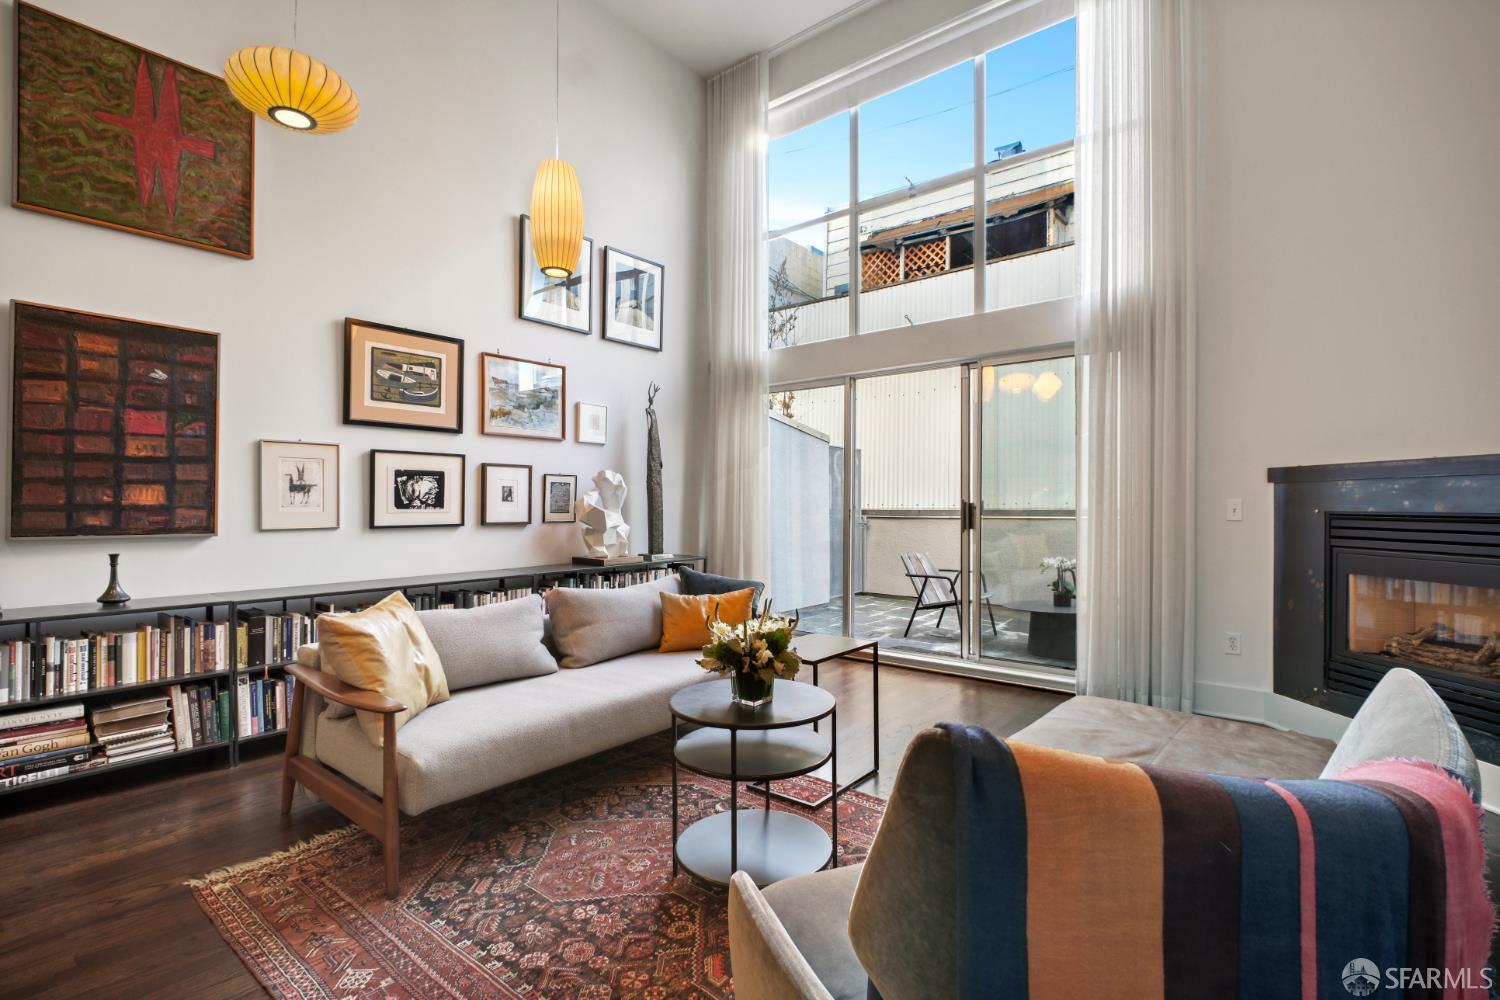
Living room with double-height windows, a dark fireplace, gallery wall, and patterned red rug.
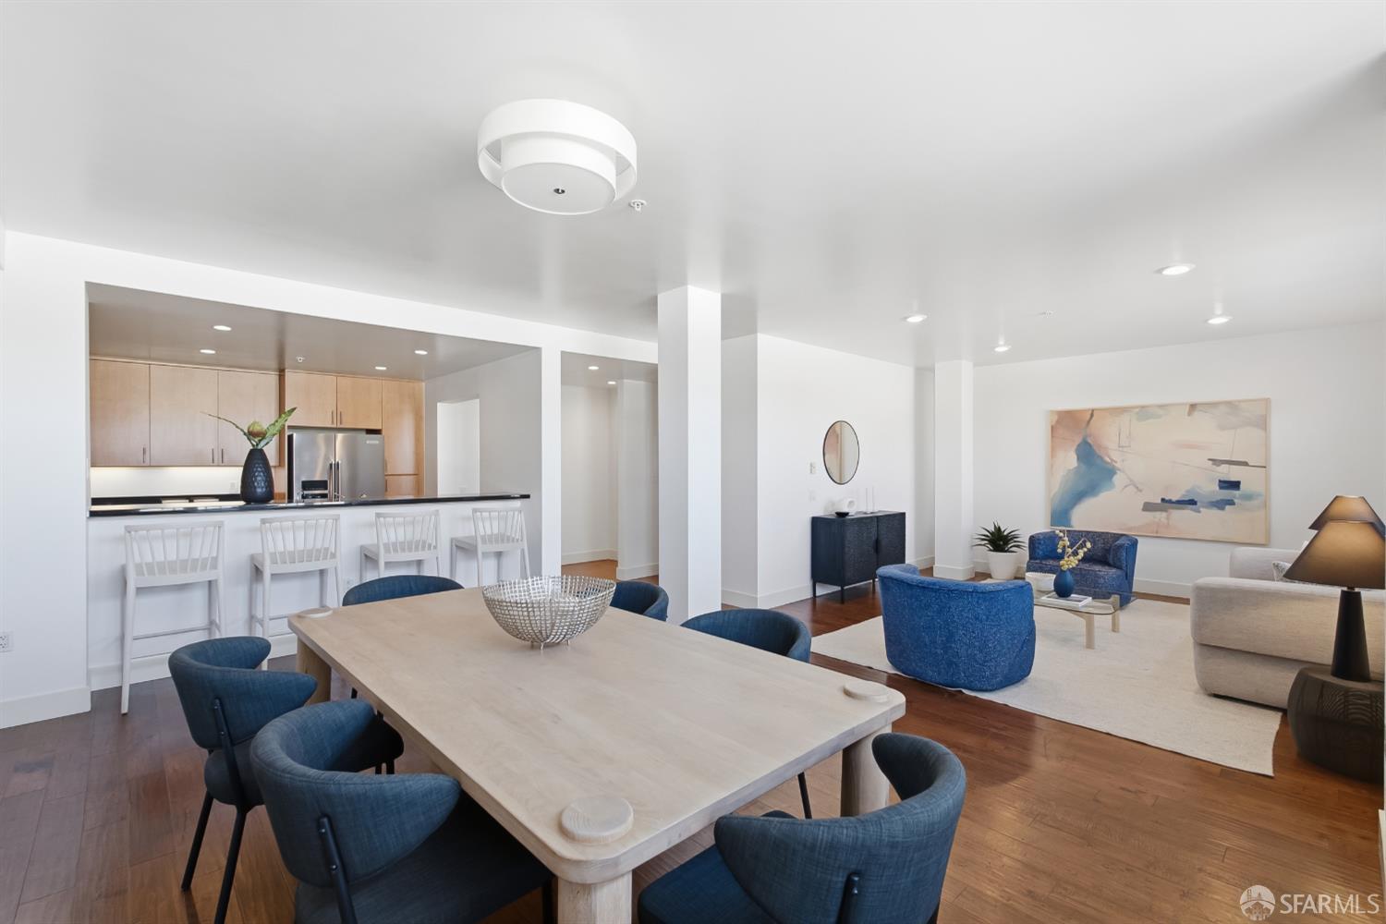
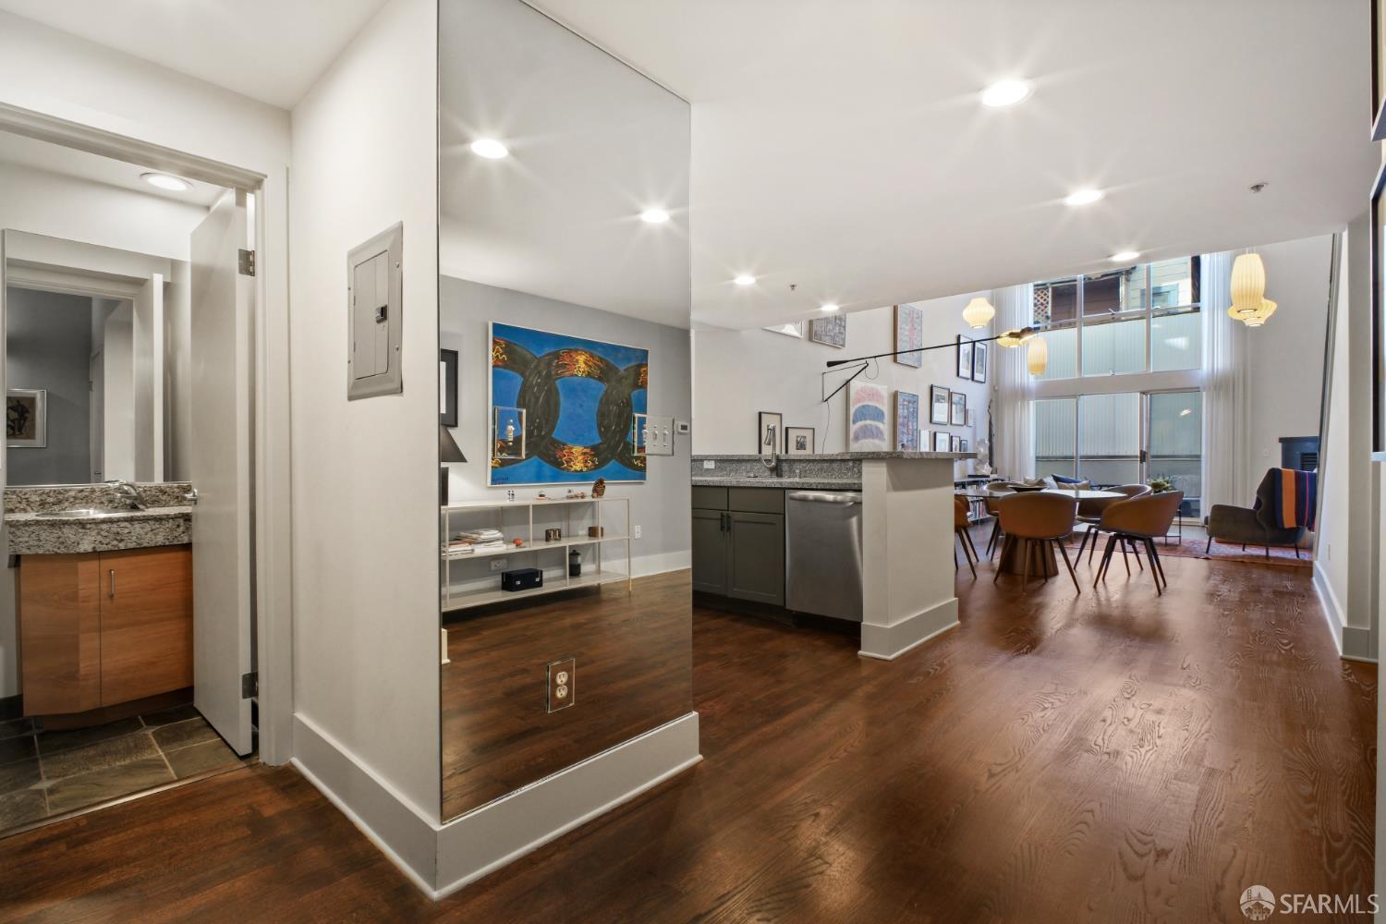
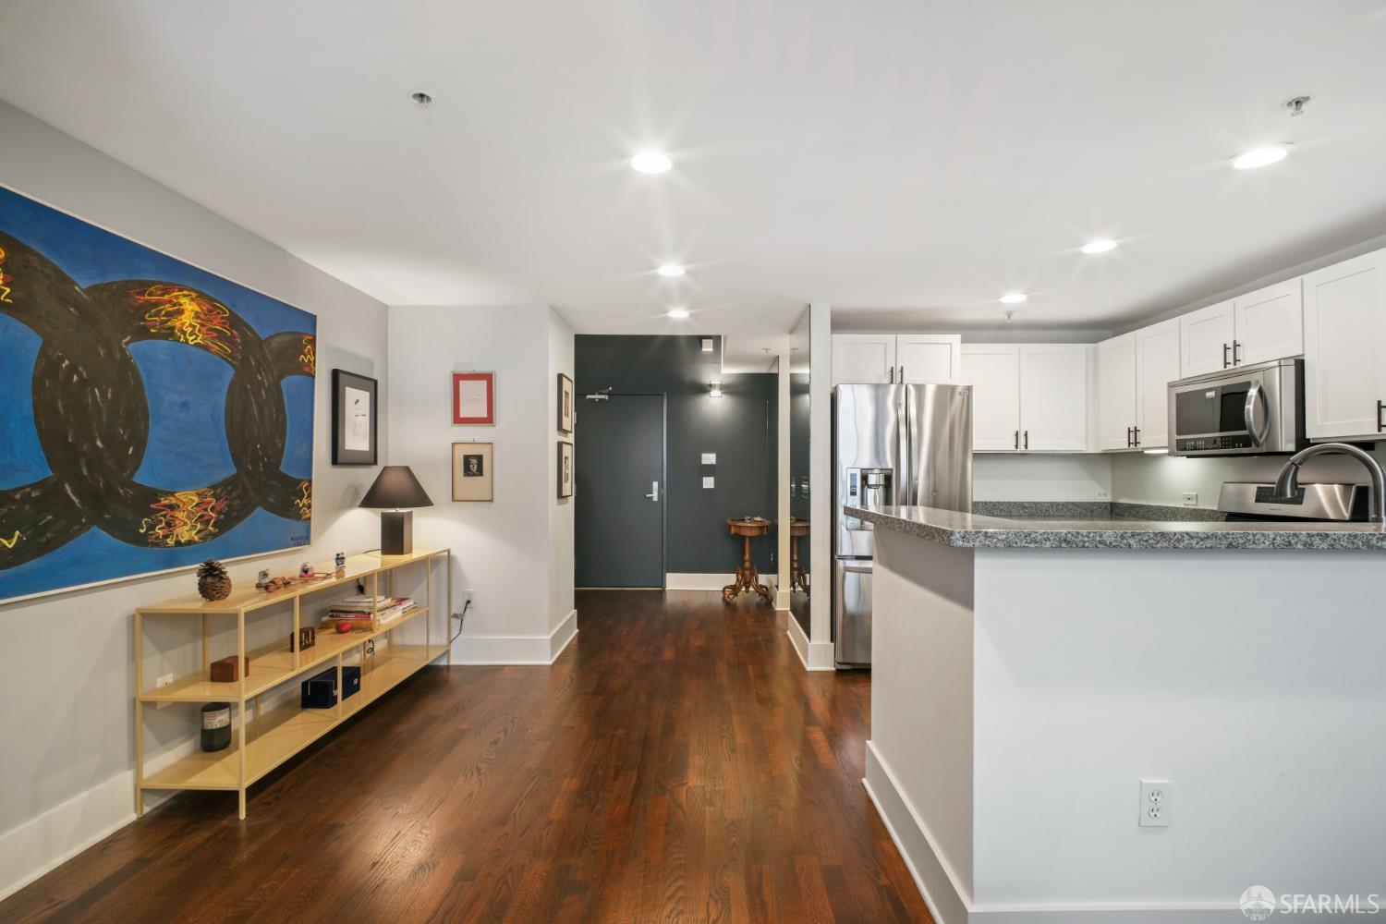
Open-plan condo with a kitchen peninsula, dining area, dark hardwood floors, and a large wall mirror.
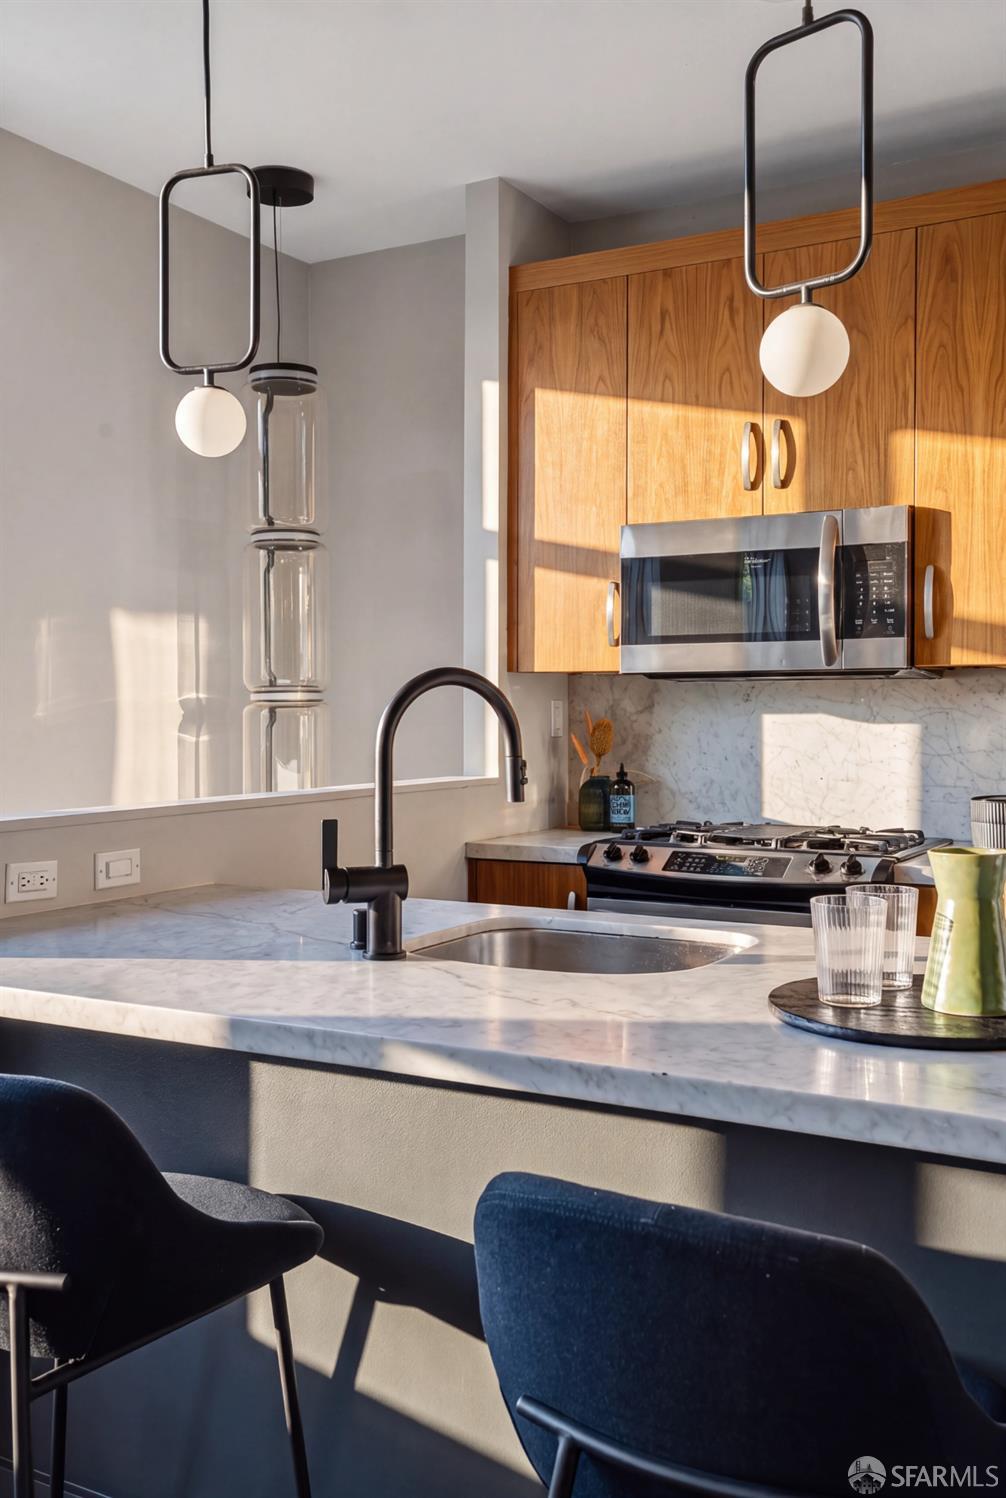
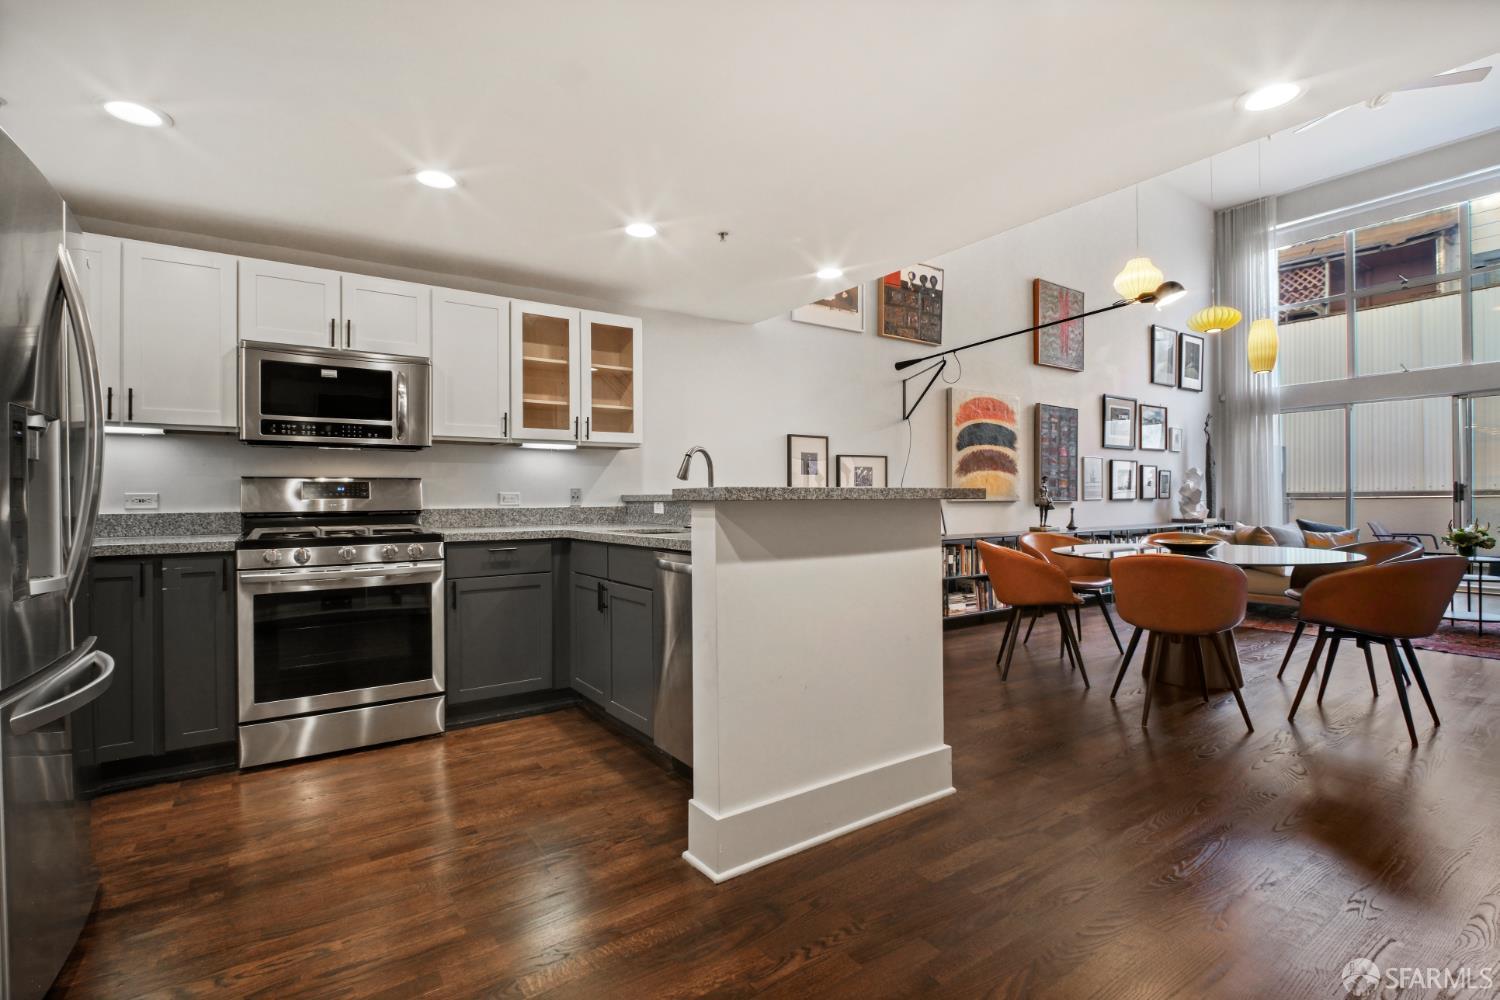
Open-plan kitchen and dining area with stainless steel appliances, a breakfast bar, and orange-brown dining chairs.
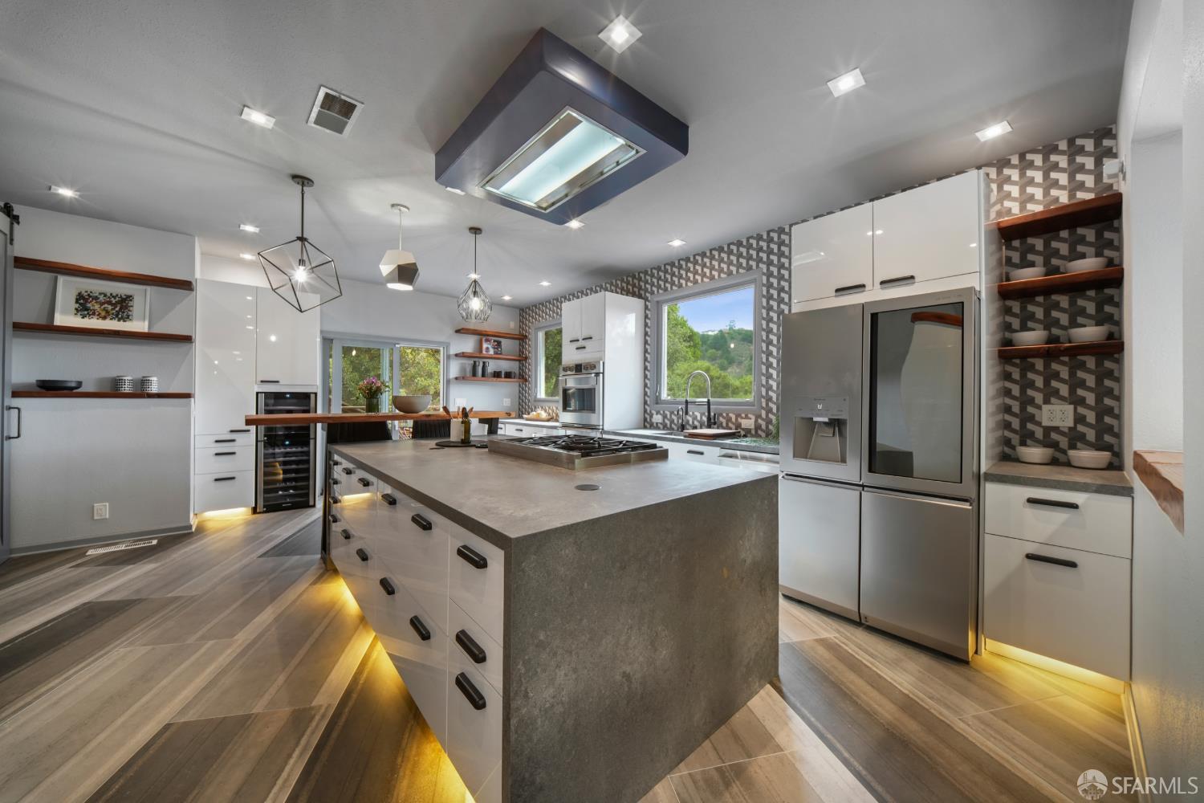
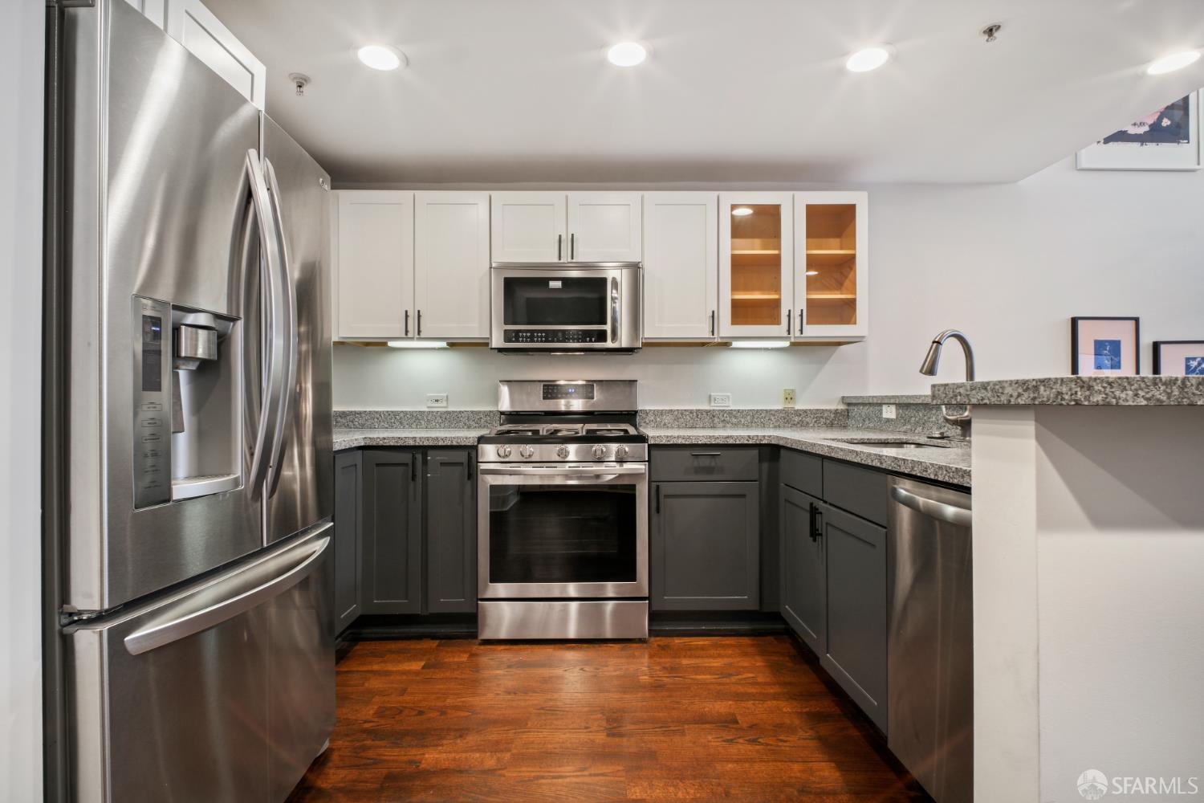
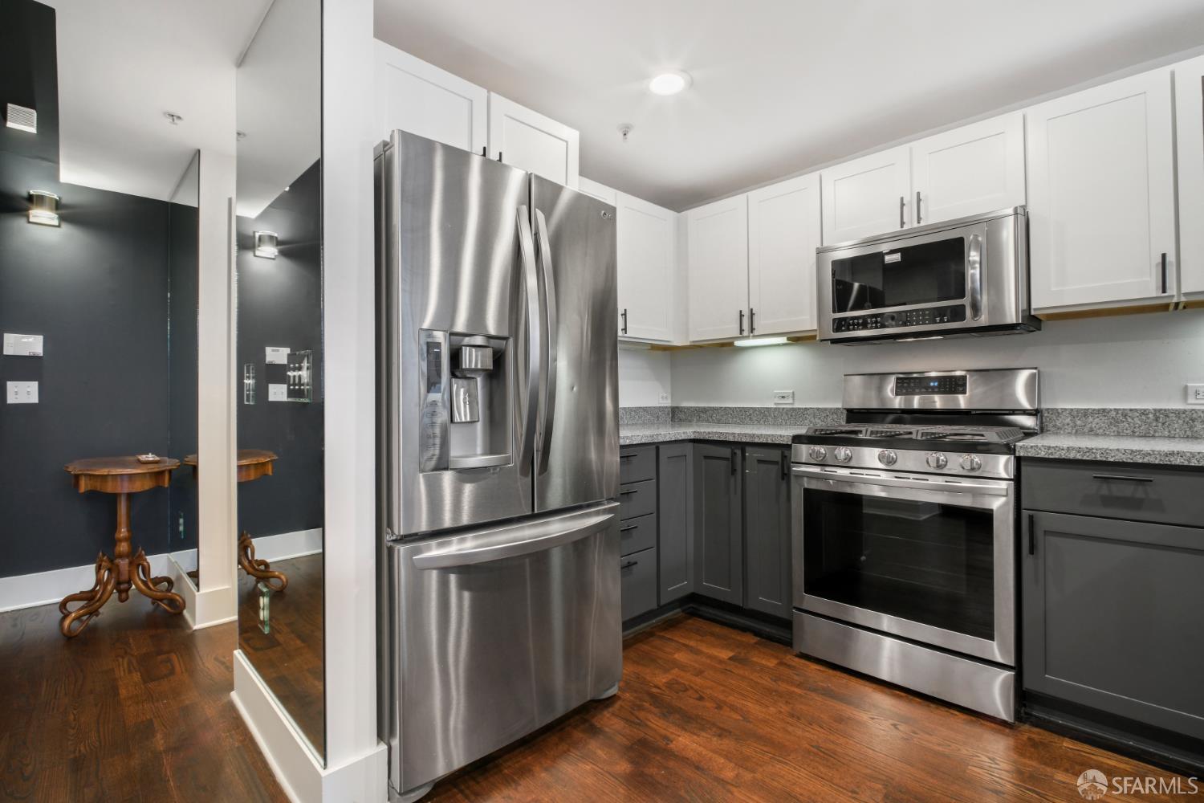
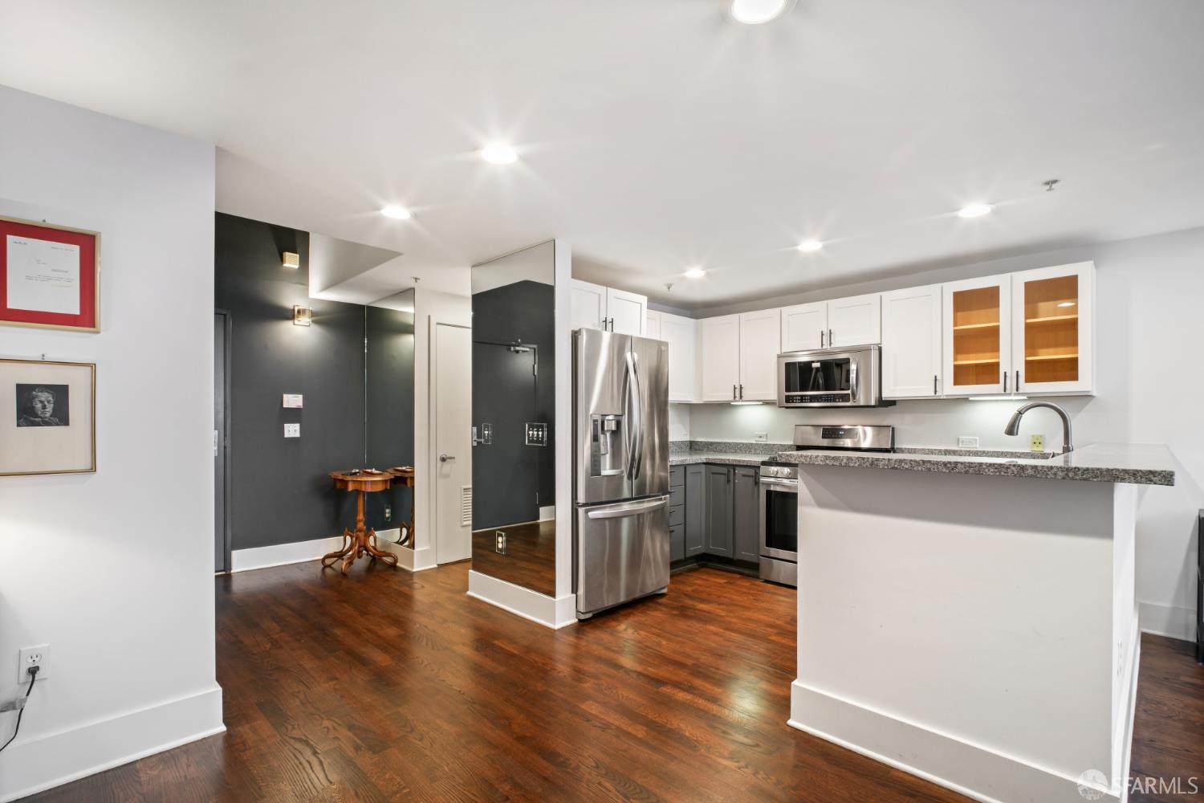
Kitchen with stainless steel appliances, two-tone cabinets, granite counters, and hardwood floors.
Modern kitchen with stainless steel appliances, white upper cabinets, and dark gray lower cabinets.
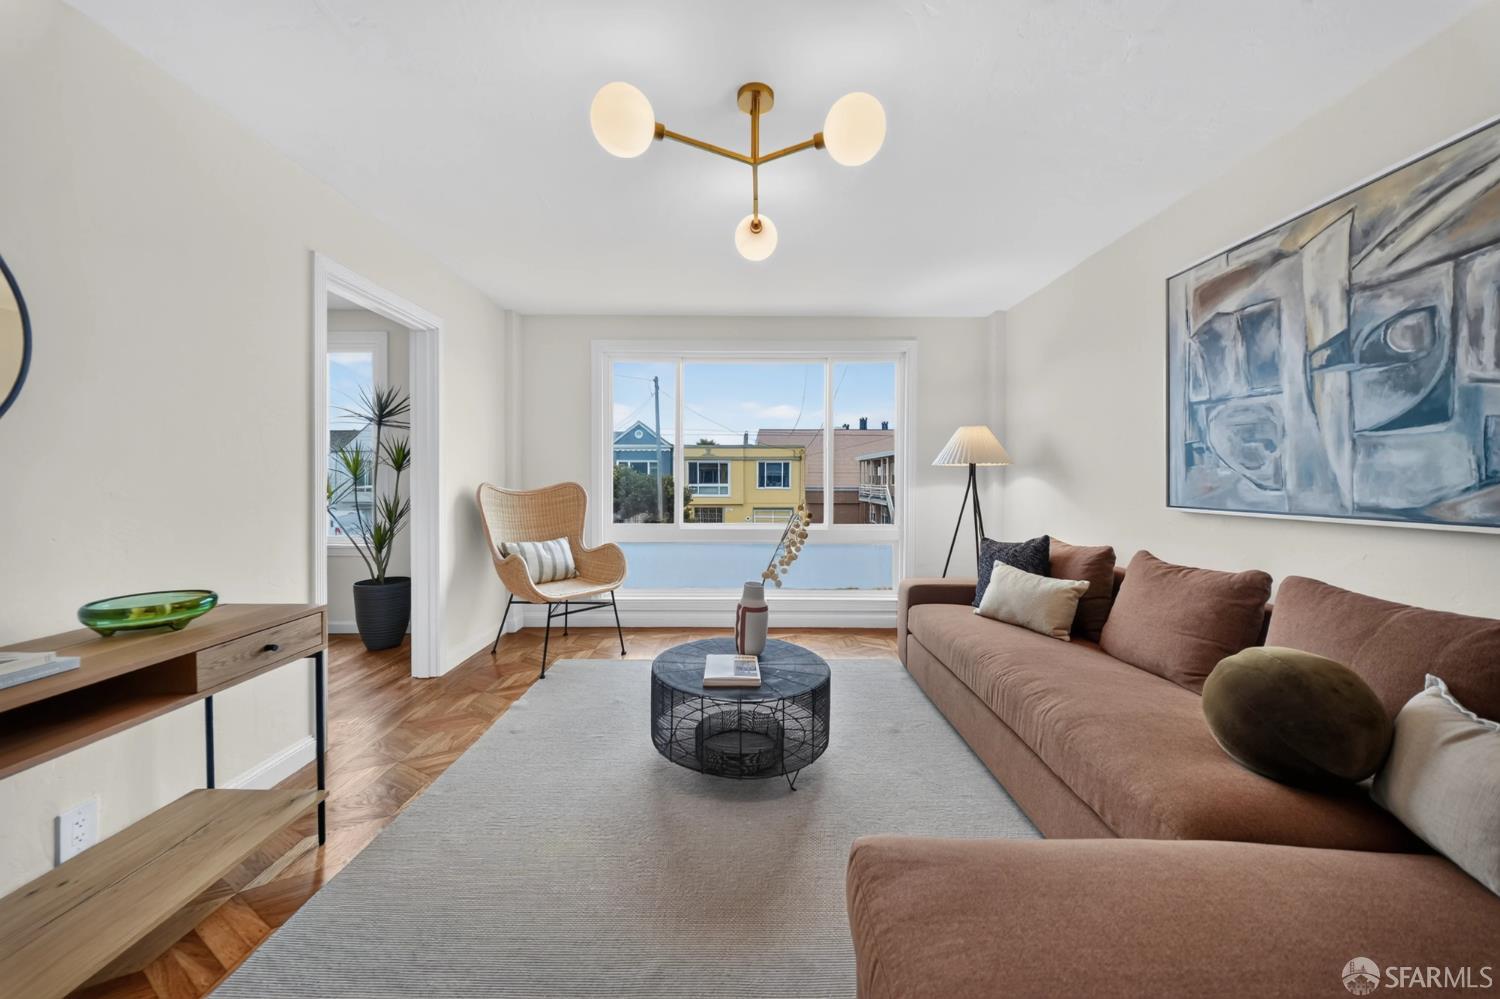
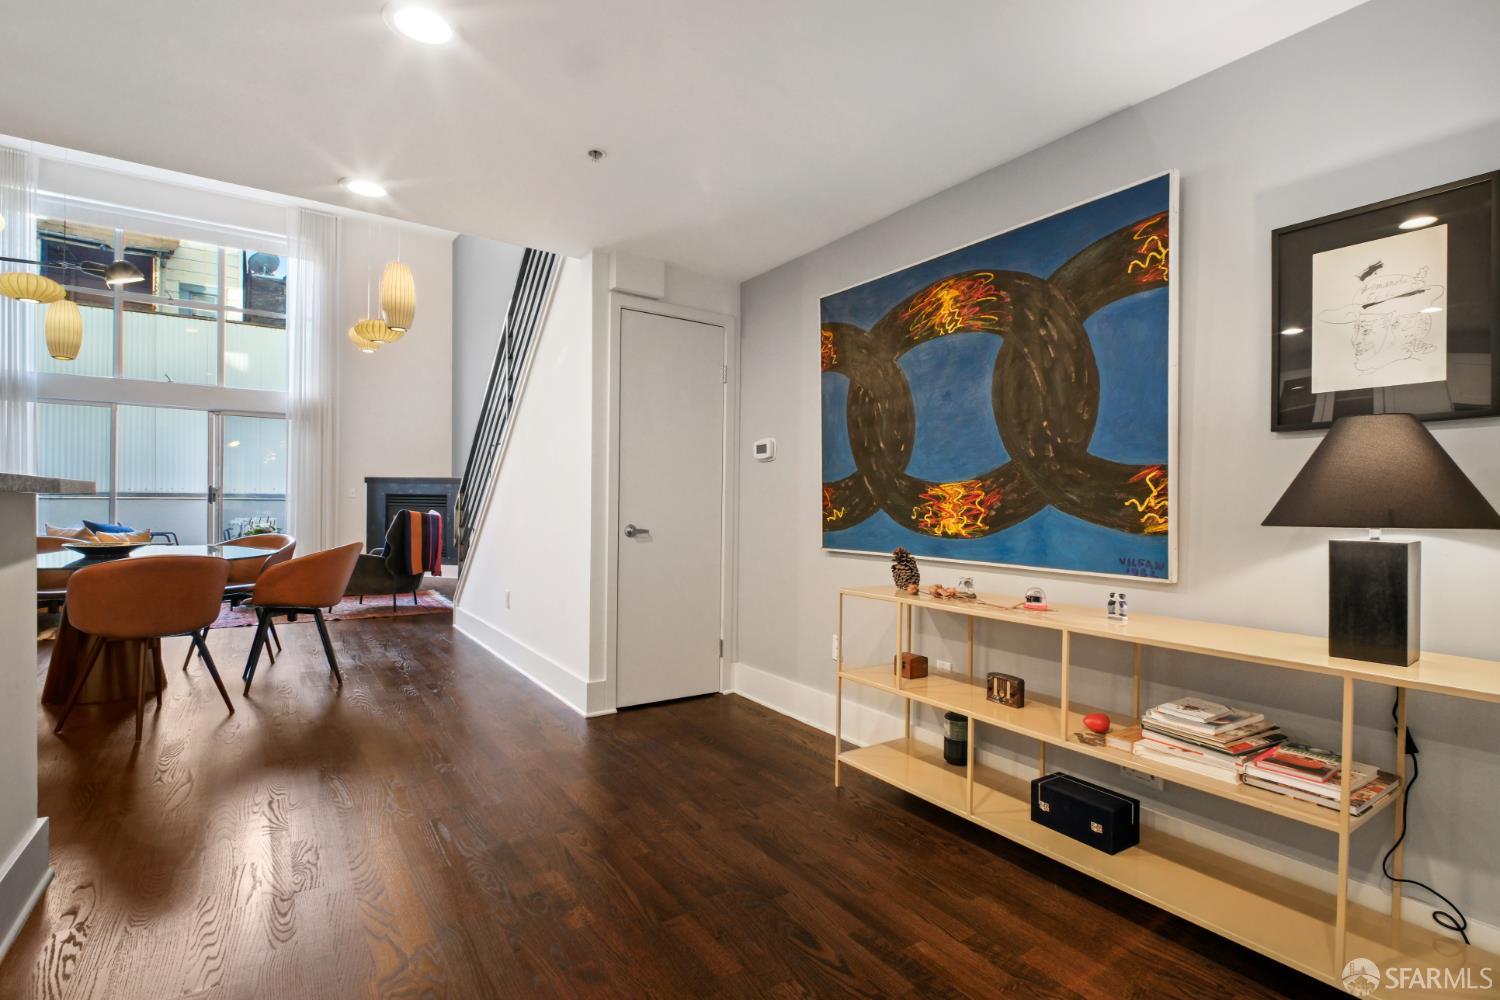
Living and dining area with dark hardwood floors, tall windows, and large colorful wall art.
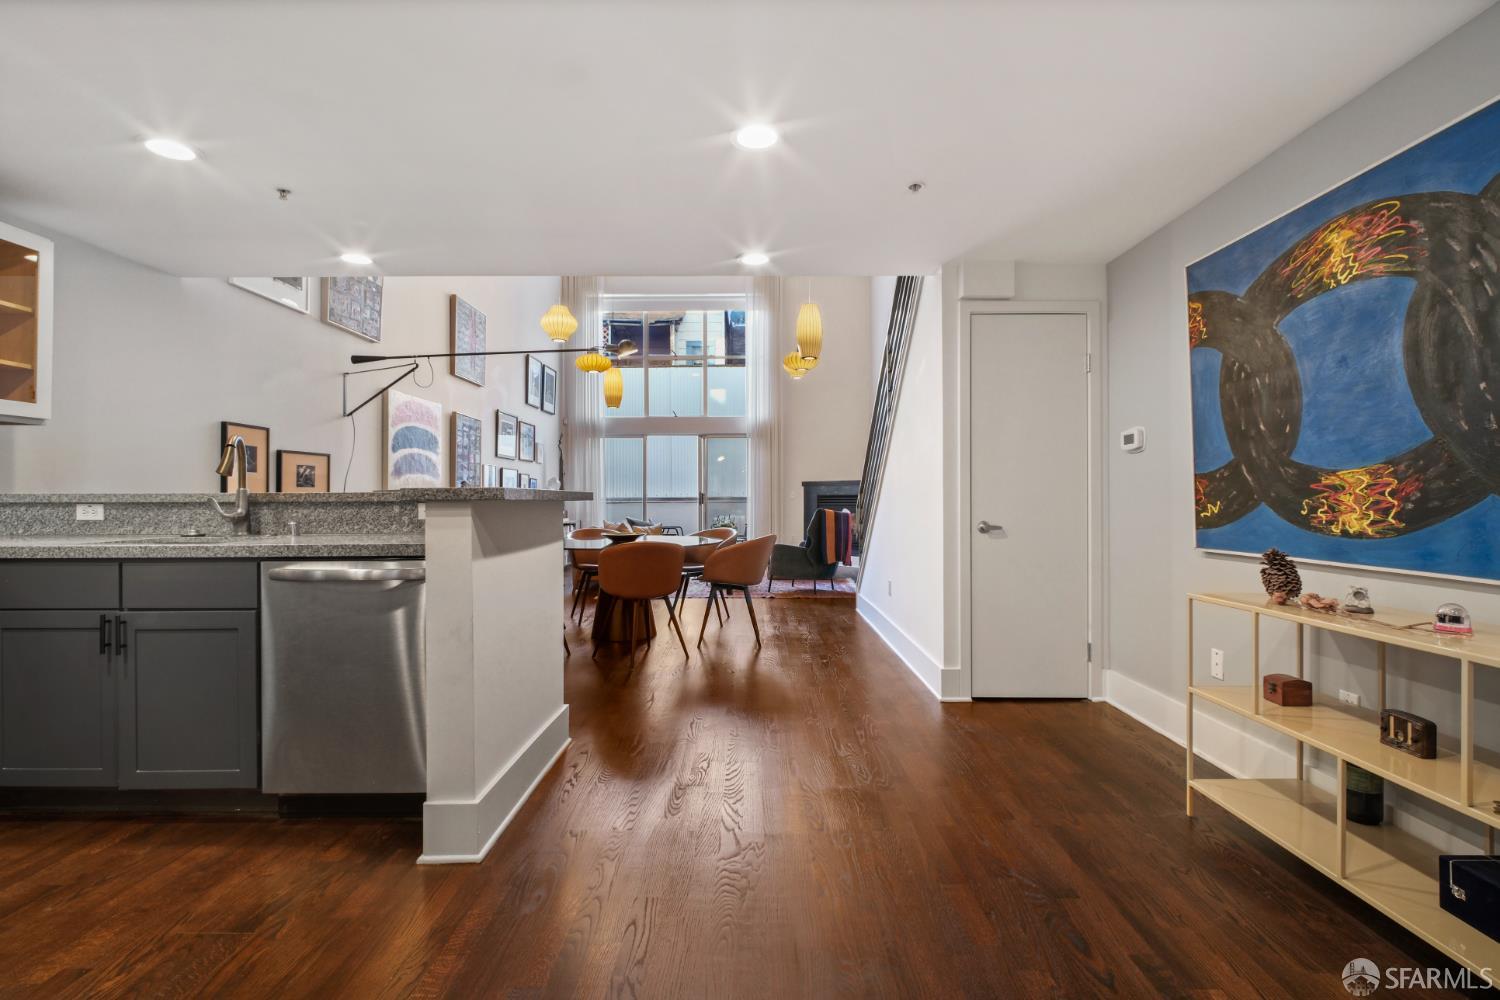
Open-plan condo kitchen and dining area with dark hardwood floors, granite counter, and colorful wall art.
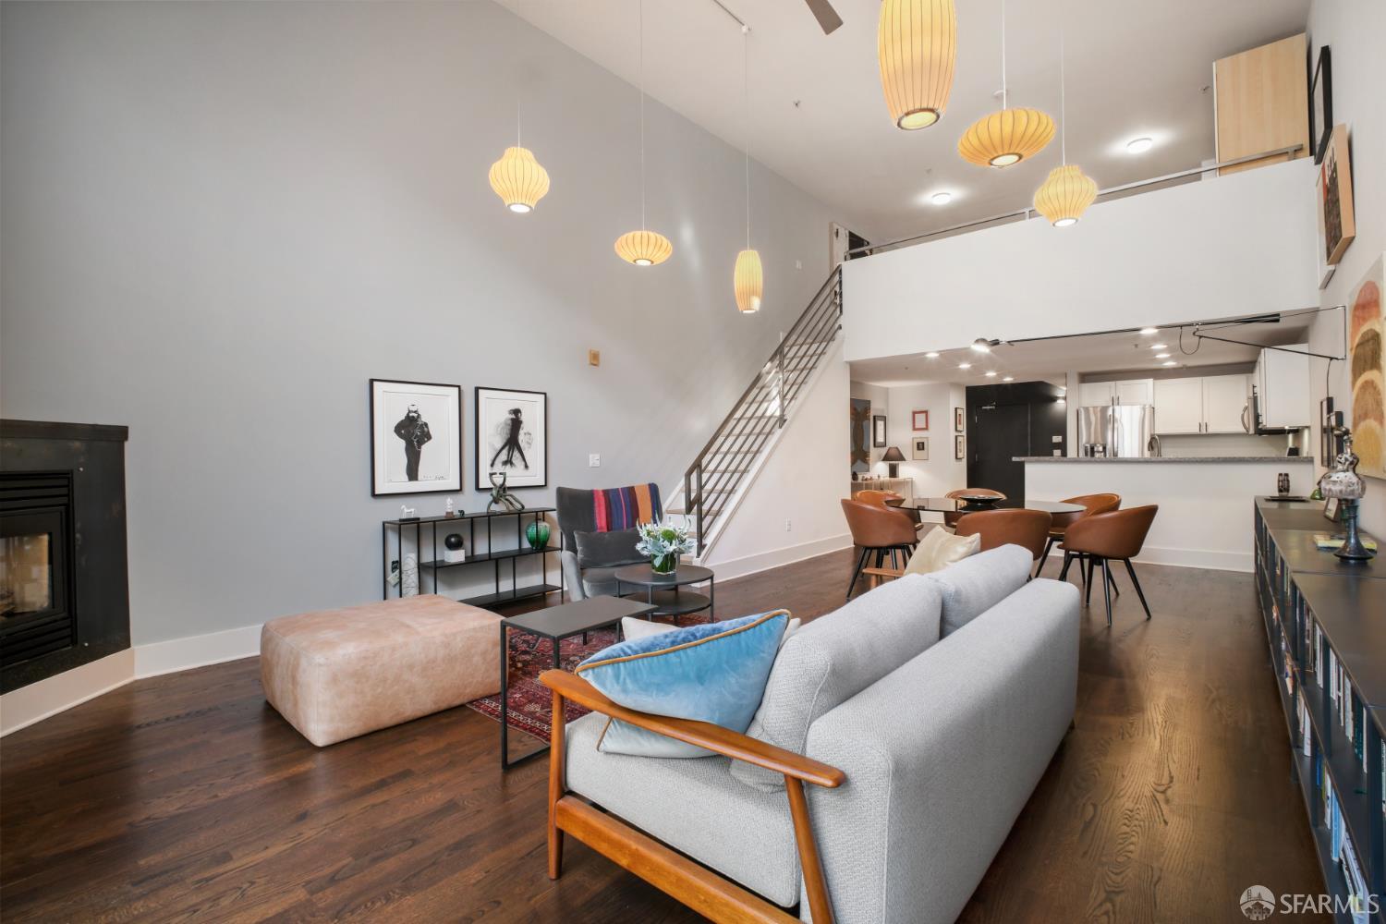
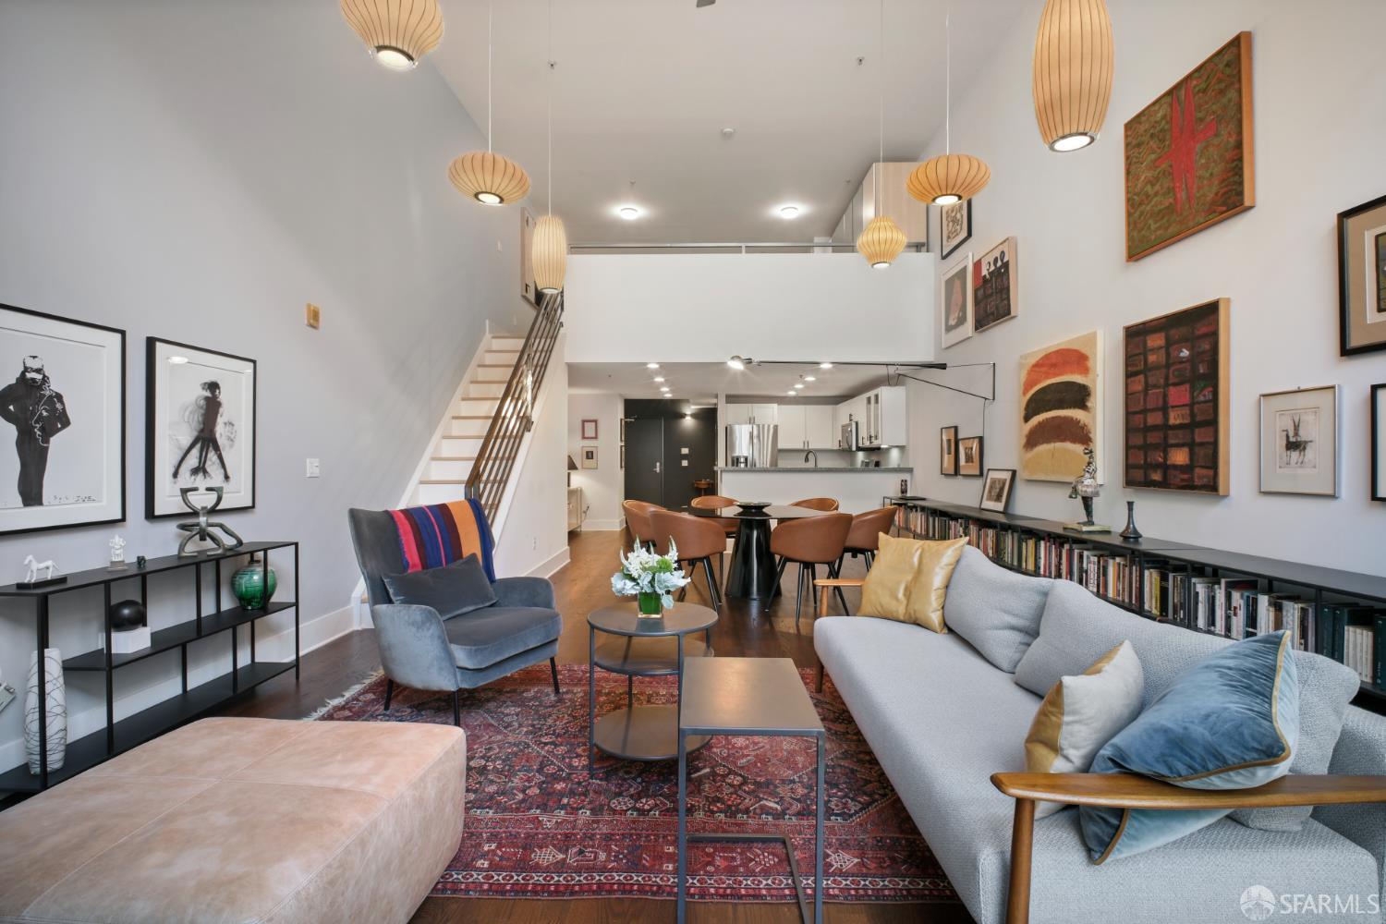
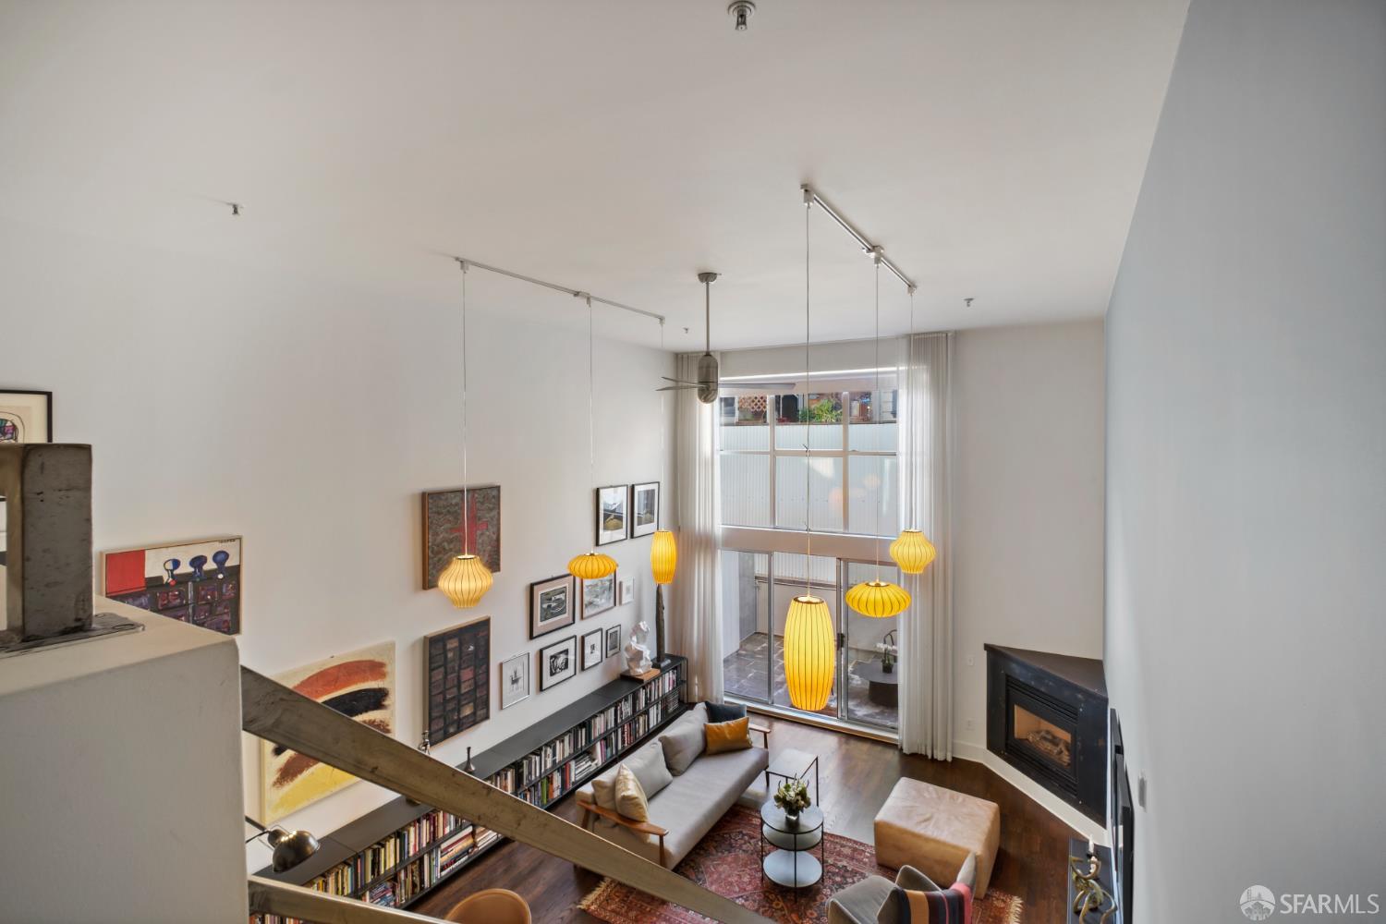
Open living and dining room with tall ceilings, a metal staircase, fireplace, and pendant lights.
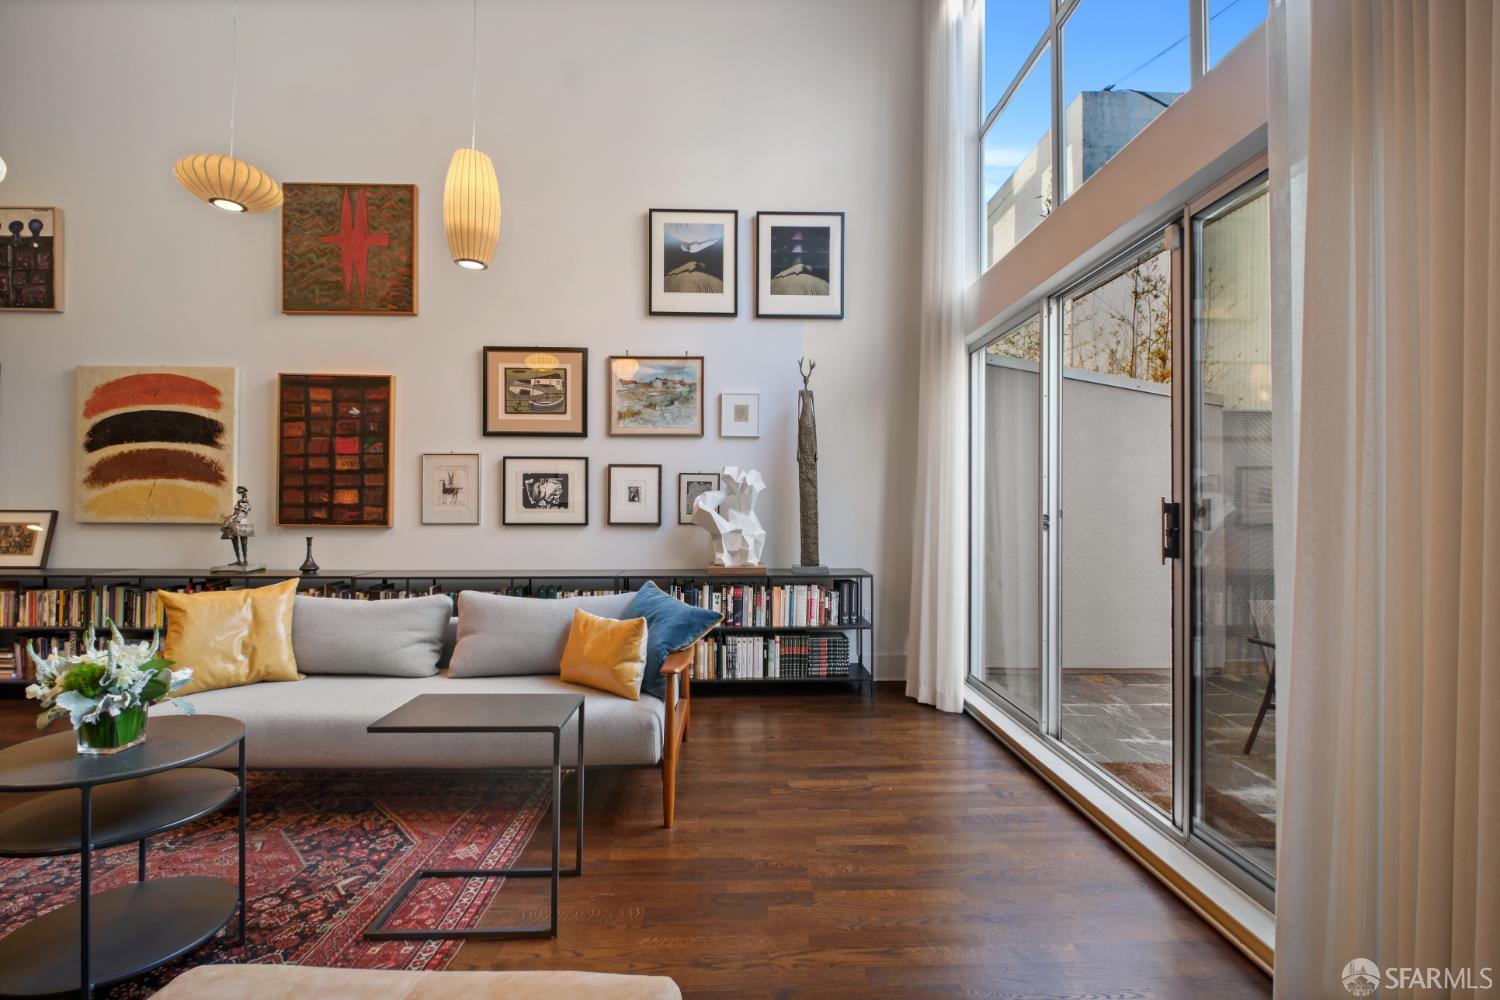
Living room with soaring ceilings, tall windows, built-in bookcases, a fireplace and contemporary furnishings.
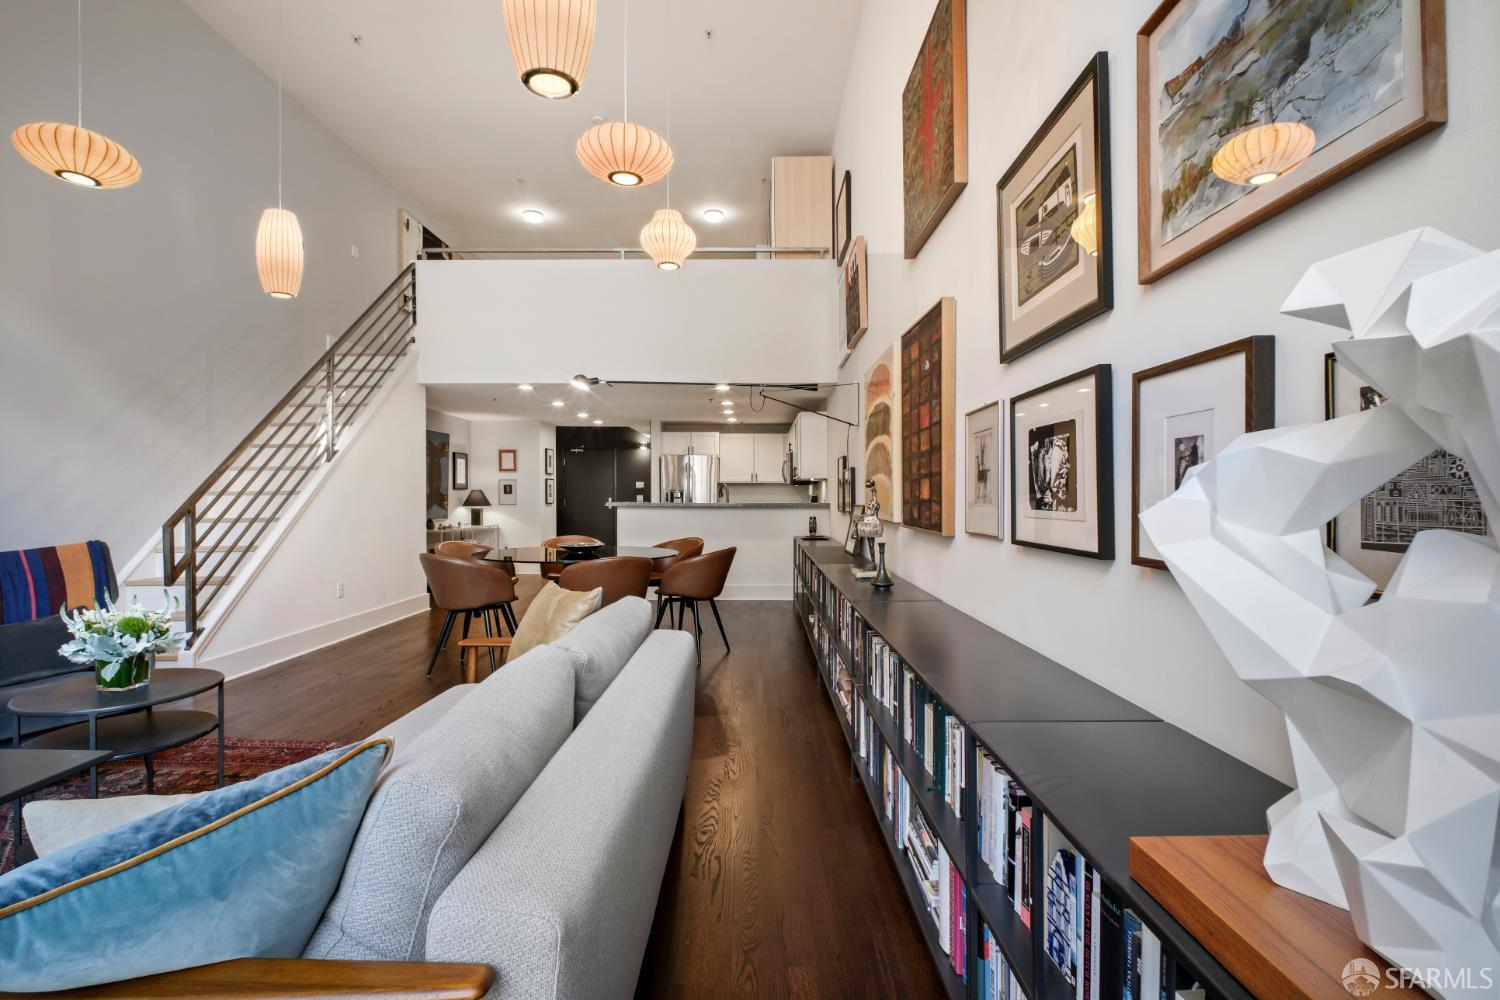
Loft living room with a mezzanine staircase, open kitchen, pendant lights, and colorful artwork.
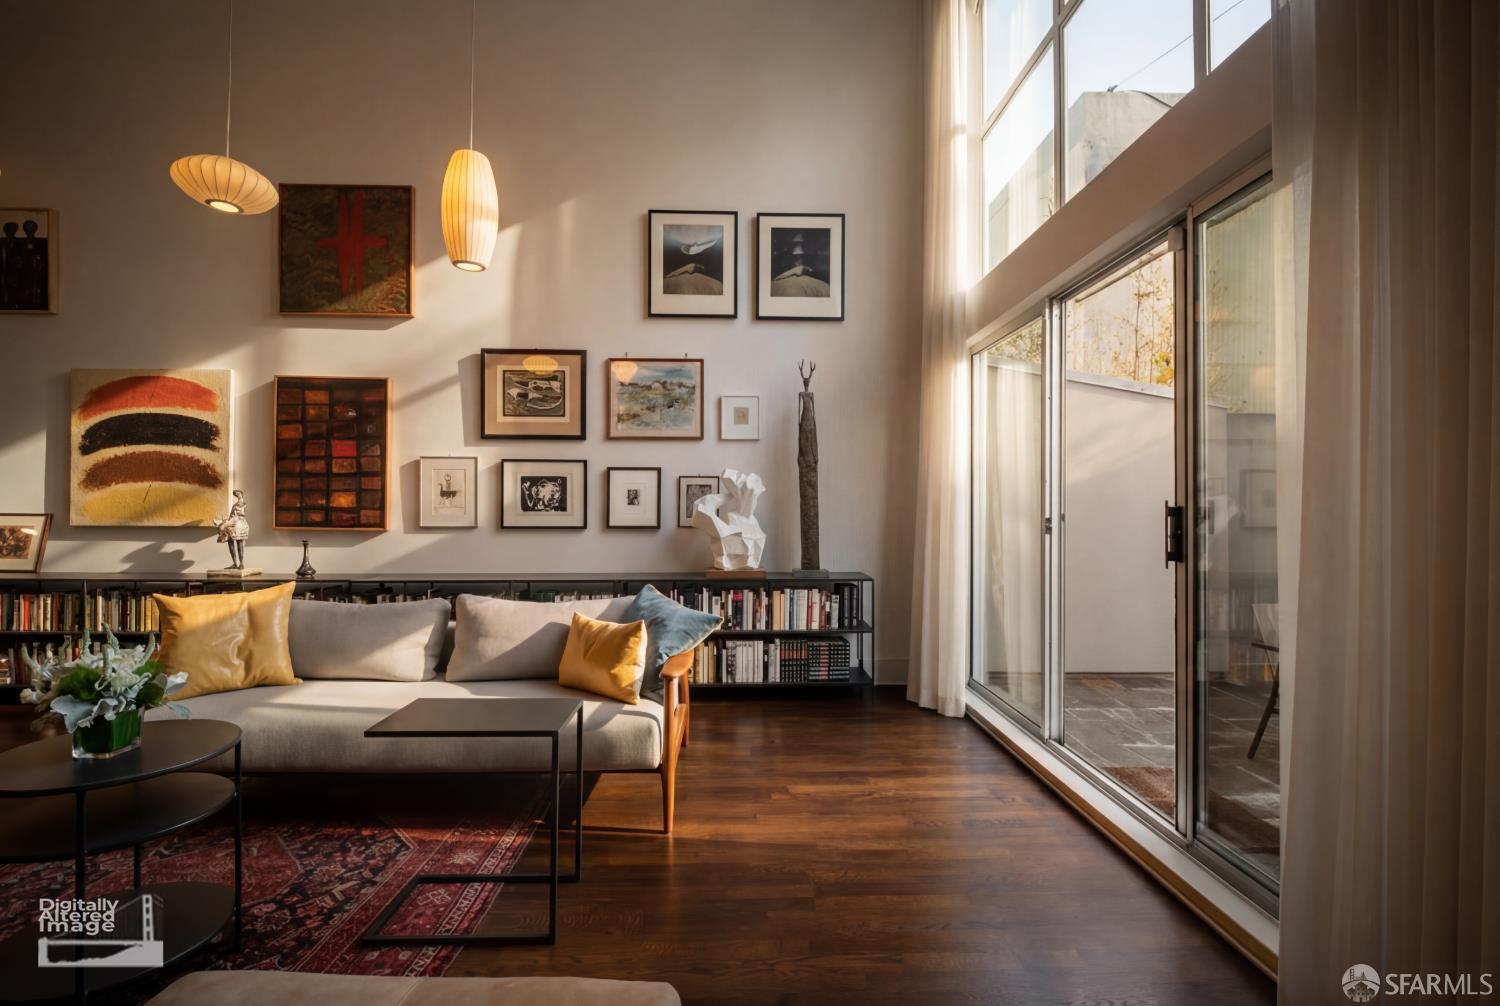
Living room with high ceilings, wall-to-wall bookshelves, and sliding glass doors to a patio.
Open-plan living room with a fireplace, hardwood floors, and staircase to an upper level.
Loft living room with a tall ceiling, staircase, colorful rug, and open dining area.
Loft living room with a staircase to a mezzanine, gallery wall, built-in bookshelves, and open kitchen.
Open-plan living and dining room with leather chairs, a gray sofa, bookshelves, and artwork.
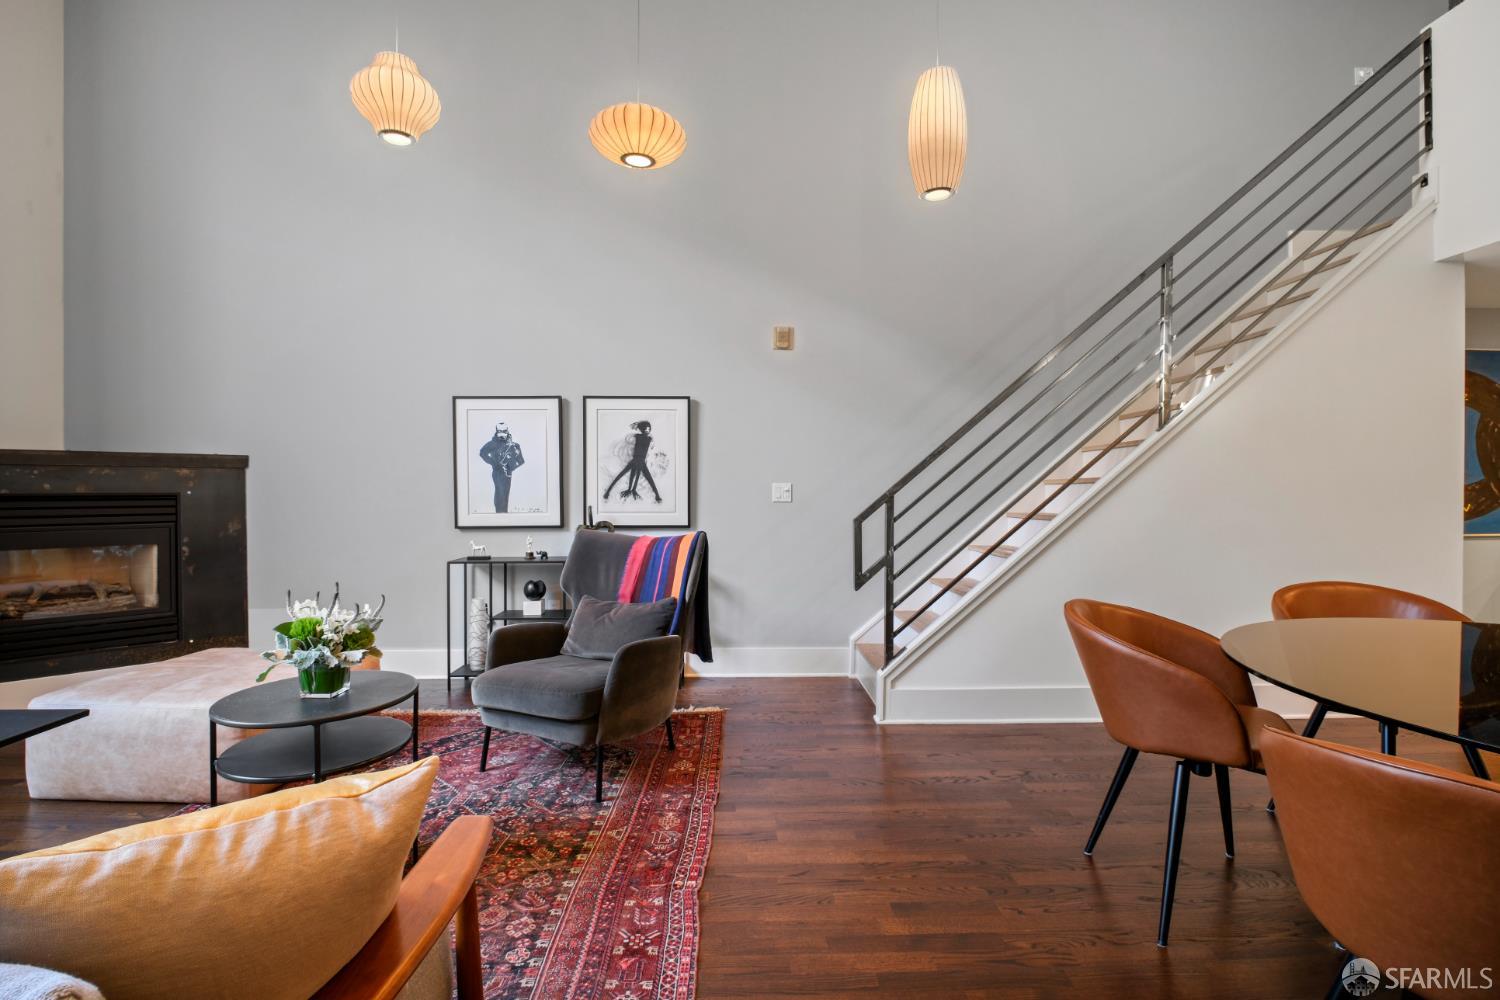
Living and dining room with a fireplace, pendant lights, and a staircase with metal railing.
Double-height living room with pendant lights, a fireplace, and bookshelves beneath large windows.
Open-plan kitchen and living area with a granite breakfast bar, stainless appliances, and dark hardwood floors.
Open-plan kitchen with stainless steel appliances, white cabinets, breakfast bar, and dark hardwood floors.
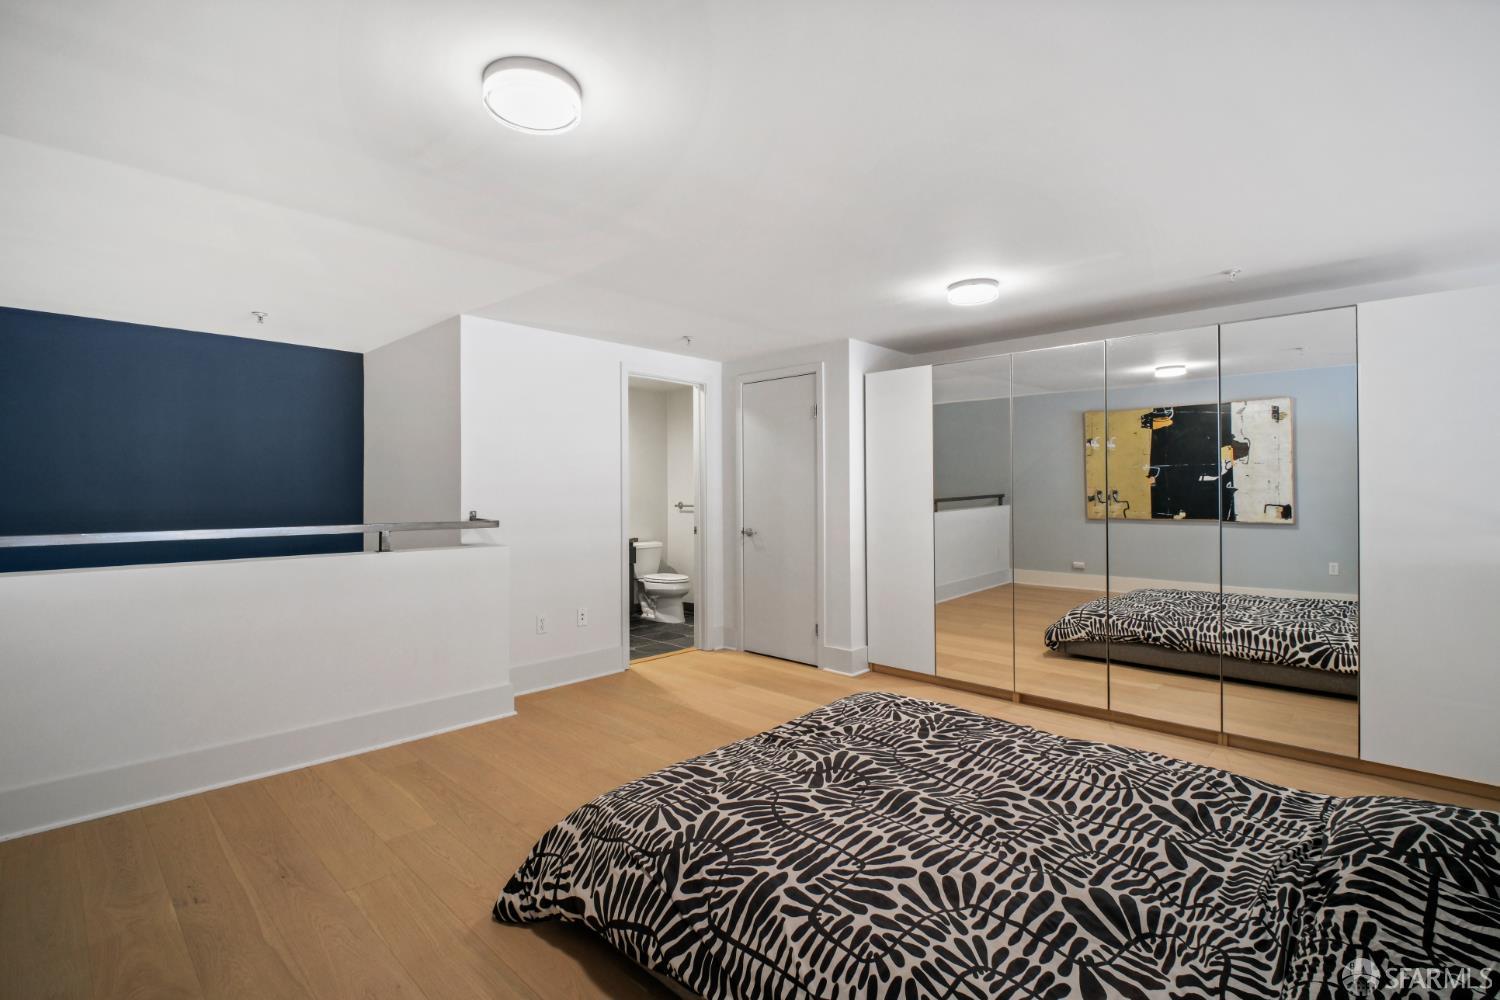
Bedroom with mirrored closet doors, a patterned bedspread, and a bathroom doorway.
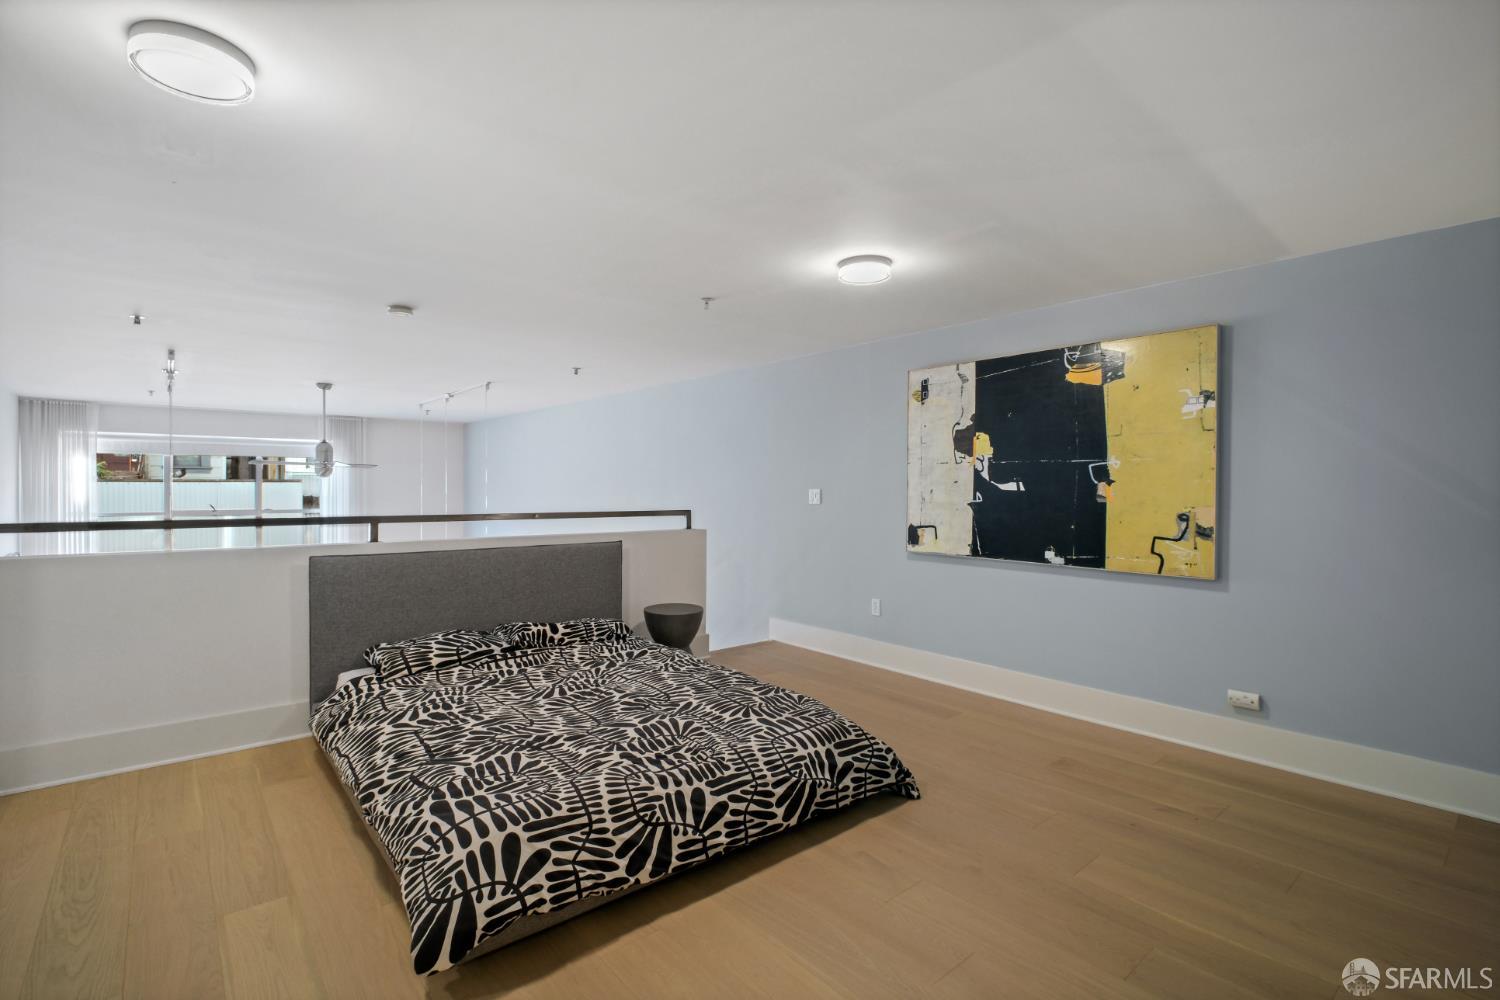
Furnished bedroom with patterned bedding, light wood floors, and a large abstract painting.
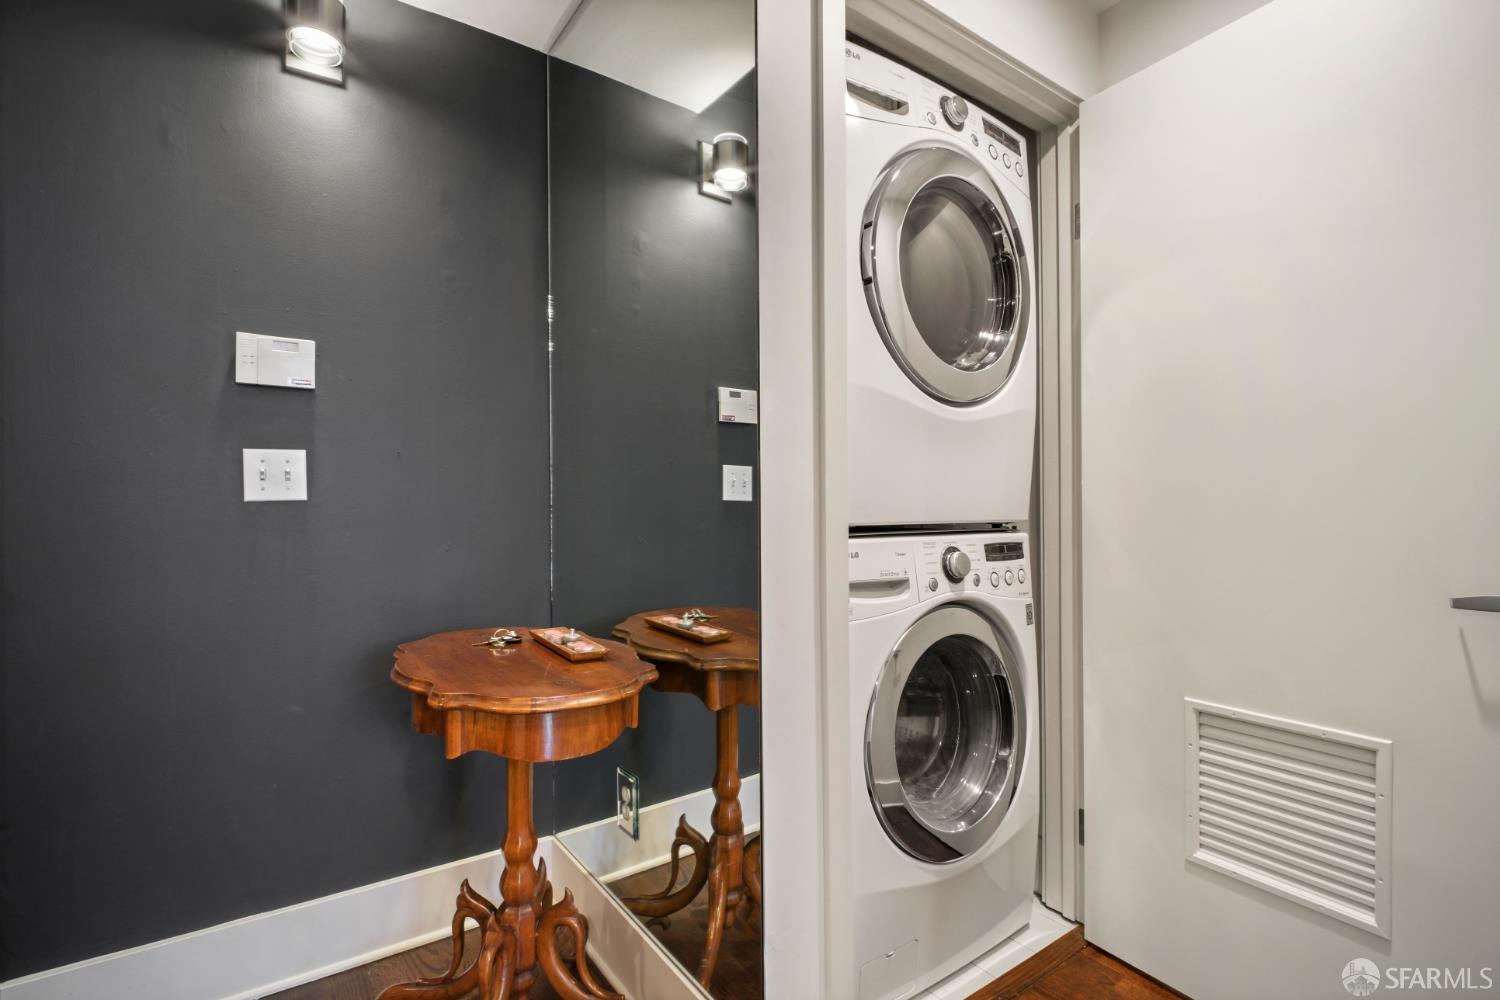
Stacked front-loading washer and dryer beside a large mirror reflecting a dark wall and ornate wooden table.
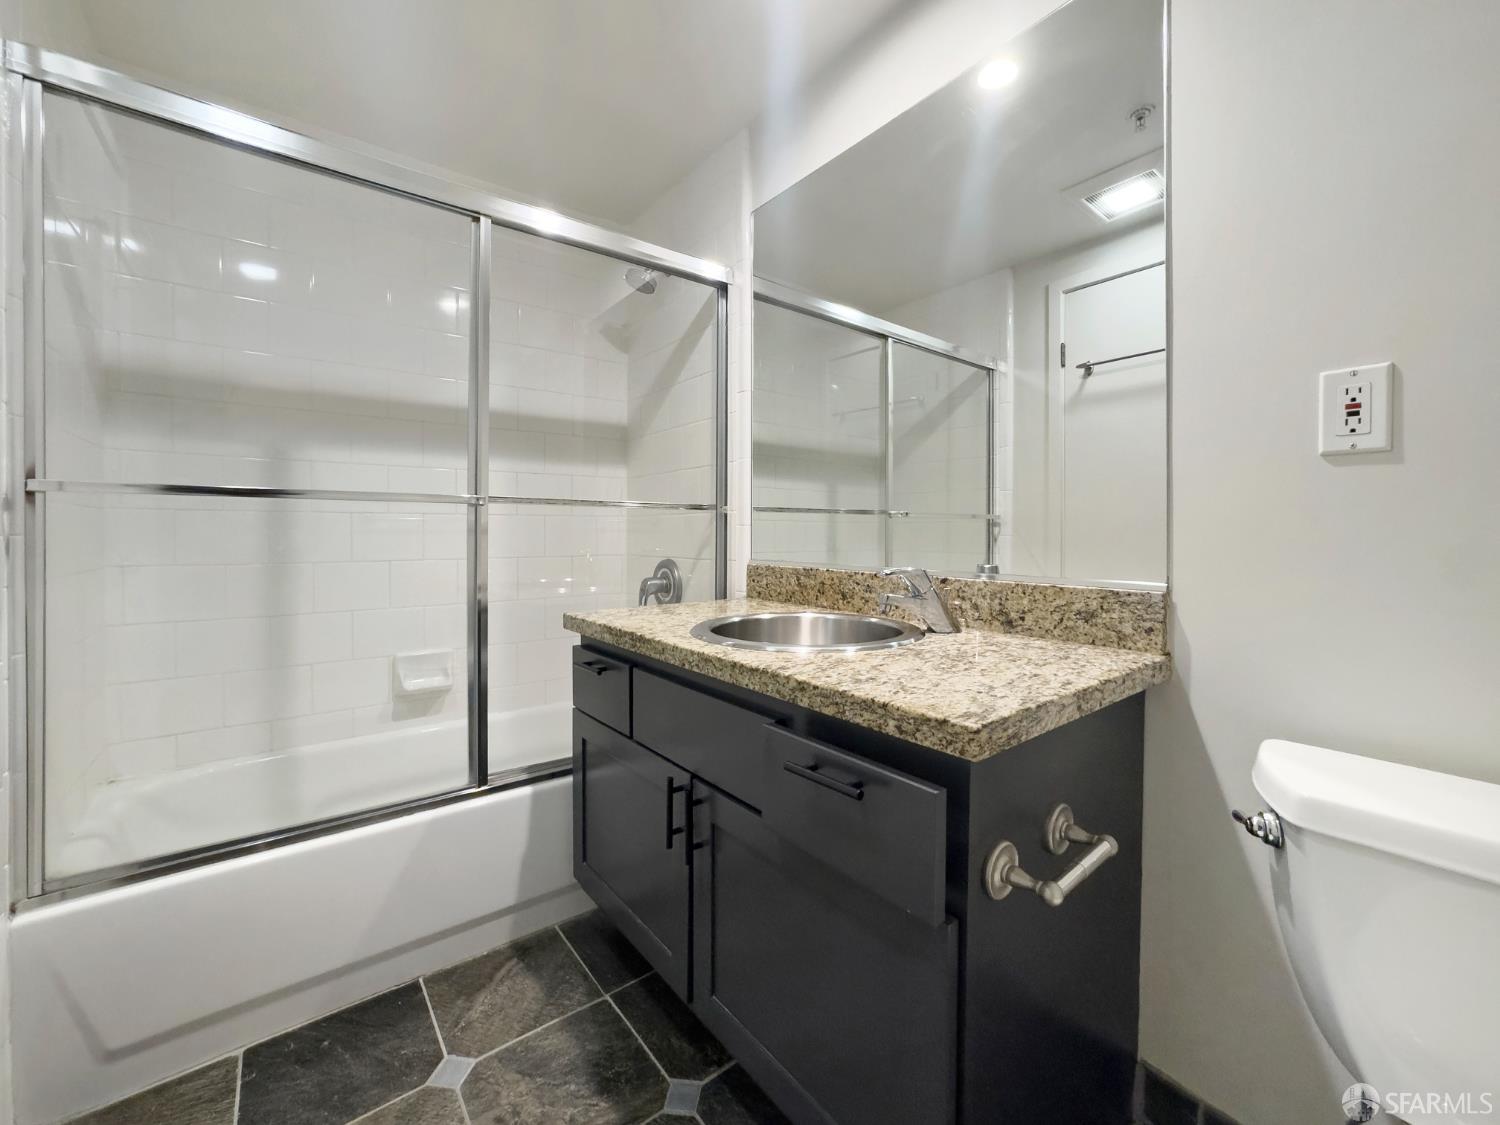
Bathroom with a glass-enclosed tub and dark vanity topped with granite.
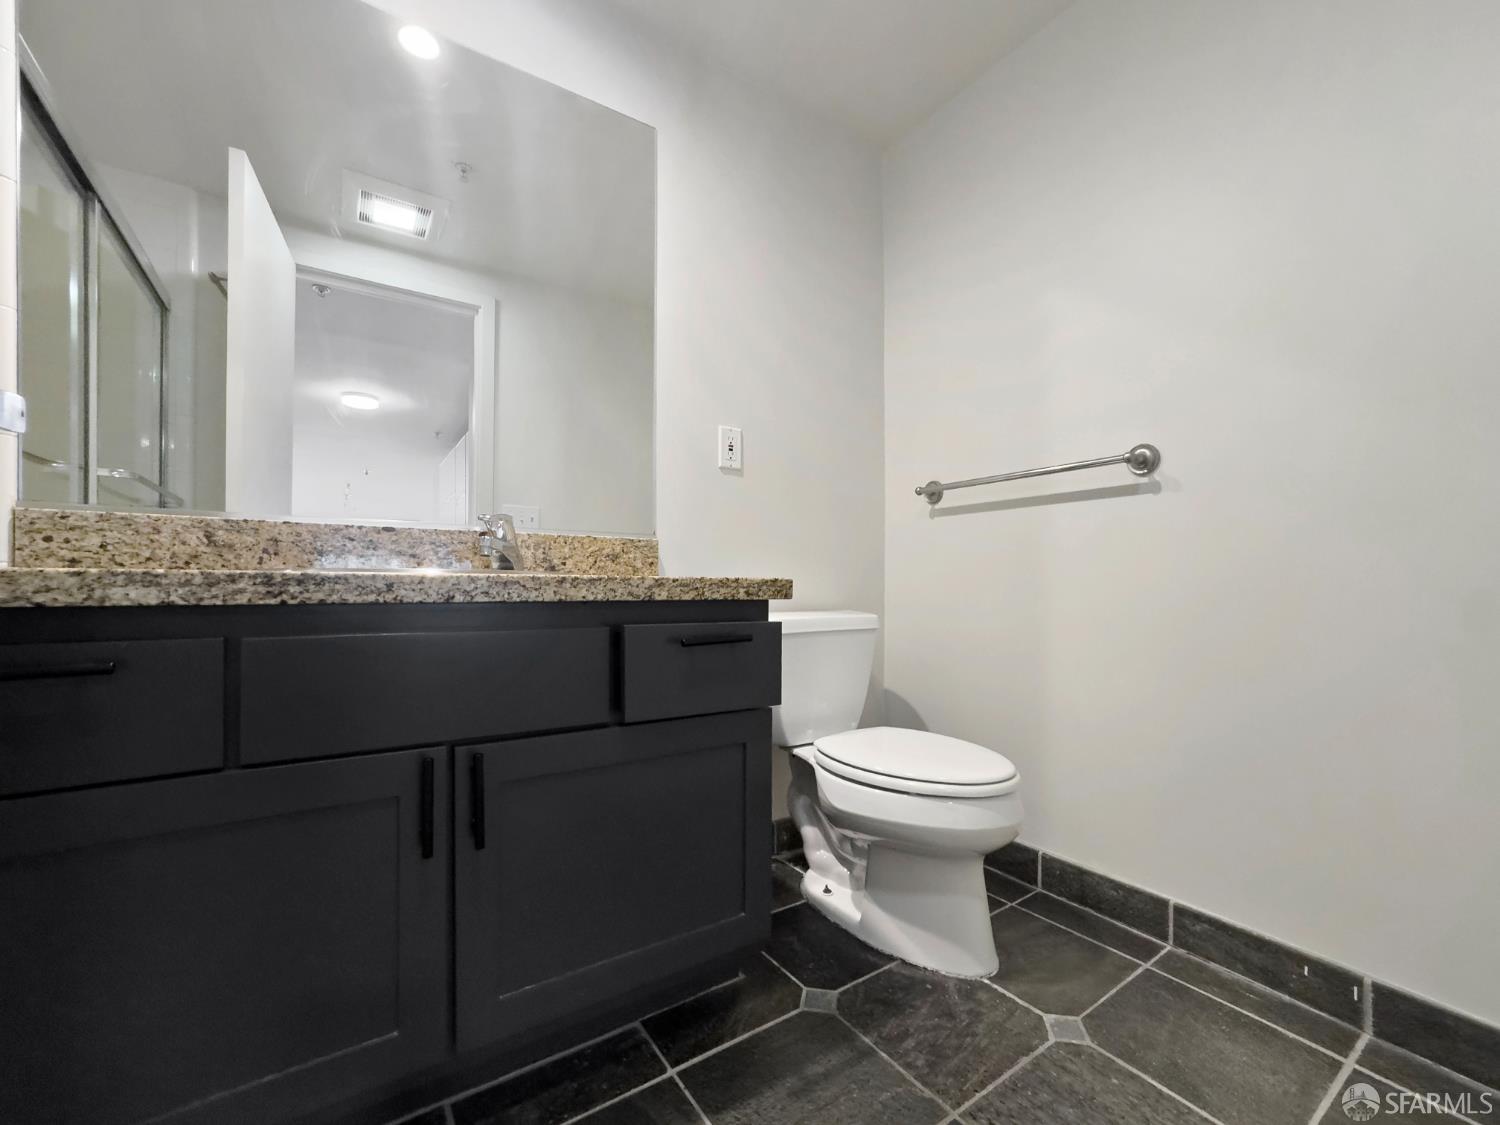
Bathroom with a dark vanity and granite counter beside a white toilet and dark tile floor.
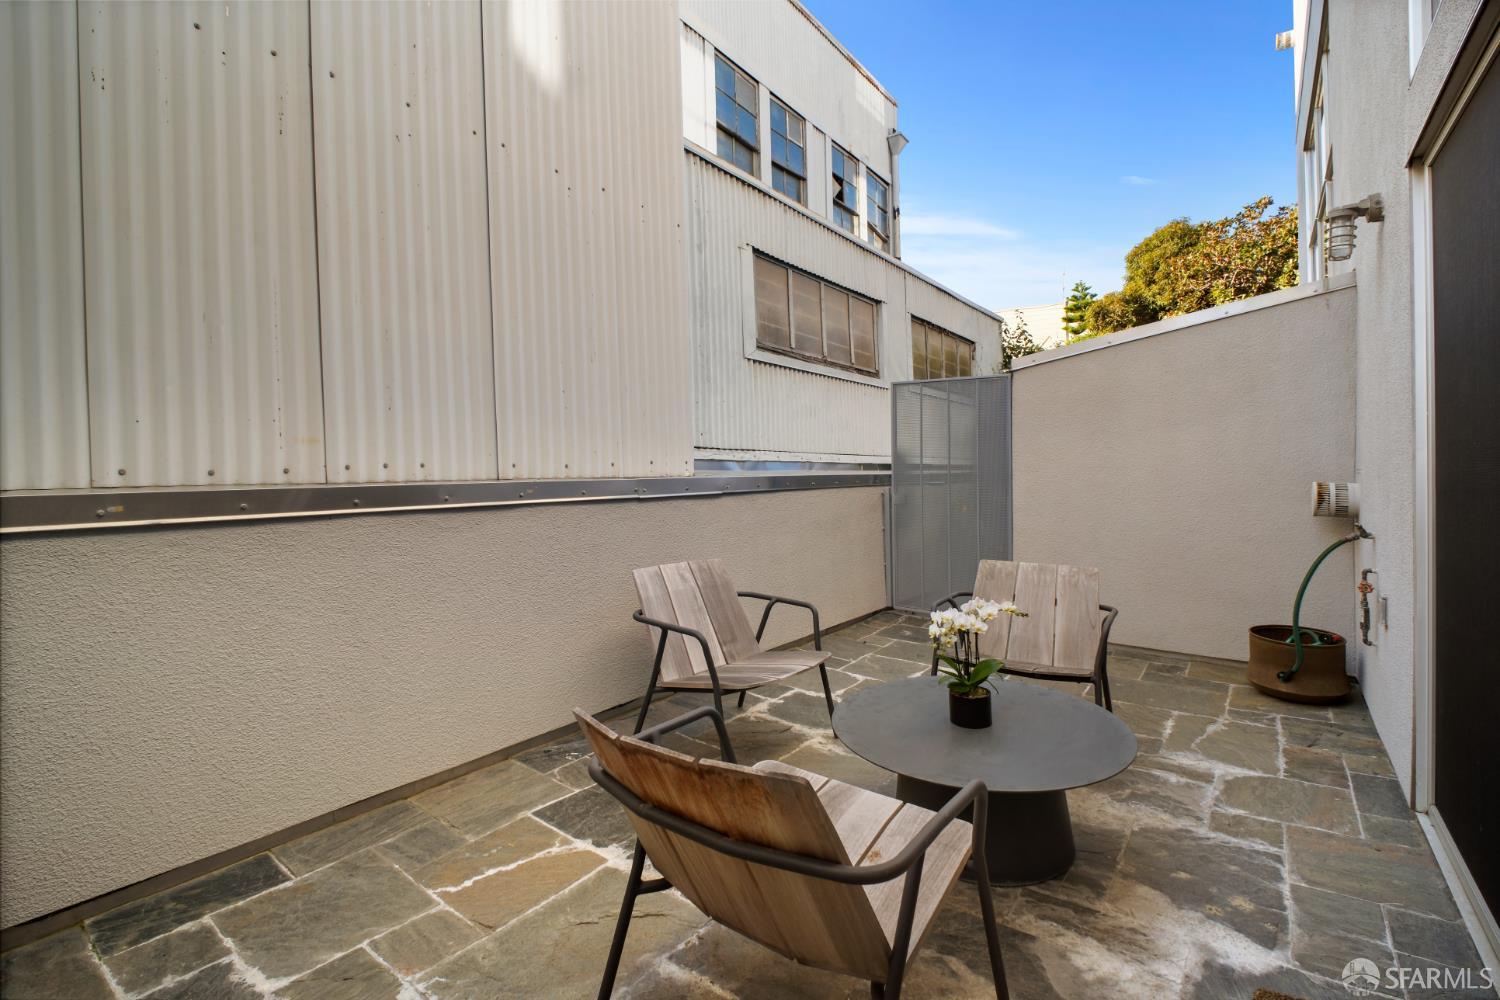
Furnished patio with slate paving, wooden chairs, and a round table with an orchid.
Living room with tall windows, a sofa, bookshelves, and an eclectic gallery wall.
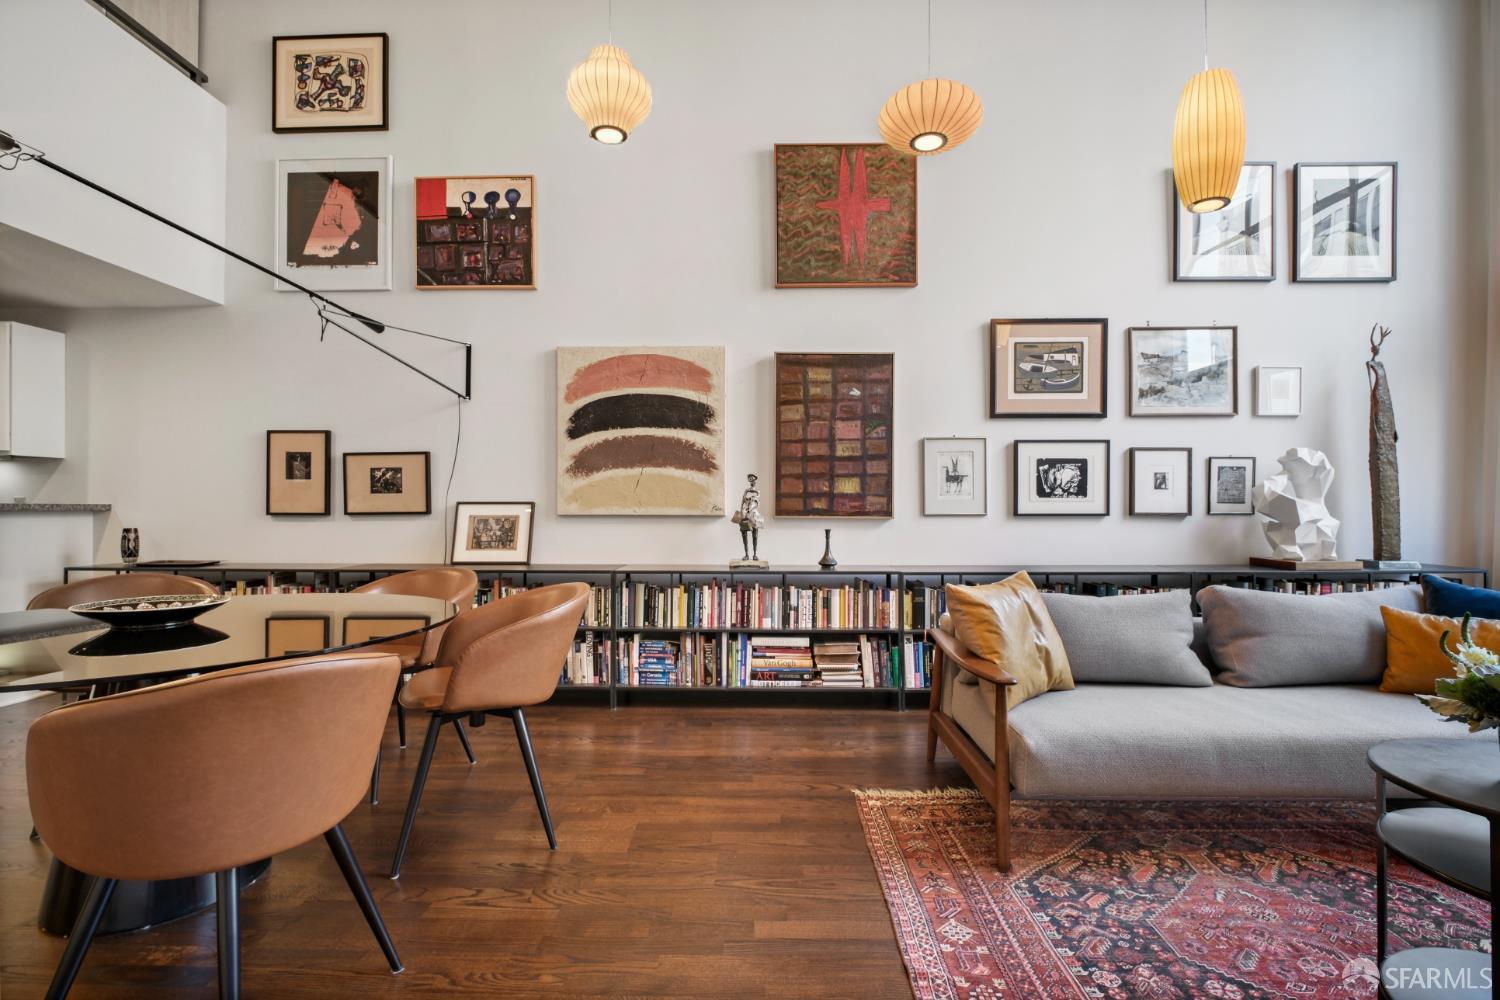
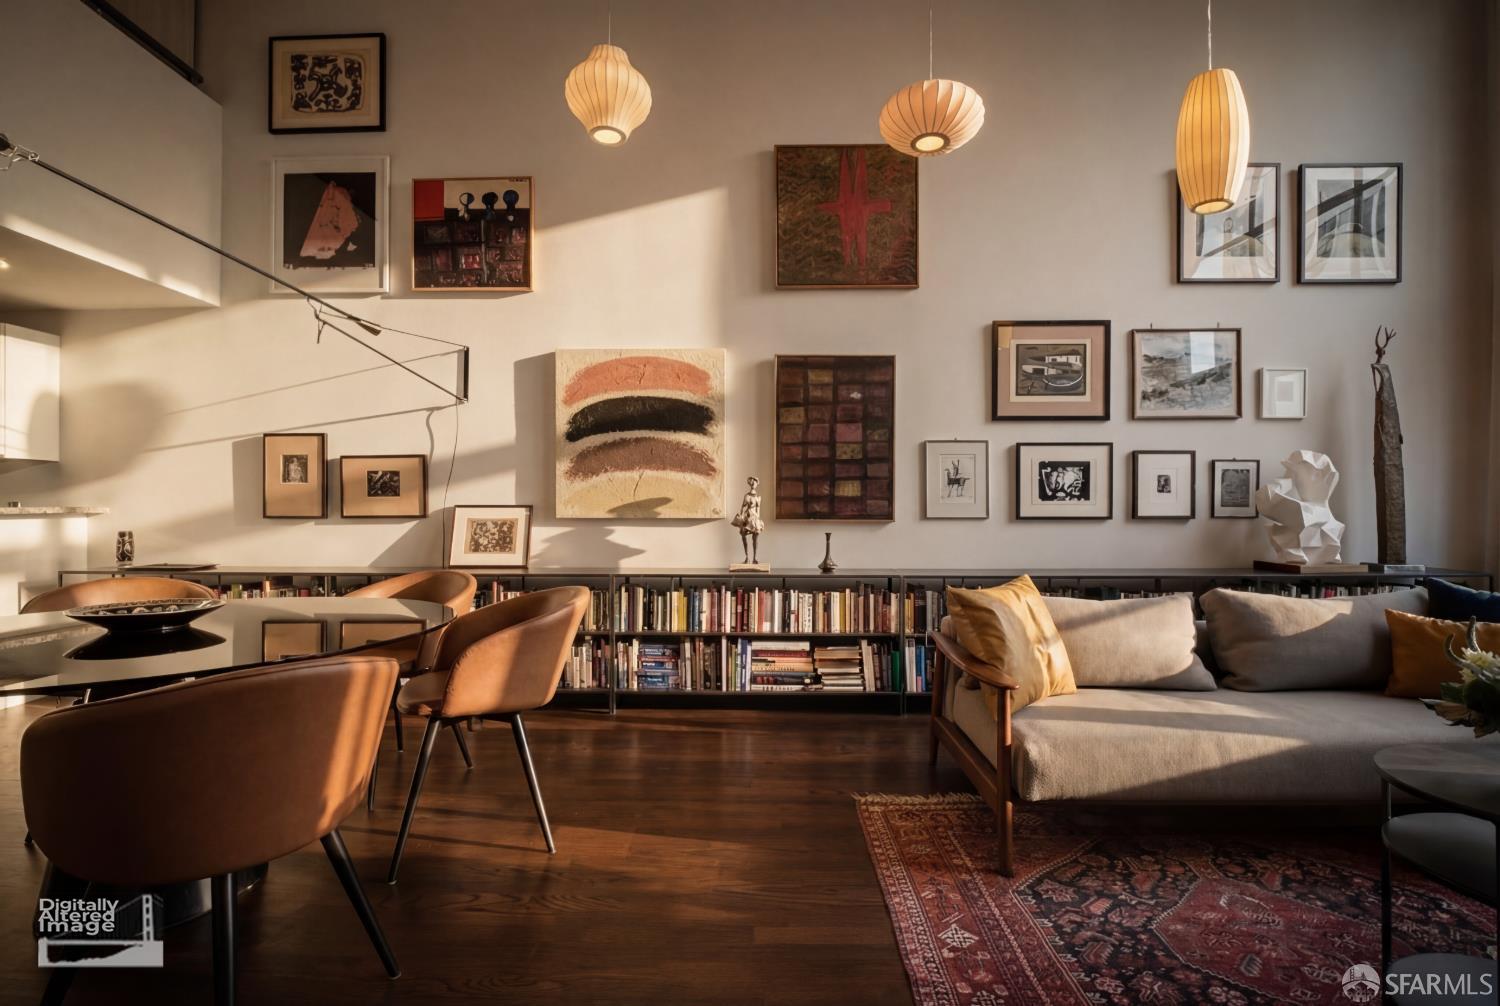
Living and dining room with a gallery wall, pendant lights, leather chairs, and a long bookshelf.
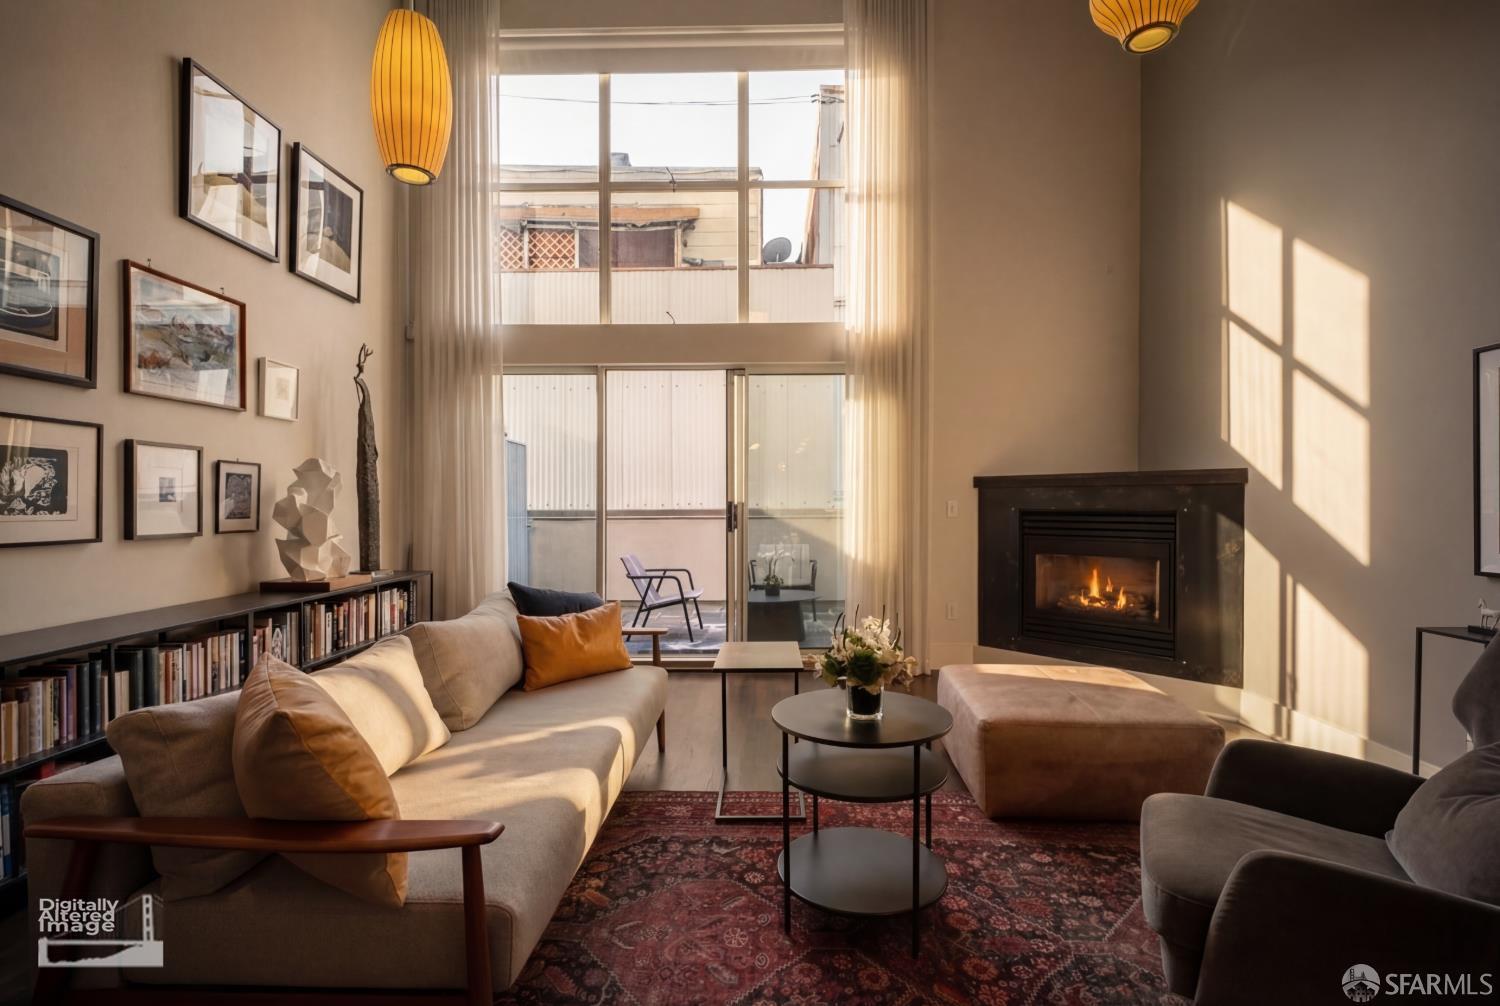
Living room with a double-height window, contemporary seating, and a lit fireplace.
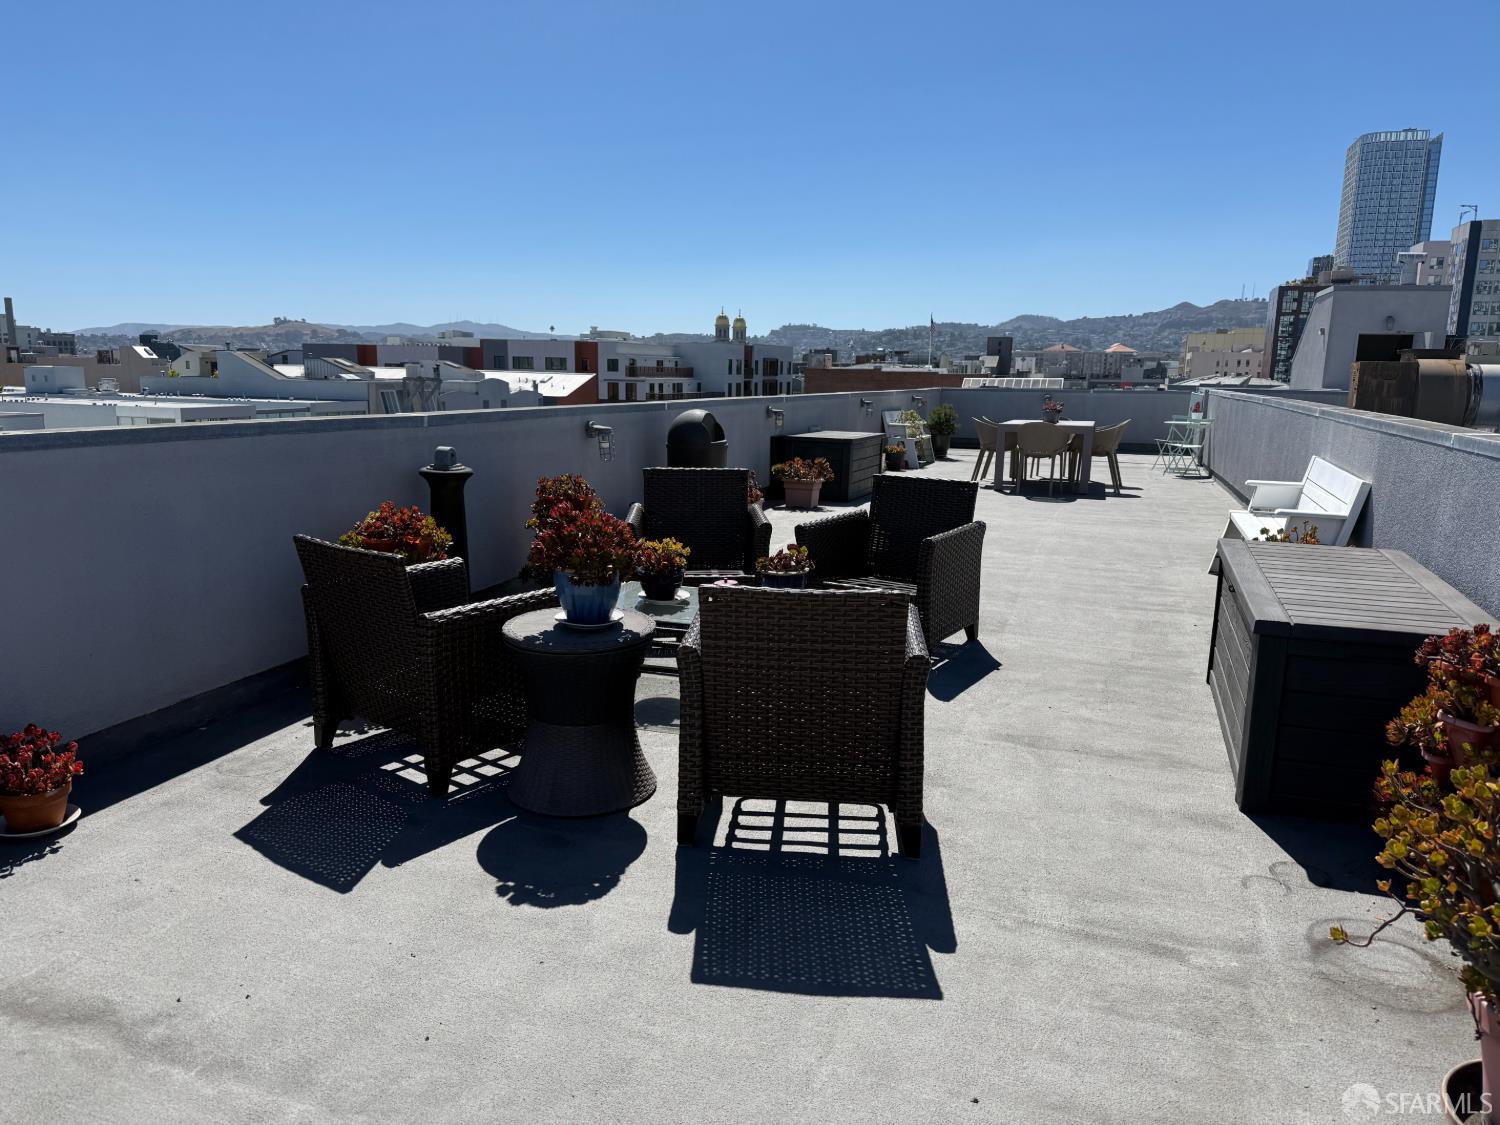
Rooftop deck with wicker seating, potted plants, a dining table, and San Francisco city views.
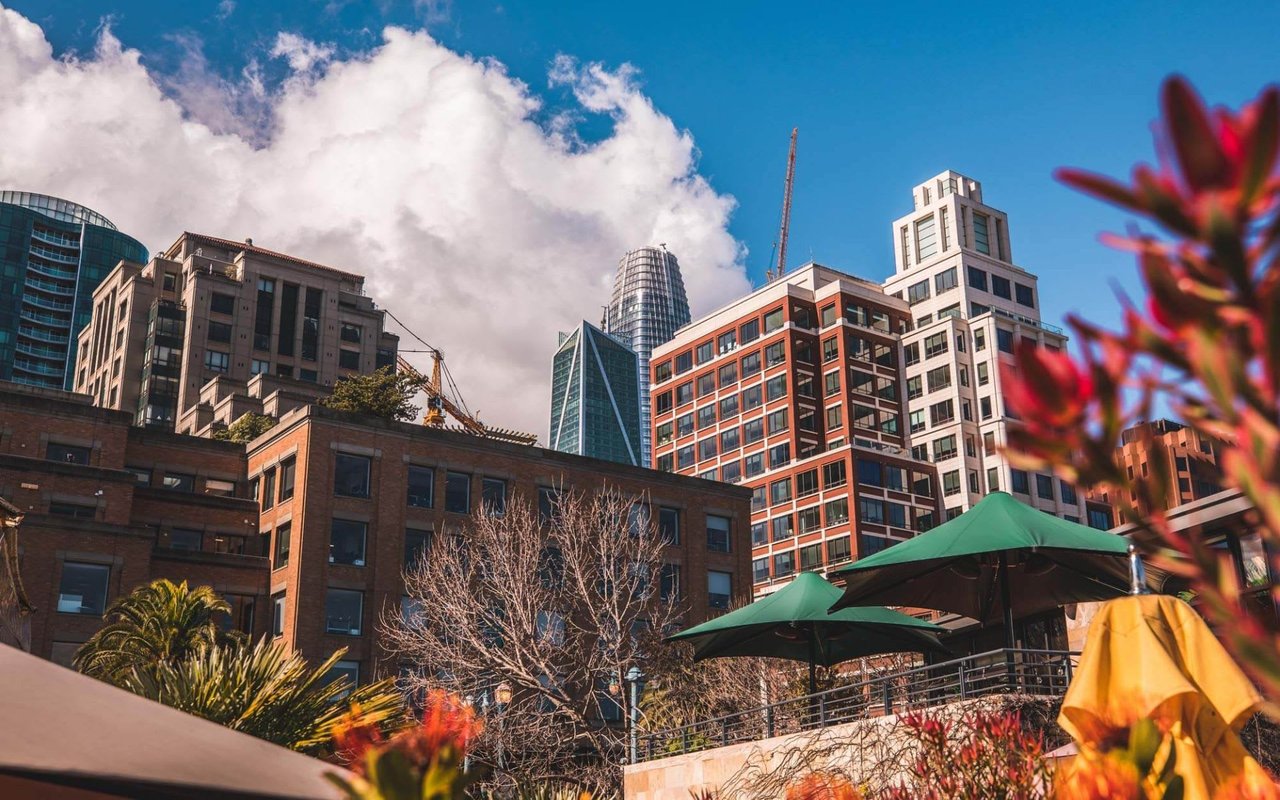
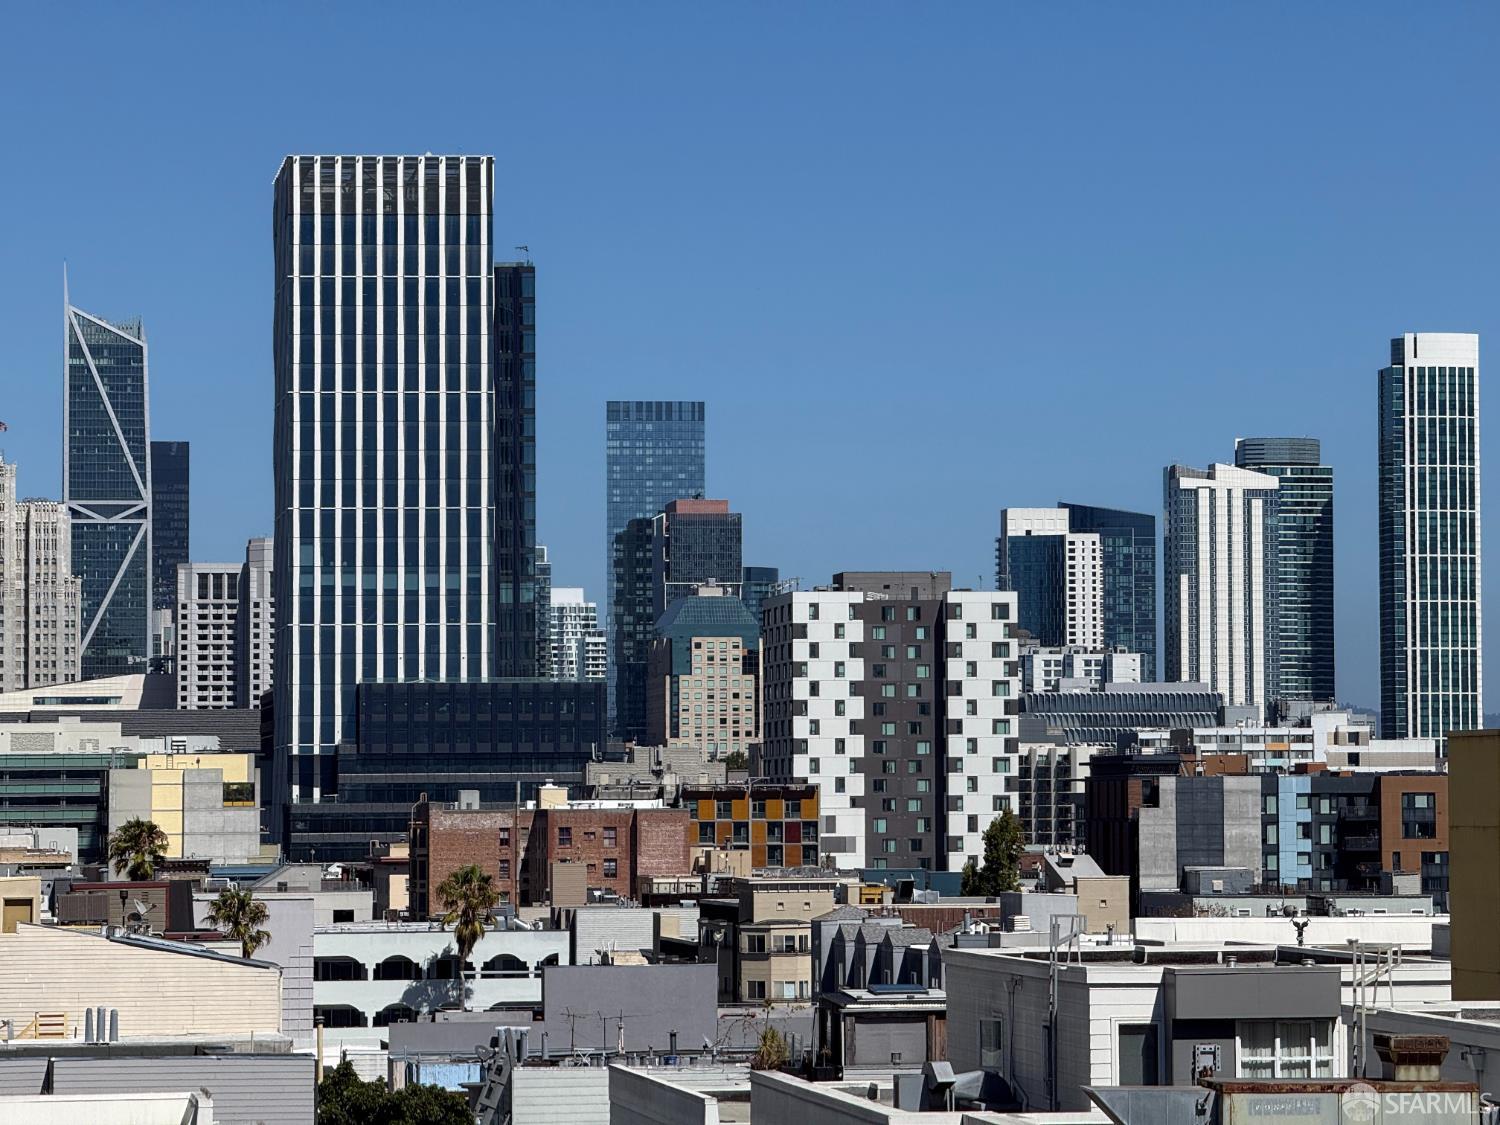
Downtown San Francisco skyline rising above surrounding rooftops.
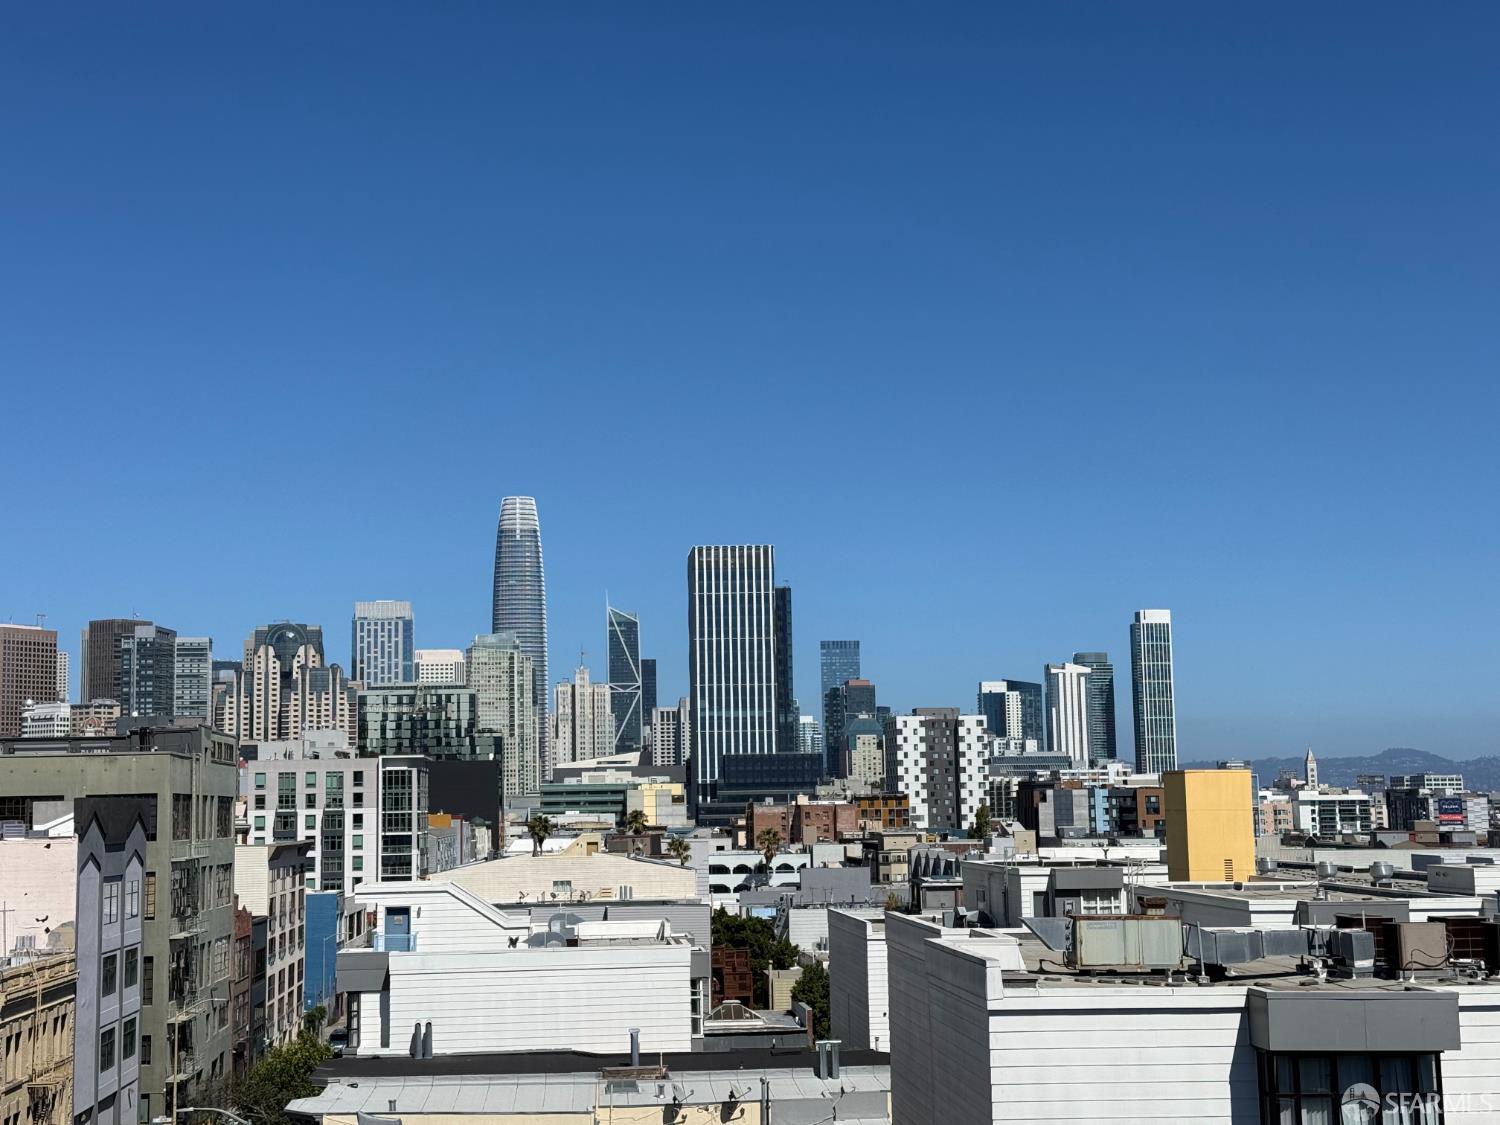
San Francisco skyline beyond nearby rooftops under a clear blue sky.
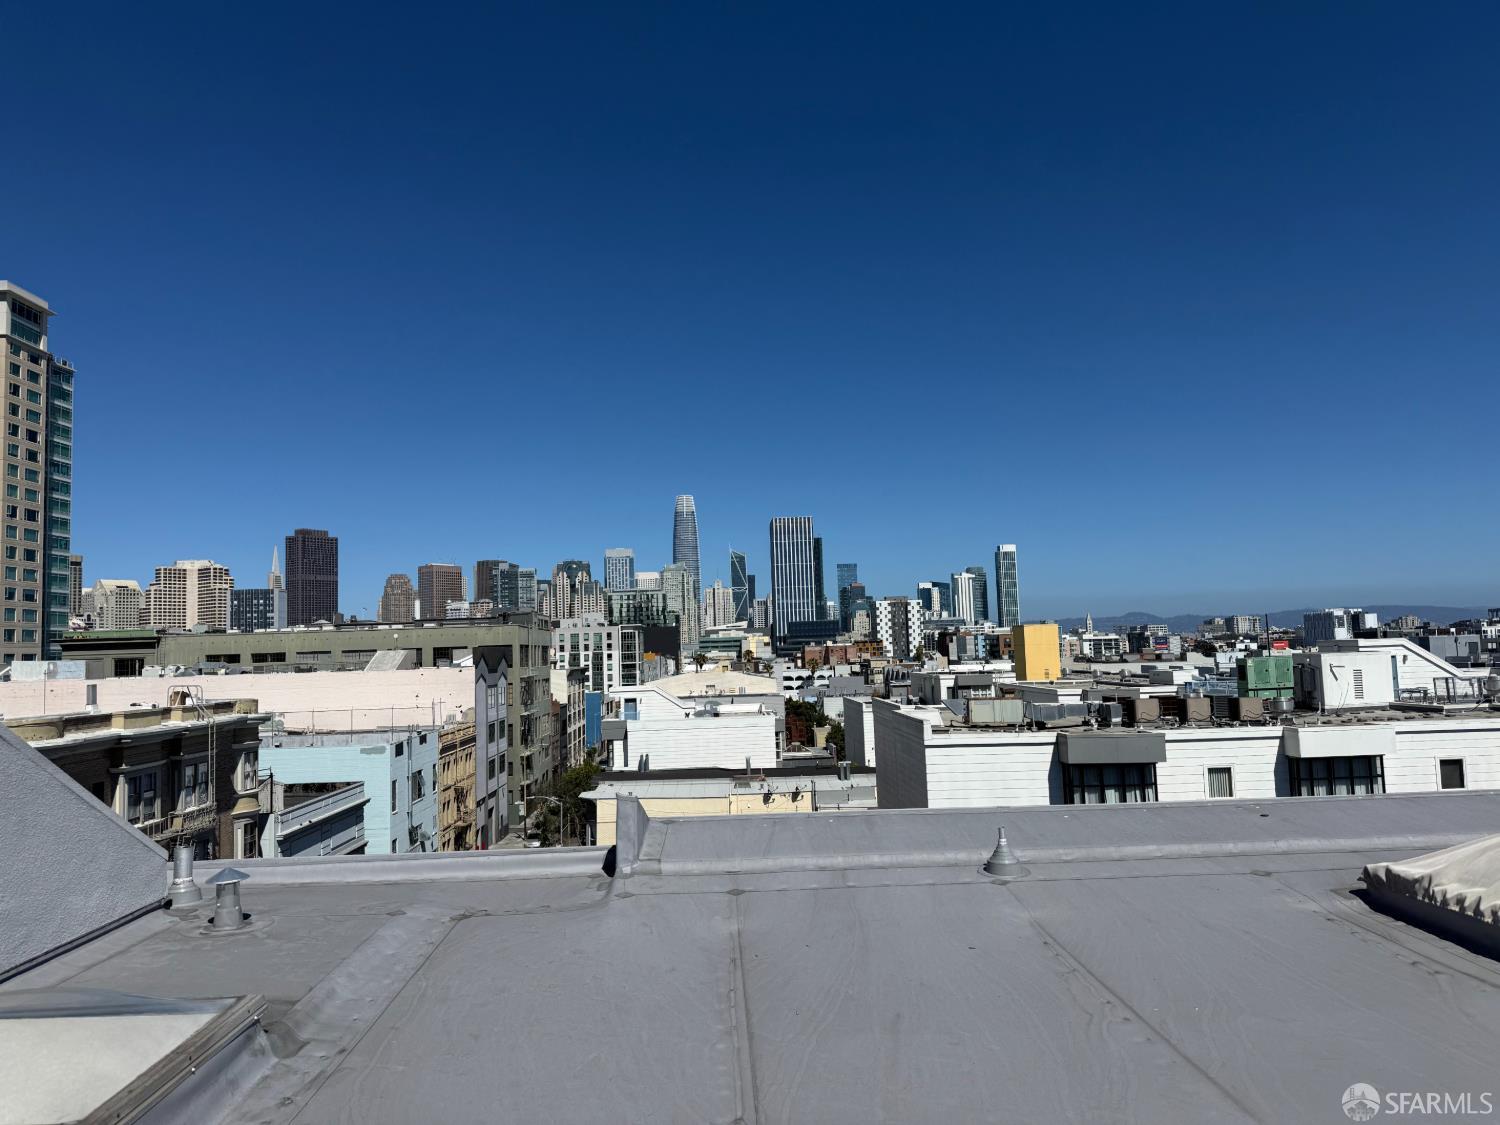
San Francisco skyline viewed from a rooftop, with downtown towers beneath a clear blue sky.
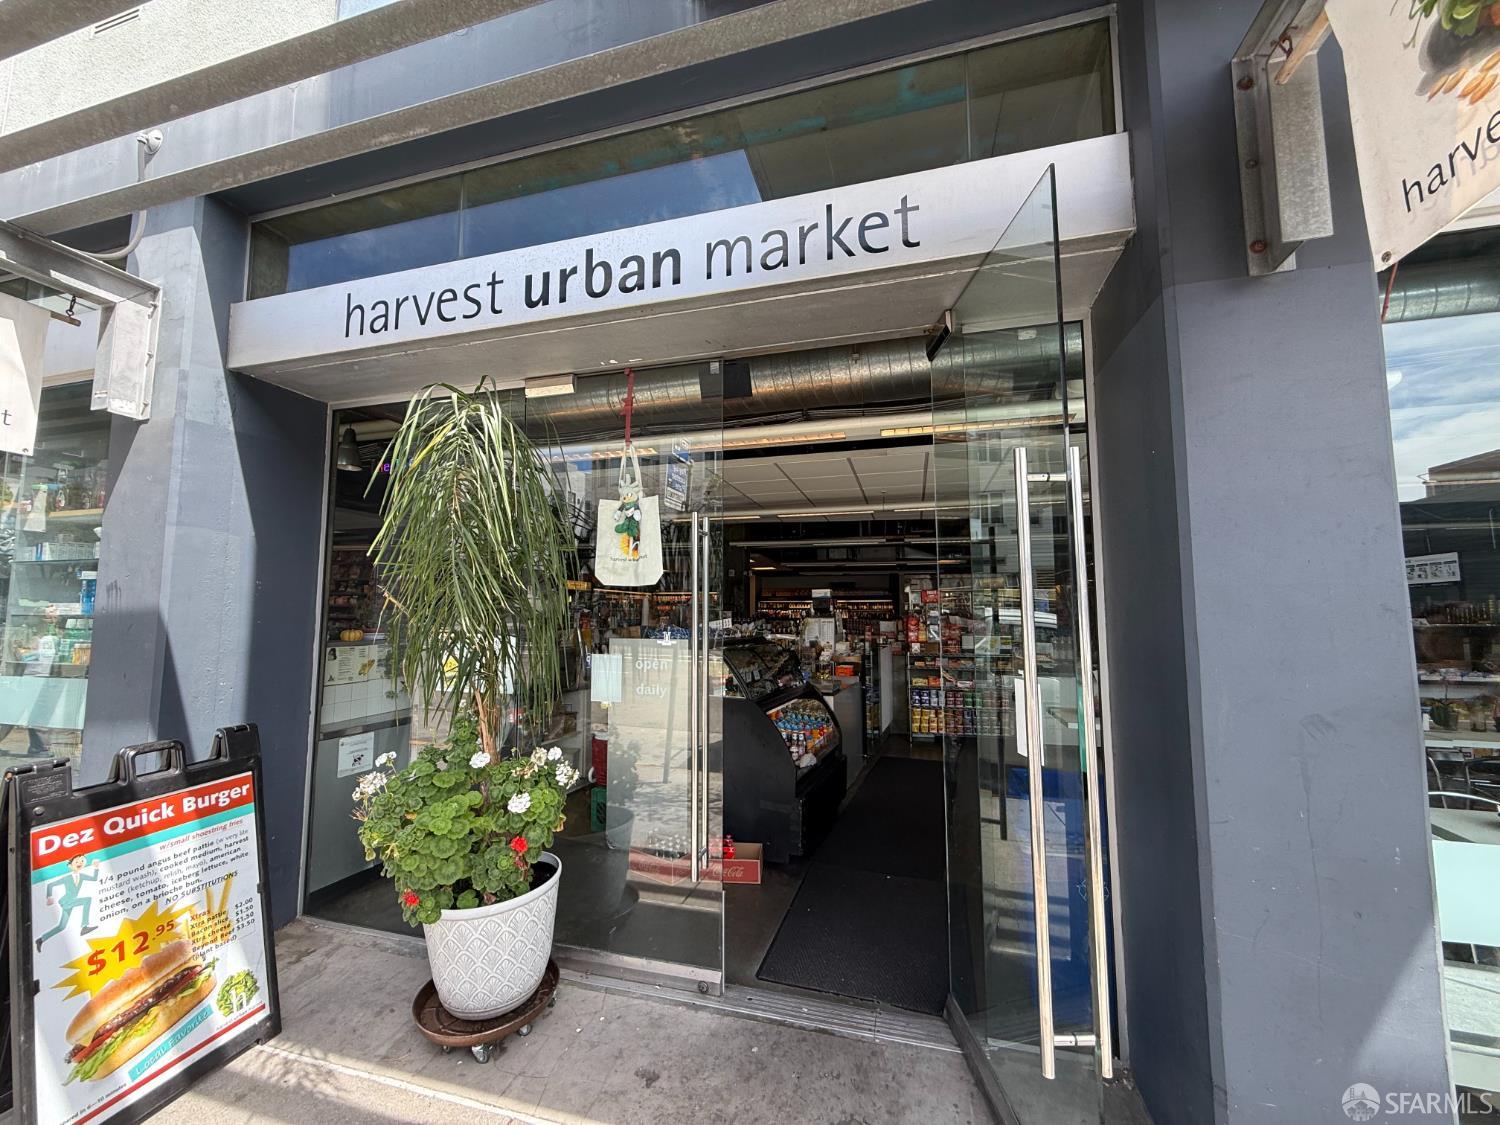
Harvest Urban Market storefront with open glass doors and a potted plant by the entrance.
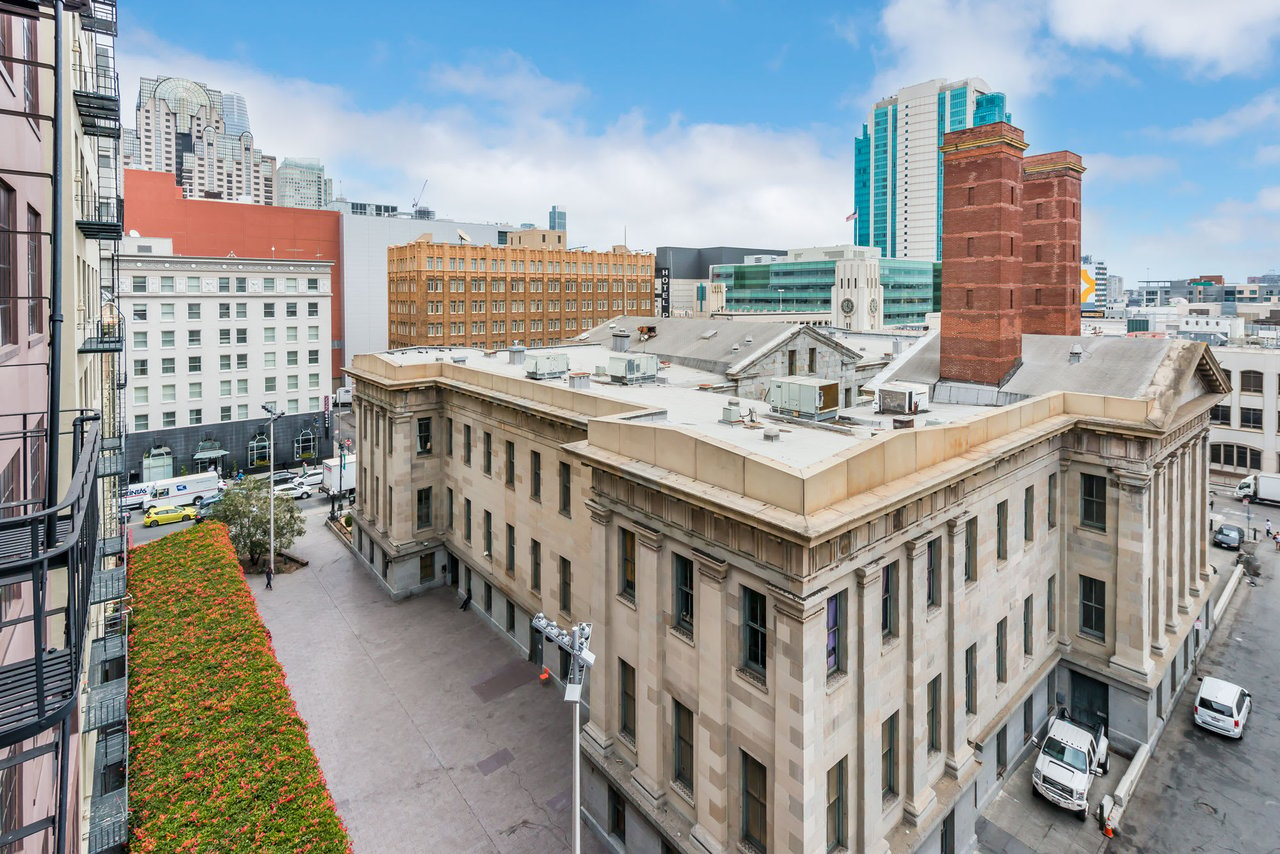
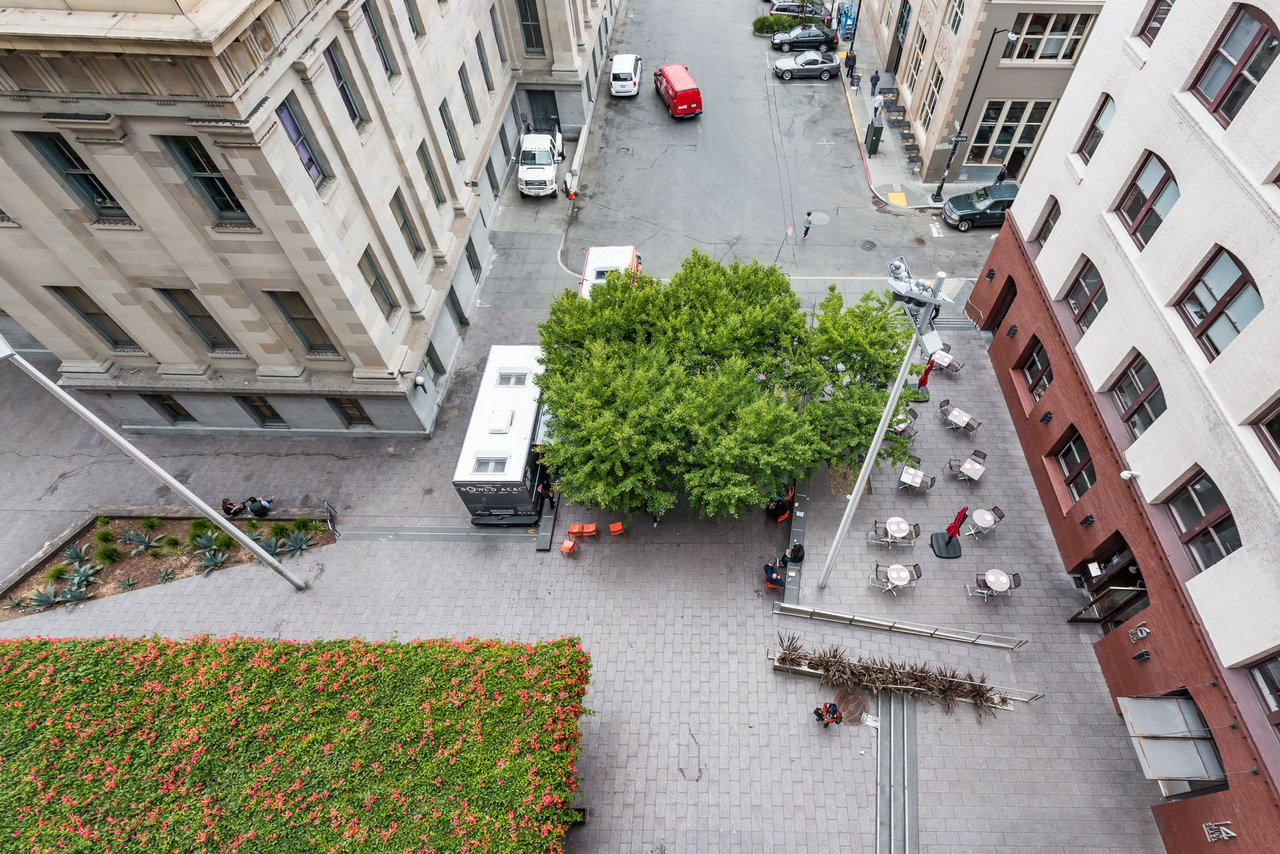
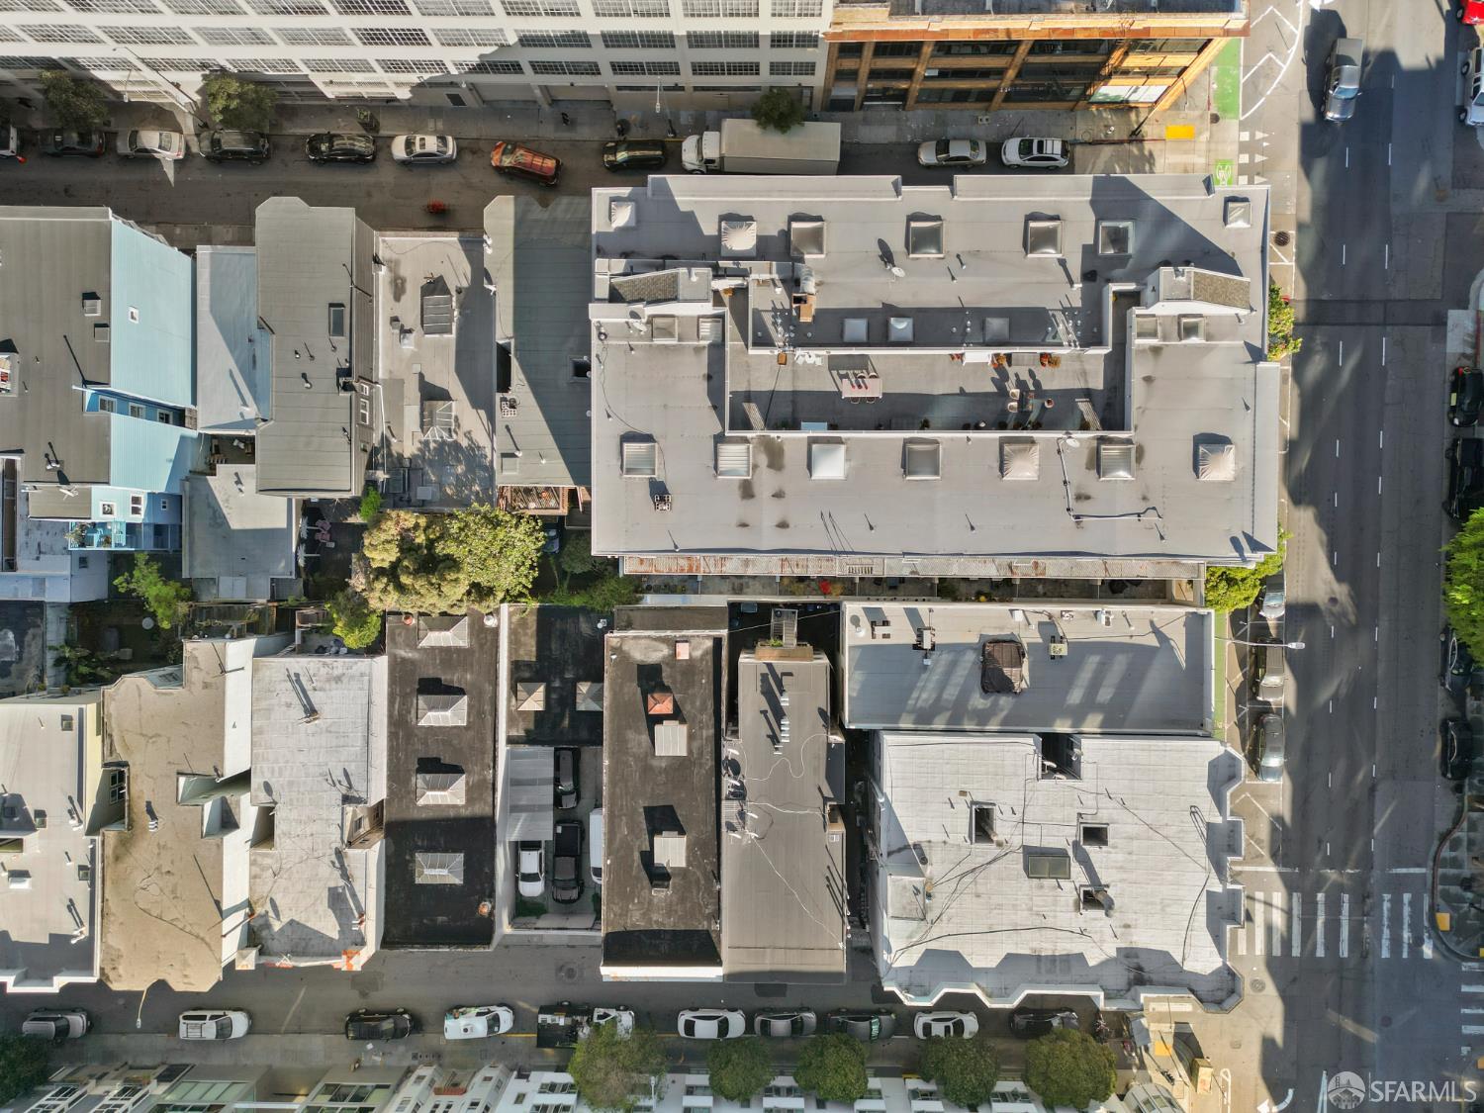
Aerial view of San Francisco rooftops and streets around 701 Minna Street.
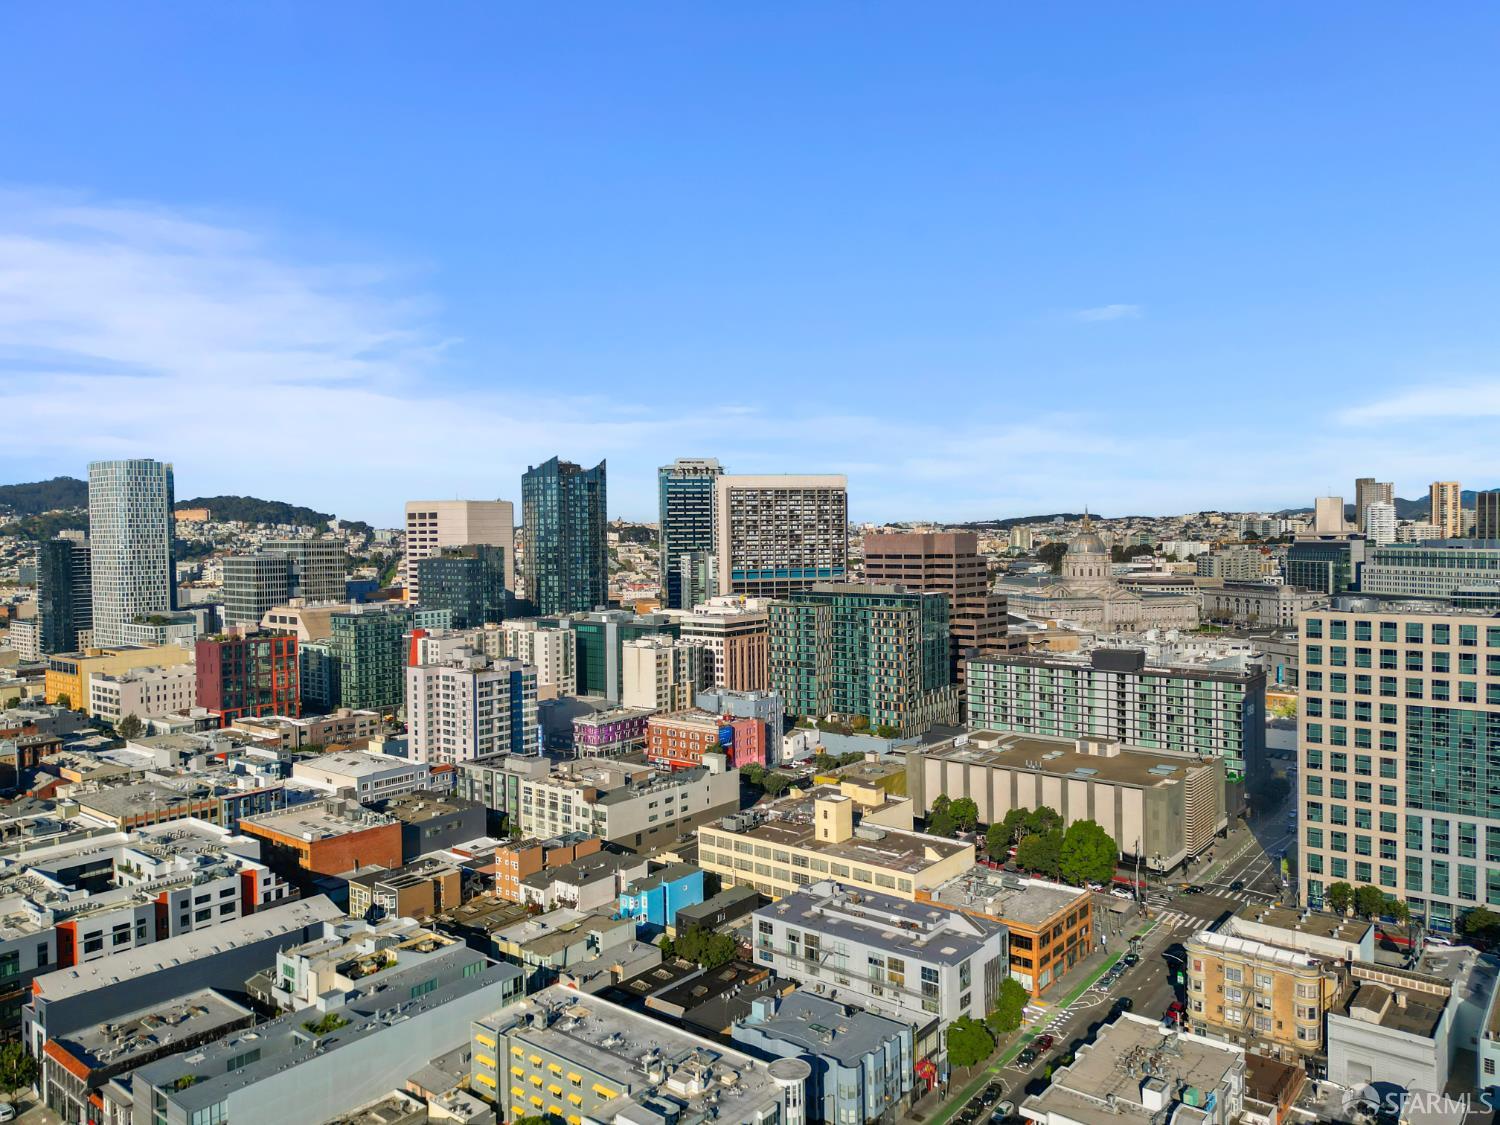
Panoramic view over downtown San Francisco, with City Hall and surrounding high-rises.
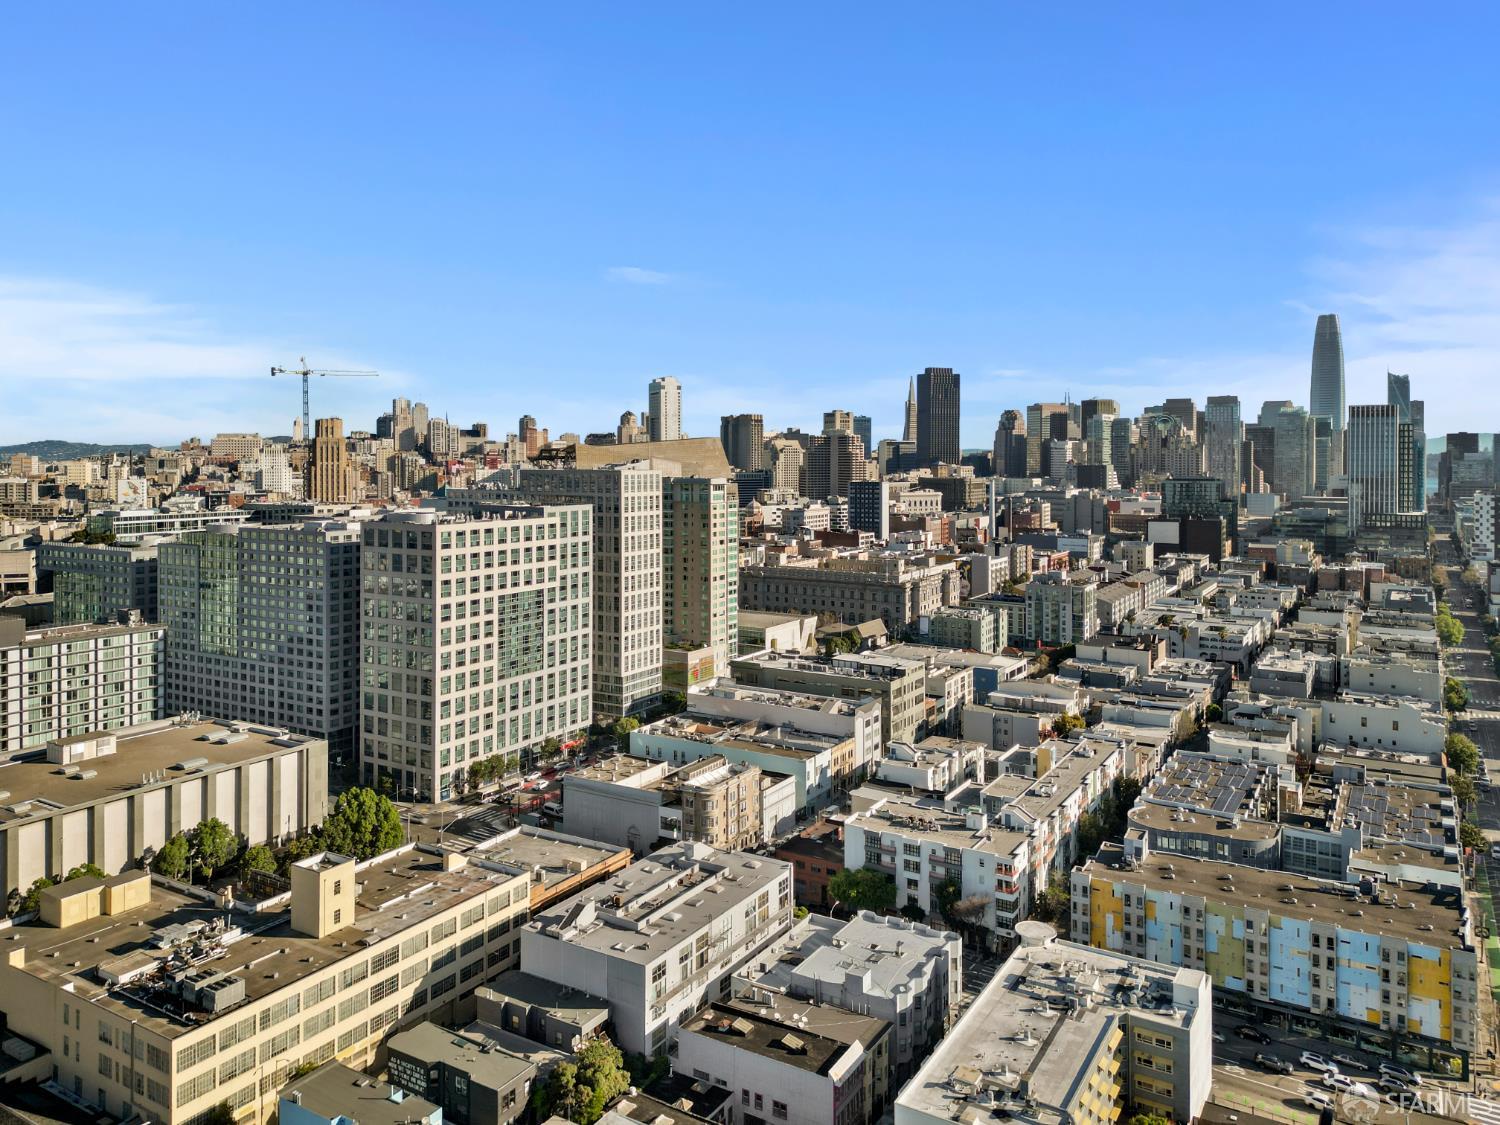
Aerial view of downtown San Francisco with Salesforce Tower rising above dense city rooftops.
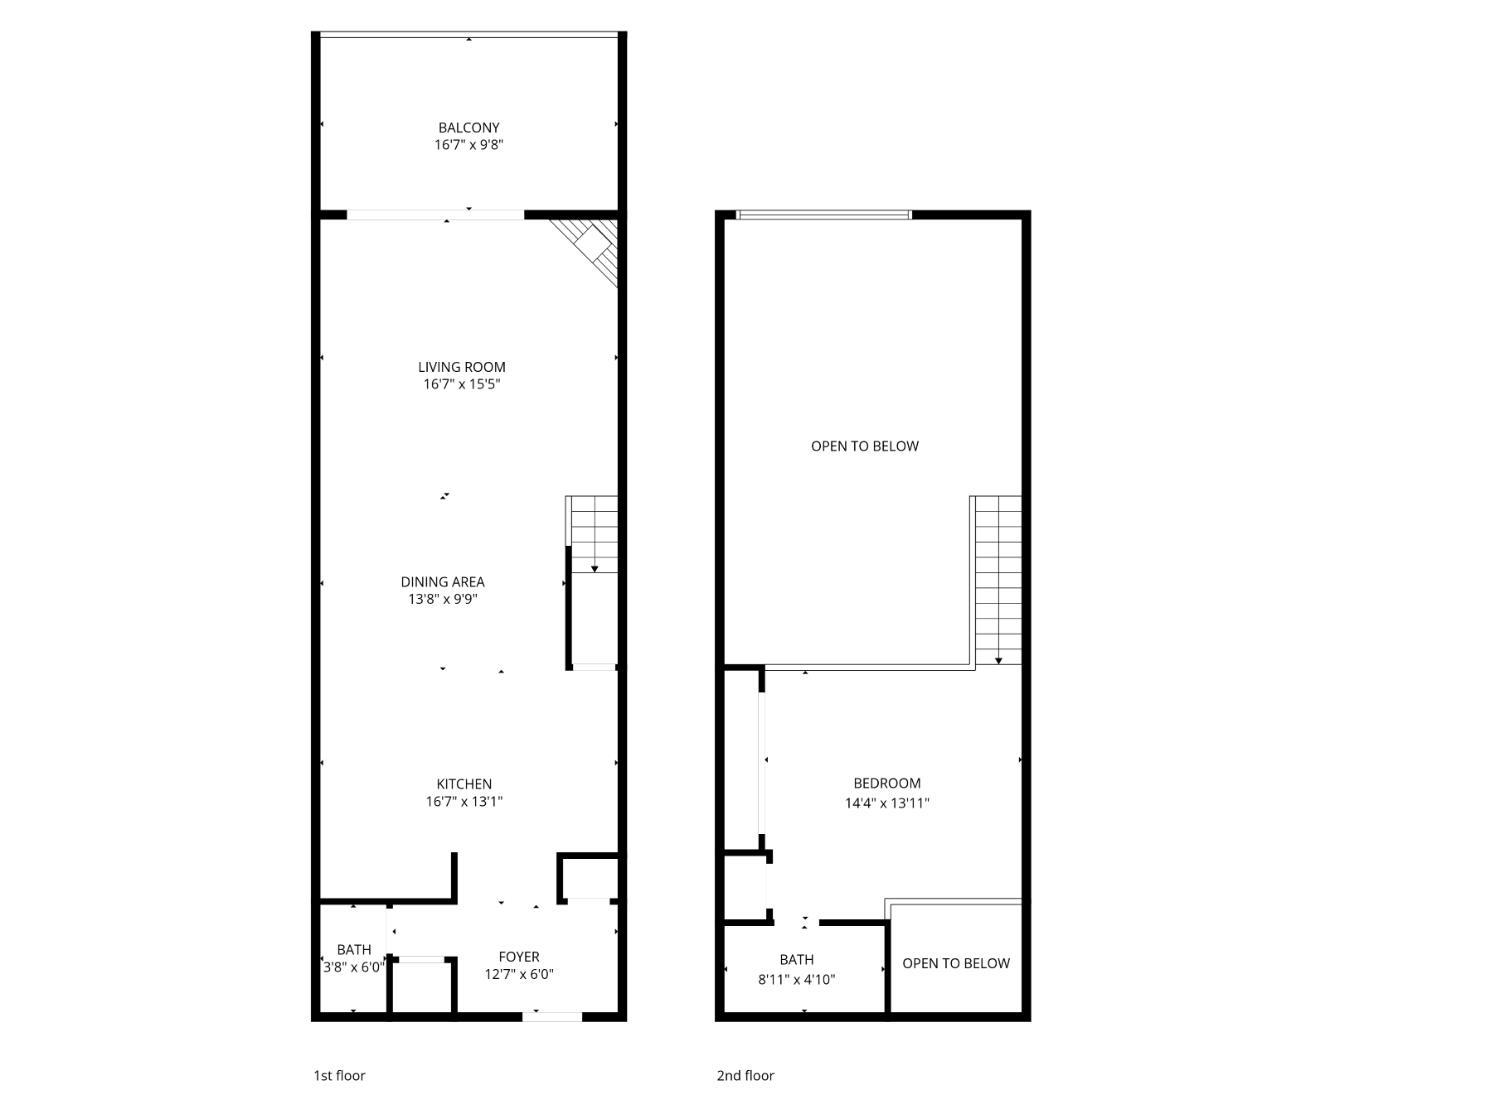
Two-floor apartment plan with balcony, living and dining areas, kitchen, bedroom, and two bathrooms.
VIEW PHOTOS
$749,000

701 Minna Street # 9

1 Bed 2 Baths 1,191 Sq.Ft. 9,654 Sq.Ft.

Description

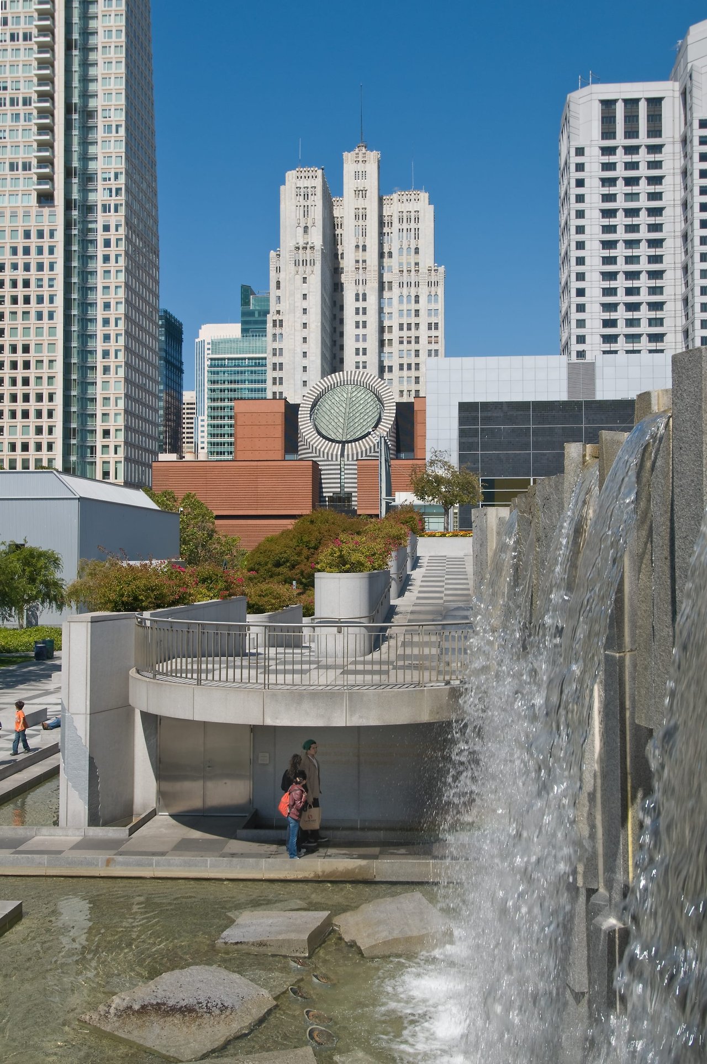
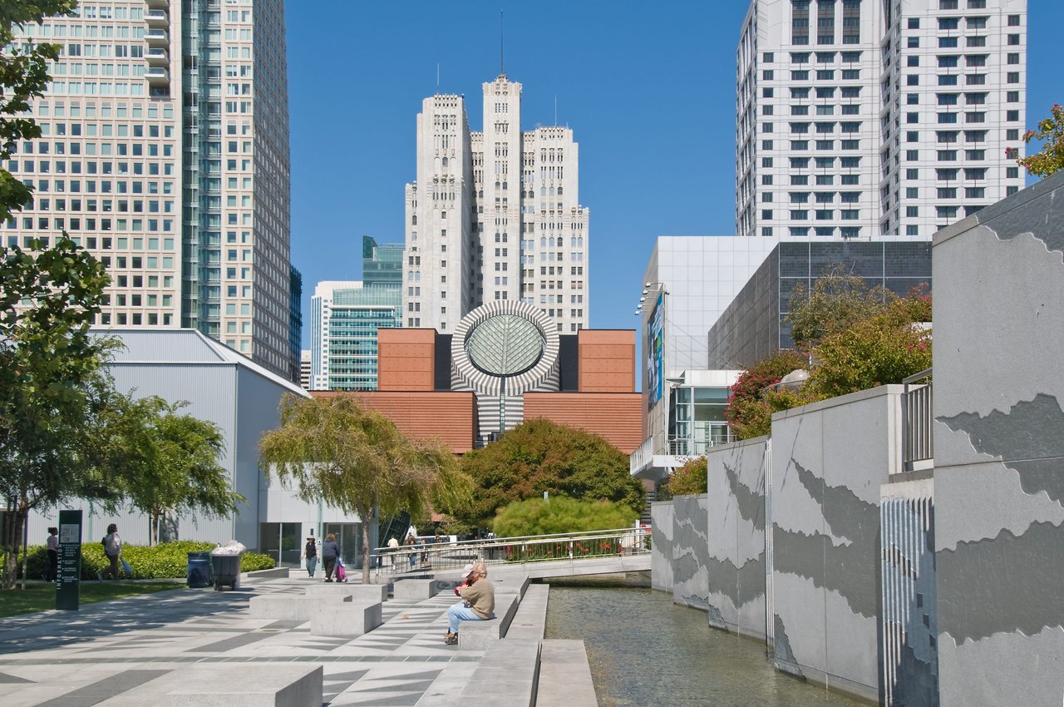
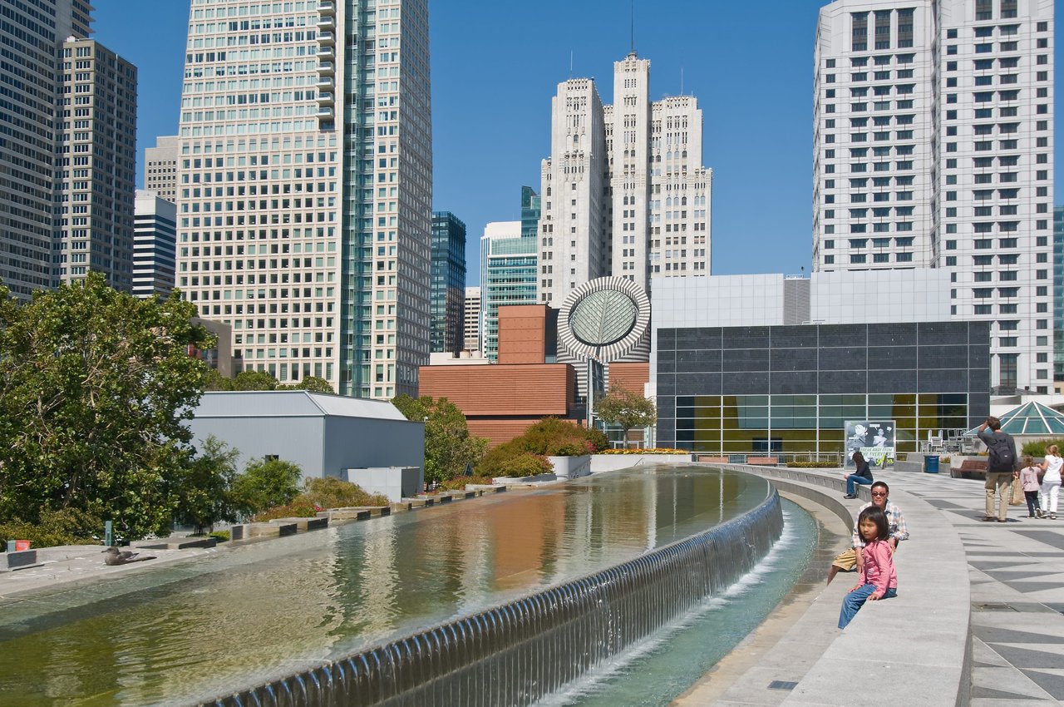
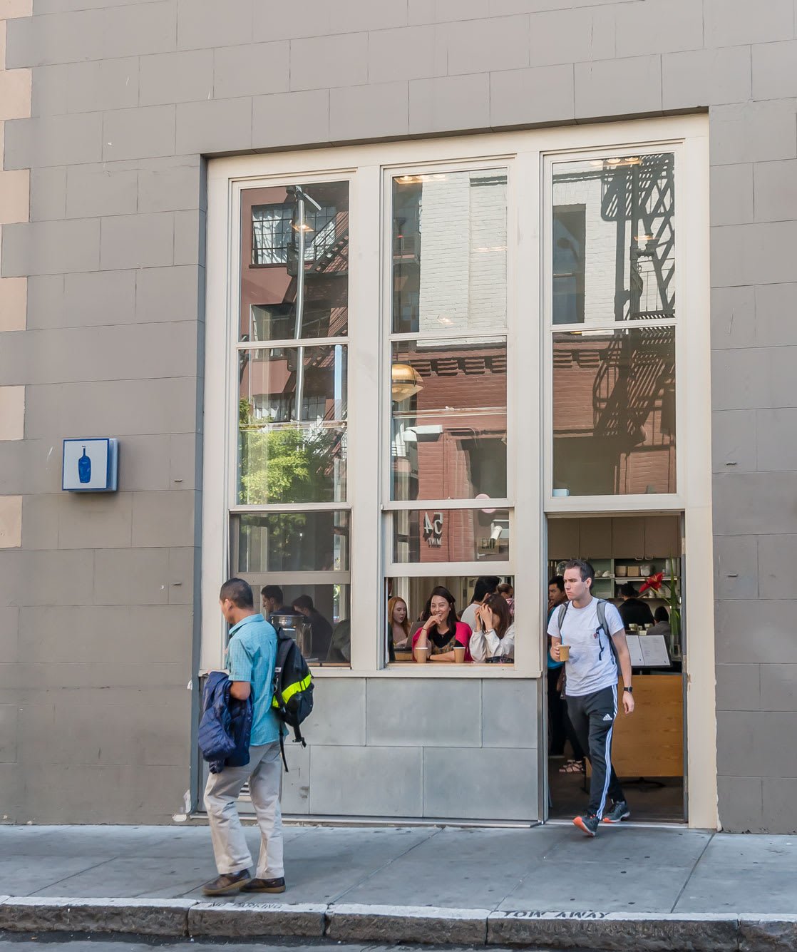
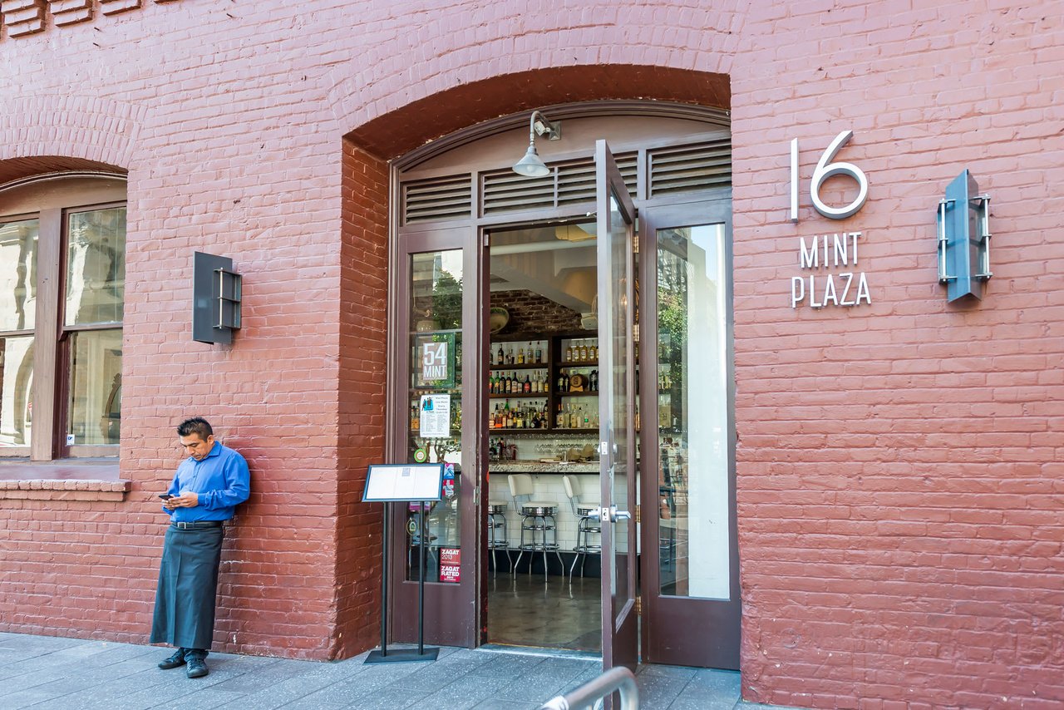
Dramatic scale and a rare connection to private outdoor space define this striking contemporary loft in the heart of SoMa. Encompassing approximately 1,191 sq. ft., Residence #9 pairs soaring double-height ceilings with expansive windows and an open, gallery-like interior designed for both relaxed living and memorable entertaining. Warm hardwood floors extend throughout the main level, where distinct dining and living areas unfold beneath a collection of sculptural pendant lights. The living room is anchored by a sleek fireplace and opens directly to a spacious private patioan exceptional extension of the home for outdoor dining, morning coffee, or quiet retreat. Open to the living spaces, the generously proportioned kitchen features stone countertops, stainless steel appliances, abundant cabinetry, recessed lighting, and a peninsula well suited to casual gatherings. A full bathroom and additional storage complete the main level. Above, the lofted bedroom suite overlooks the architectural volume below while offering a sense of separation and privacy. Generous wall space throughout provides an ideal backdrop for art and personal collections. Residents also enjoy access to a shared roof deck. Set at the crossroads of SoMa's cultural, culinary, and creative communities, 701 Minna is moments from SFMOMA, YBCA, Michelin-starred Benu, and neighborhood favorites including Marlowe and Delarosa. With exceptional walkability and convenient access to transit, downtown, and the freeway, Residence #9 offers an unusually spacious and composed retreat at the center of San Francisco.

Share Property

Location

701 Minna Street # 9, San Francisco, CA 94103

Status

Pending
Brian Garrett

Brian Garrett

TITLE

Top Producer | Founder

Raymond Solis

Raymond Solis

TITLE

Realtor®

Property Amenities

Interior
Laundry room Laundry Closet
Fireplace Gas Starter, Living Room
Appliances Dishwasher, Disposal, ENERGY STAR Qualified Appliances, Free-Standing Gas Range, Free-Standing Refrigerator, Gas Plumbed, Ice Maker, Microwave, Plumbed For Ice Maker, Washer/Dryer Stacked
Flooring Tile, Wood
Total Bedrooms: 1
Half Bathrooms: 1
Full Bathrooms: 1
Other Interior Features Formal Entry, Storage
Area & Lot
Total area 1,191 Sq.Ft.
Lot Area 9,654 Sq.Ft.
Living area 1,191 Sq.Ft.
MLS® ID 426148443
Year Built 1999
Architecture Styles Modern/High Tech
Type Condo
Status Pending
Exterior
Air conditioning Ceiling Fan(s)
Heat type Fireplace(s)
Security Features Carbon Monoxide Detector(s), Smoke Detector(s)
Parking Attached, Inside Entrance, Size Limited, Side by Side, On Site - Mapped (Condo Only)
Lot Features Street Lights
Utilities Electricity Available, Natural Gas Connected
Finance
Sales Price $749,000
HOA Fees $741 monthly
Open-plan living and dining area with a double-height ceiling, leather chairs, and large windows.

360 Virtual Tour

Take a tour of this property
Open-plan living and dining area with a double-height ceiling, leather chairs, and large windows.

Schedule a Showing

We would love to show you our beautiful property. Please select your preferred date and time below. An agent will be in touch shortly to confirm your appointment.

Schedule a Showing

We would love to show you our beautiful property. Please select your preferred date and time below. An agent will be in touch shortly to confirm your appointment.
Thank you for your interest in 701 Minna Street # 9, San Francisco, CA 94103. We are reviewing your request and will be in touch shortly!

District 9 – Central East

​​​​​​​The central-eastern portion of San Francisco, District 9, is evolving and considered to be one of the most up-and-coming areas in San Francisco.

Let's Talk

You’ve got questions and we can’t wait to answer them.