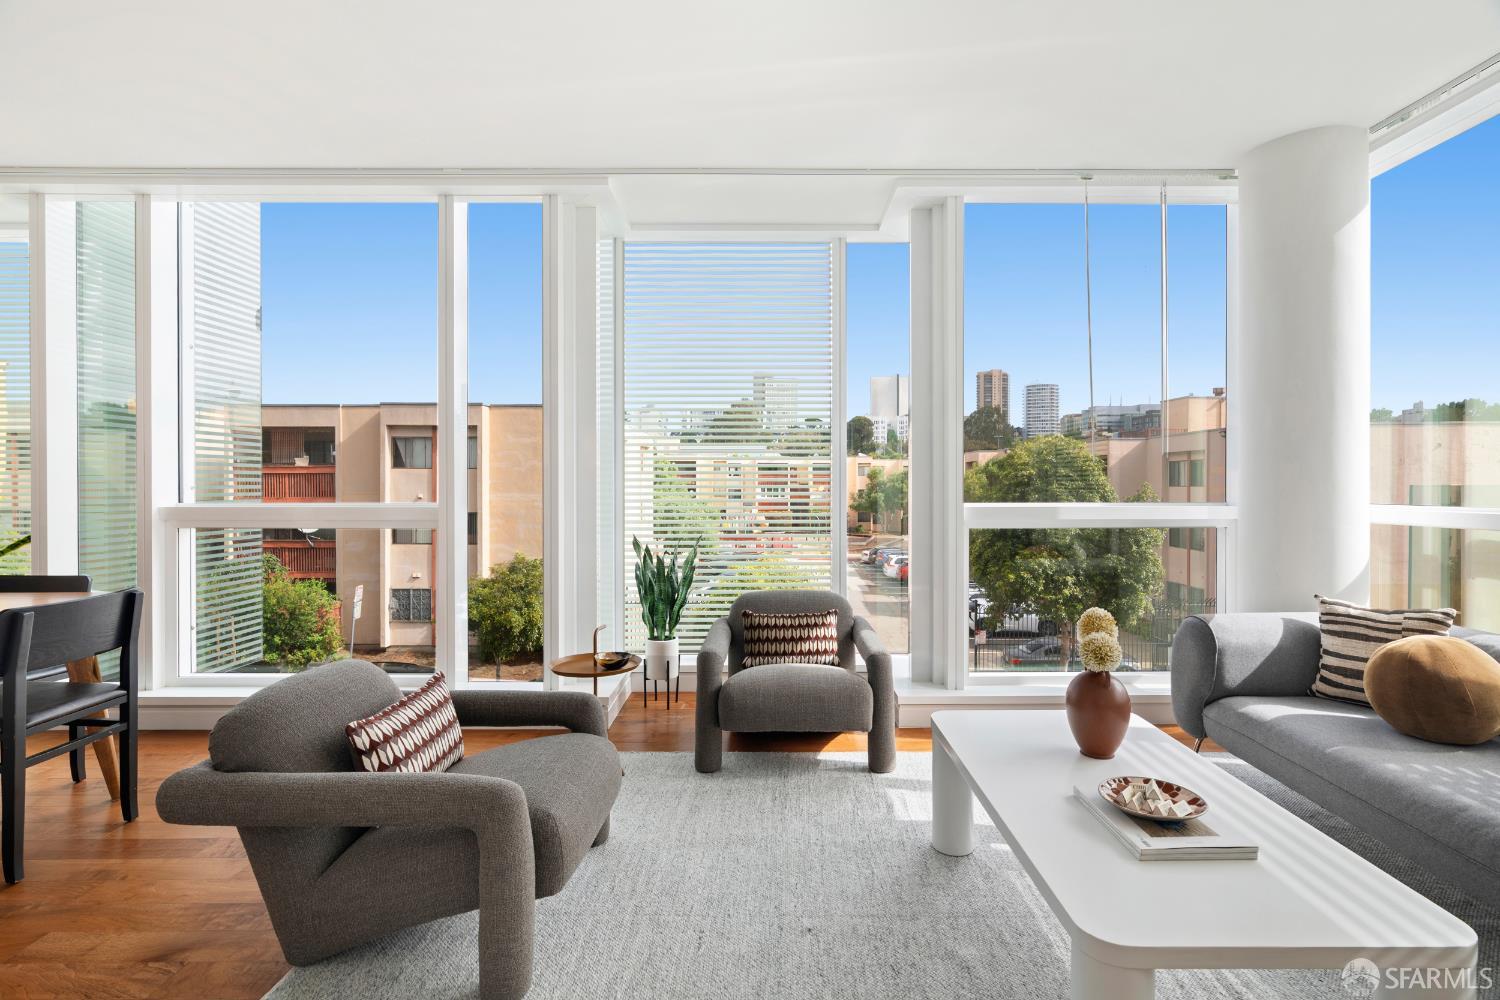
Staged living room with floor-to-ceiling windows, gray seating, and views of nearby buildings.
$1,400,000

555 Fulton Street # 211

2 Beds 2 Baths 1,161 Sq.Ft. 1.02 Acres

Description

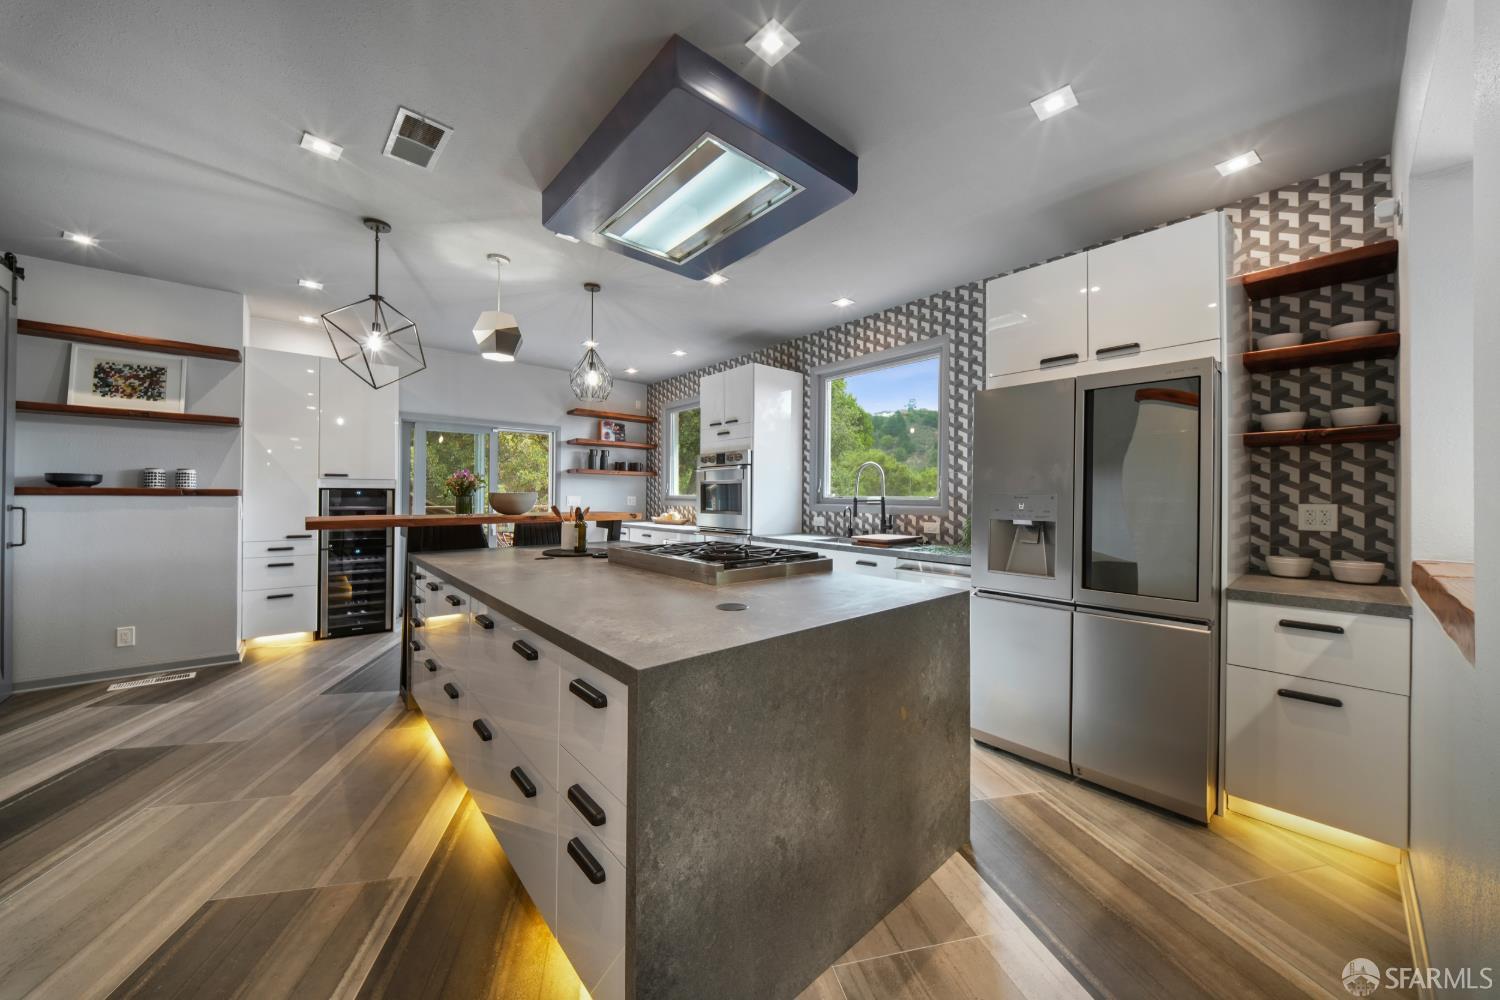
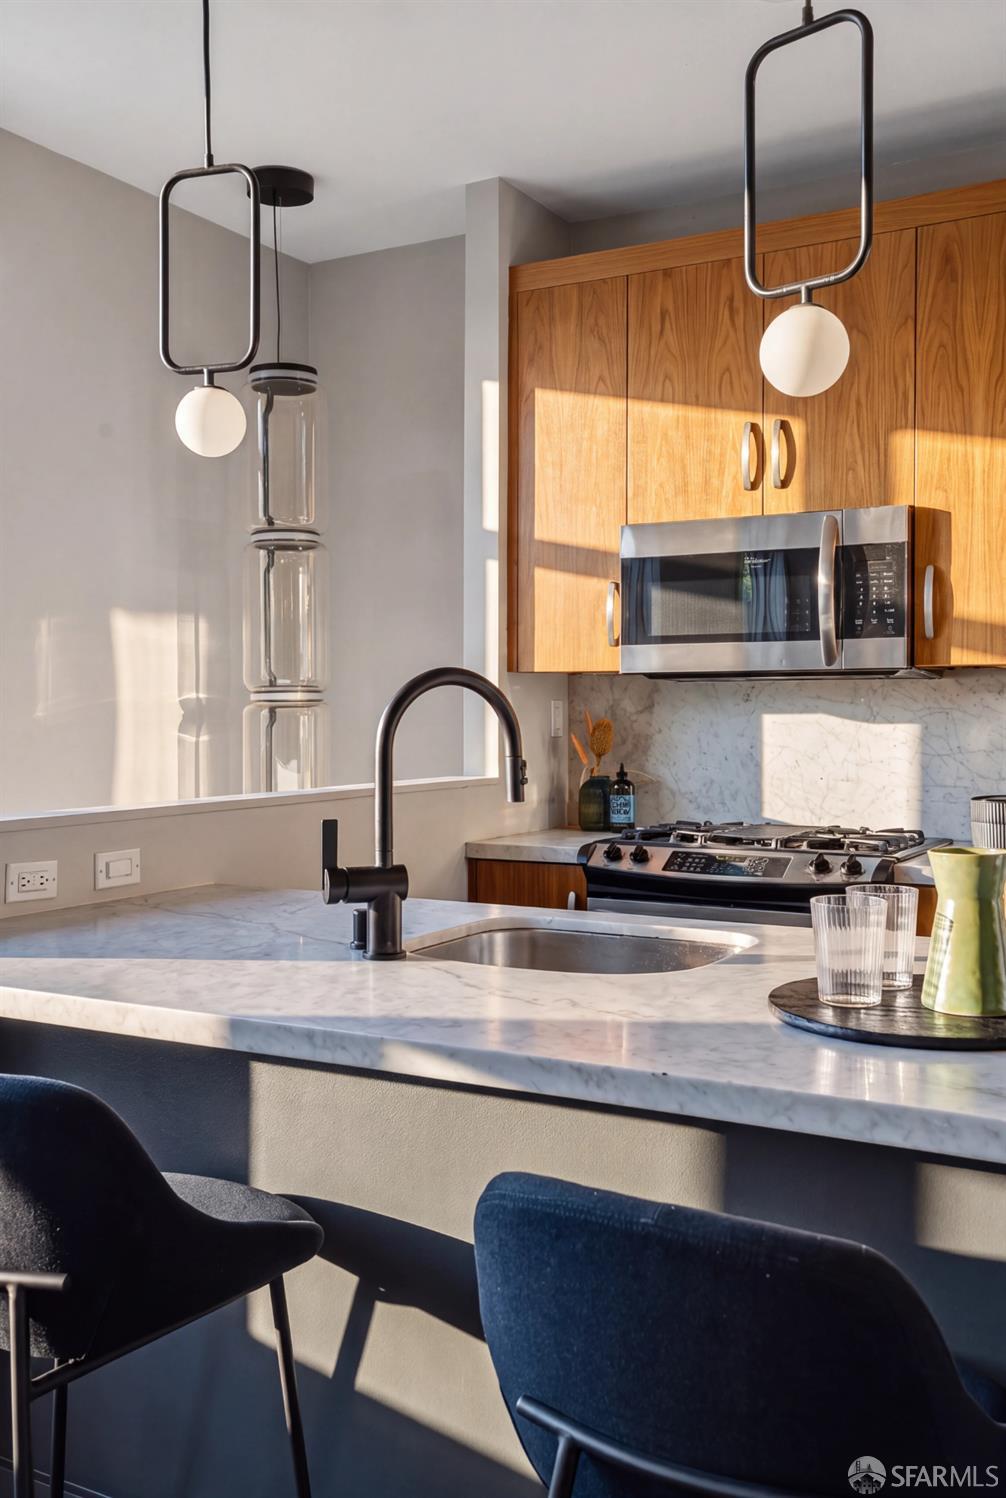
Welcome to Residence 211 at 555 Fulton, a modern urban retreat offering 2 bedrooms, 2 bathrooms, and over 1,160 sq ft of refined living space in the heart of Hayes Valley. This contemporary home, on the NE corner boasts an open-concept layout bathed in natural light through expansive windows. The chef-grade kitchen features premium Bosch stainless steel appliances, custom cabinetry, and sleek countertops, opening seamlessly into a generous living and dining area perfect for entertaining. The primary suite serves as a quiet sanctuary featuring ample closet space and a spa-inspired ensuite bath. The second bedroom and guest bath offer flexible space for a home office, guest suite, or nursery. Complete with wide-plank flooring, in-unit washer/dryer, assigned 1 car parking. Fulton 555 delivers a full resort-style amenity package: two elevators, an attended lobby/concierge, expansive rooftop terrace with panoramic city views and BBQ grills, private lounge, conference rooms, dog run, bike workstation, and an on-site grocery market. Steps from Hayes Street's world-class dining, boutiques, SFJAZZ, the Symphony, and easy transit/freeway access.

Share Property

Location

555 Fulton Street # 211, San Francisco, CA 94102

Status

Sold

Date Sold

September 11, 2026

Property Amenities

Interior
Laundry room Laundry Closet
Appliances Dishwasher, Disposal
Flooring Tile, Wood
Total Bedrooms: 2
Full Bathrooms: 2
Area & Lot
Total area 1,161 Sq.Ft.
Lot Area 1.02 Acres
Living area 1,161 Sq.Ft.
MLS® ID 426149423
Year Built 2020
View Description City,Hills
Architecture Styles Contemporary, Modern/High Tech
Type Condo
Status Sold
Exterior
Air conditioning None
Heat type Central
Garage Space 1.0
Security Features Secured Access
Parking Assigned, Attached, Covered, Enclosed, Garage Door Opener, Side By Side, Side by Side, On Site
Finance
Sales Price $1,400,000
HOA Fees $937 monthly
Staged living room with floor-to-ceiling windows, gray seating, and views of nearby buildings.

360 Virtual Tour

Take a tour of this property

District 6 – Central North

​​​​​​​District 6, also known as the Central North District, was once referred to as the Western Addition due to its development immediately west of downtown San Francisco.

Let's Talk

You’ve got questions and we can’t wait to answer them.