Property photo 1
Property photo 2
Property photo 3
Property photo 4
Property photo 5
3 Beds
2 Baths
1,490 sqft

$2,100,000

1285 4th Avenue, San Francisco CA, 94122

Price per sqft$1,409.40
Built in1907
Property size1,490 sqft
Property typeCondominium

Overview

Active

Listed Oct 2, 2026

Updated 18 min ago

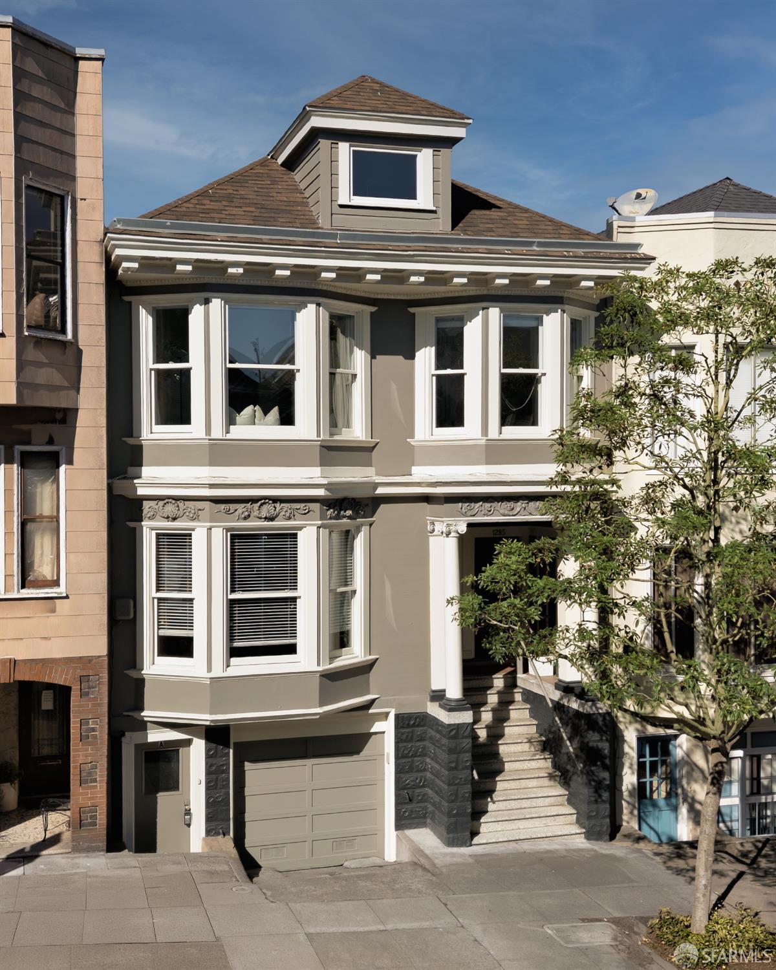
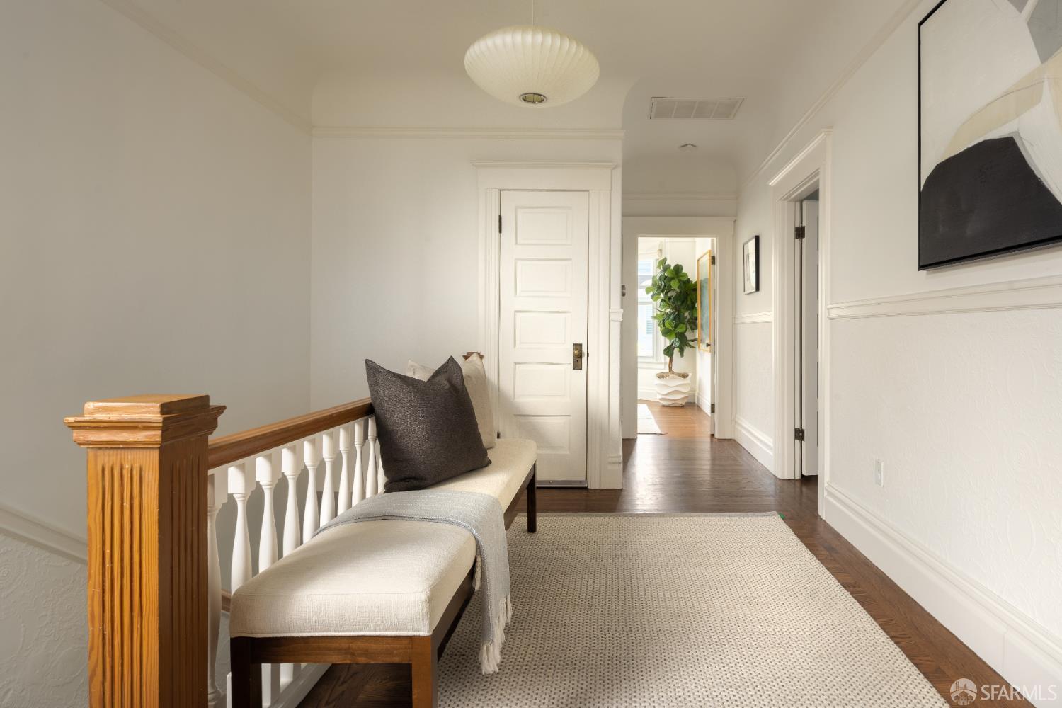
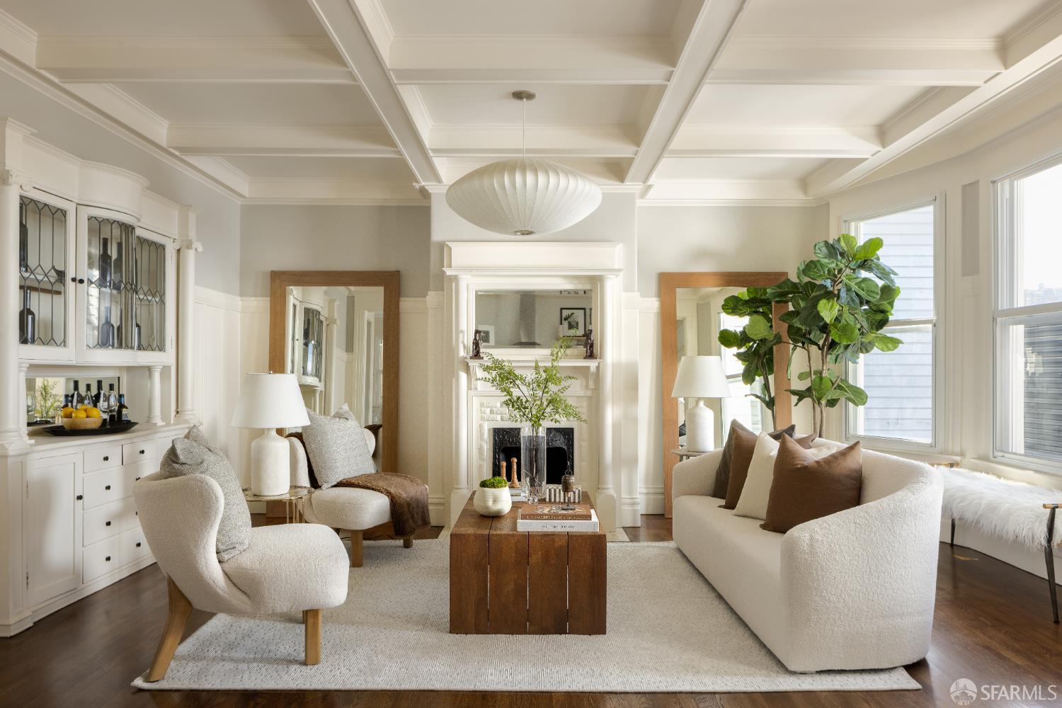
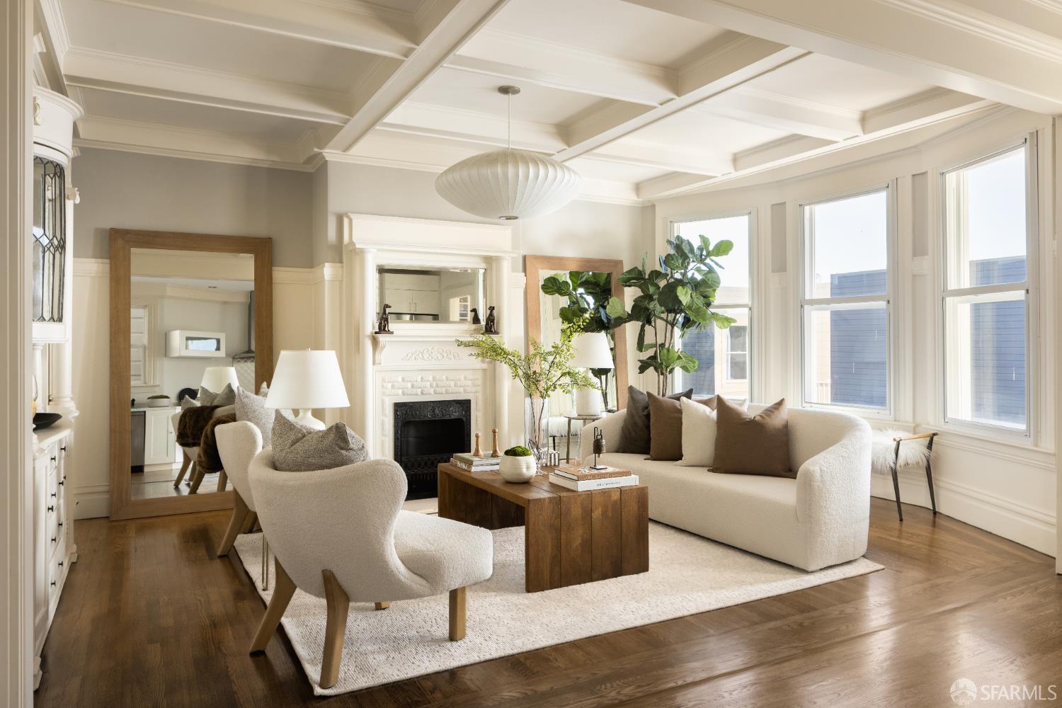
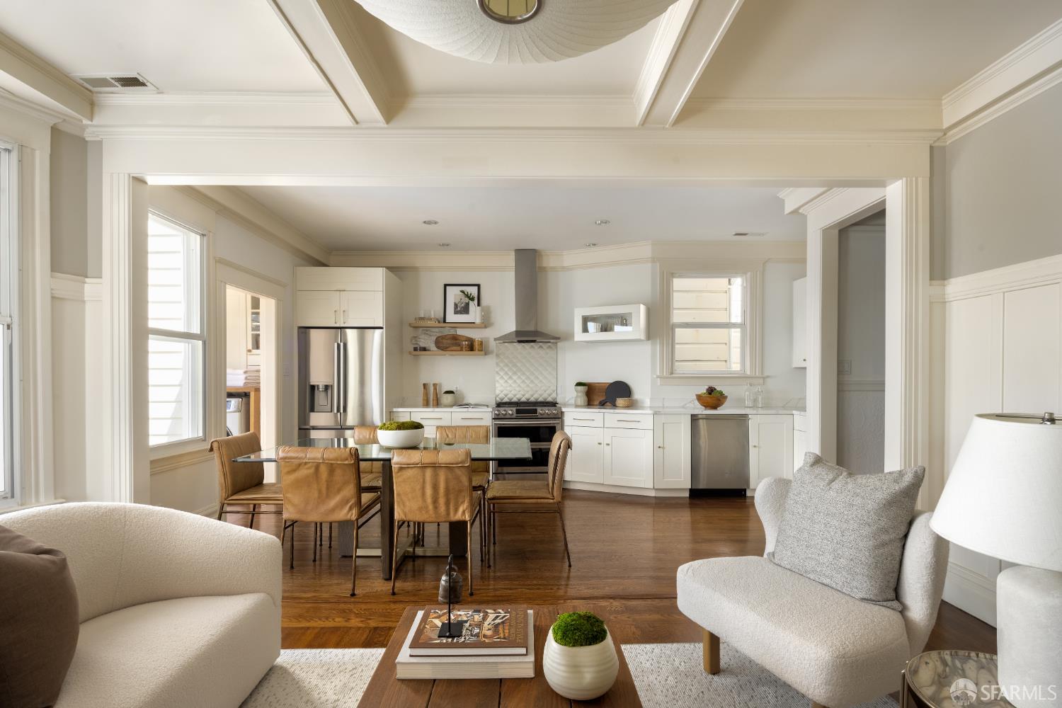
Right where the Inner Sunset meets Cole Valley, this top-floor Edwardian pairs San Francisco charm with a beautifully remodeled interior and an open floor plan that makes everyday living easy. Coffee, dinner, groceries, Golden Gate Park, this is a location where leaving the car at home comes naturally. Spanning approximately 1,490 square feet, the full-floor home offers three bedrooms, two full baths-one with a separate WC. Hardwood floors, two fireplaces and leaded-glass built-ins bring warmth and character, while the connected kitchen, dining and family room give everyone room to gather. White cabinetry, open shelving and stainless steel appliances keep the kitchen fresh, with space for a full dining table and evenings that linger. The primary suite has its own fireplace with a carved mantel, a walk-in closet and a bath with a soaking tub. Two additional bedrooms offer flexibility, and the second full bath features a walnut vanity, matte black fixtures and a glass-enclosed shower. Then there's the attic: massive, directly accessible from the flat and currently used for storage - a memorable bonus that invites a little imagination. A rear porch overlooks the shared landscaped garden, while a dedicated laundry room and deeded parking with independent garage access round out the practical details. Irving Street's cafs, restaurants and neighborhood markets are just a block away, with Golden Gate Park, the de Young, the California Academy of Sciences and UCSF close at hand. A home with personality, room to spread out and a neighborhood you'll want to step outside for.

$13,971/mo

Est. mortgage payment based on a $2,100,000 home price.

All estimates are provided by Luxury Presence for informational purposes only. Actual amounts may vary.

Additional information

MLS® ID
426165127

Interior Features

Bedrooms
3
Bathrooms
2
Fireplace
Yes
Heating
Yes
Basement
No

Exterior Features

Lot Size
0.05 Acres

Other Property Details

Association Fee Frequency
Monthly
Garage
Yes
55+/Senior Community
No
MLS provider logo

Listed by Helena Zaludova with Compass

Listings on this page identified as belonging to another listing firm are based upon data obtained from the SFAR MLS, which data is copyrighted by the San Francisco Association of REALTORS, but is not warranted. Data last updated on 10/3/2026.

All information deemed reliable but not guaranteed and should be independently verified. All properties are subject to prior sale, change or withdrawal. Neither listing broker(s) nor Sage Real Estate shall be responsible for any typographical errors, misinformation, misprints and shall be held totally harmless.

©2026 San Francisco Association of REALTORS. All rights reserved. 

Data last updated 3:42 AM UTC, 10/3/2026

Powered by Luxury Presence
